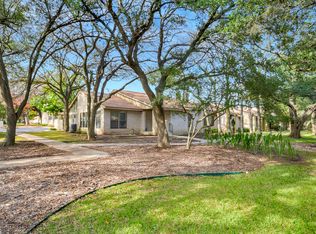
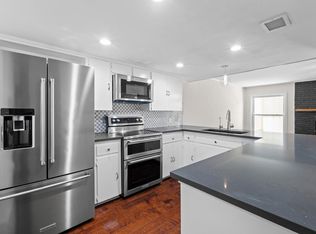
Bright and inviting townhome with central atrium, soaring vaulted ceiling in family room and an abundance of windows that fill the home with natural light while showcasing peaceful views of the tree-covered community, pool, and clubhouse. The spacious living area features a cozy fireplace and built-in bookshelves, creating a warm and welcoming atmosphere. Thoughtfully updated and meticulously maintained, the home includes a kitchen renovation completed in 2011, an enclosed back patio added in 2012 that provides valuable additional living space for entertaining, and a beautifully landscaped patio with pavers and colorful flowering plants. Major updates include a new roof in 2025. Additional highlights include an oversized rear-entry two-car garage with a deep utility sink, offering exceptional storage and functionality. Ideally located in one of Austin’s most sought-after neighborhoods, this home combines comfort, charm, and convenience with easy access to shopping, dining, and everyday amenities.
Active under contract
Price cut: $10K (8/17)
$520,000
8113 East Ct, Austin, TX 78759
2beds
1,769sqft
Townhouse
Built in 1974
3,354 Square Feet Lot
$-- Zestimate®
$294/sqft
$320/mo HOA
What's special
Cozy fireplaceBuilt-in bookshelvesCentral atriumBright and inviting townhome
- 132 days
- 135
- 8
Zillow last checked:
Listing updated:
Listed by:
Jo Carol Snowden (512) 480-0848,
Moreland Properties (512) 480-0848,
Laura Betancourt (512) 944-9382,
Moreland Properties
Source: Unlock MLS,MLS#: 1661071
Facts & features
Interior
Bedrooms & bathrooms
- Bedrooms: 2
- Bathrooms: 2
- Full bathrooms: 2
- Main level bedrooms: 2
Primary bedroom
- Description: Large primary suite with doors to atrium, spacious walk in closet, bright and welcoming!
- Features: Ceiling Fan(s), Sitting/Study Room, Walk-In Closet(s)
- Level: Main
Primary bathroom
- Description: Linen storage, 1 sink with granite counter, walk in shower with glass enclosure.
- Features: Granite Counters, Separate Shower, Walk-in Shower
- Level: Main
Kitchen
- Description: Kitchen looks out on back patio and sun porch, very light and open, pull outs in lower cabinets.
- Features: Kitchn - Breakfast Area, Granite Counters, Galley Type Kitchen
- Level: Main
Heating
- Central, Heat Pump
Cooling
- Central Air
Appliances
- Included: Dishwasher, Disposal, Free-Standing Electric Range, Electric Water Heater
Features
- Vaulted Ceiling(s), Entrance Foyer, In-Law Floorplan, Multiple Dining Areas, No Interior Steps, Pantry, Primary Bedroom on Main, Walk-In Closet(s)
- Flooring: Carpet, Tile
- Windows: Aluminum Frames, Blinds, Screens, Window Coverings
- Number of fireplaces: 1
- Fireplace features: Great Room
Interior area
- Total interior livable area: 1,769 sqft
Property
Parking
- Total spaces: 2
- Parking features: Attached, Garage Door Opener, Garage Faces Rear, Off Street, Outside
- Attached garage spaces: 2
Accessibility
- Accessibility features: None
Features
- Levels: One
- Stories: 1
- Patio & porch: Covered, Patio
- Exterior features: Uncovered Courtyard, No Exterior Steps
- Has private pool: Yes
- Pool features: In Ground
- Spa features: None
- Fencing: Wrought Iron
- View description: None
- Waterfront features: None
Lot
- Size: 3,354 Square Feet
- Features: Sprinkler - Automatic, Trees-Heavy, Trees-Large (Over 40 Ft)
Details
- Additional structures: None
- Parcel number: 02450103430000
- Special conditions: Standard
Construction
Type & style
- Home type: Townhouse
- Property subtype: Townhouse
Materials
- Foundation: Slab
- Roof: Composition
Condition
- Resale
- New construction: No
- Year built: 1974
Utilities & green energy
- Sewer: Public Sewer
- Water: Public
- Utilities for property: Electricity Connected, Natural Gas Not Available, Water Connected
Community & HOA
Community
- Features: Clubhouse, Common Grounds, Curbs, Pool, Sidewalks
- Subdivision: Forest Mesa/Villa Serena
HOA
- Has HOA: Yes
- Services included: See Remarks
- HOA fee: $320 monthly
- HOA name: Villa Serena HOA
Location
- Region: Austin
Financial & listing details
- Price per square foot: $294/sqft
- Tax assessed value: $568,686
- Annual tax amount: $1,929
- Date on market: 5/13/2026
- Listing terms: Cash,Conventional,FHA,VA Loan
- Electric utility on property: Yes
Estimated market value
Not available
Estimated sales range
Not available
Not available
Price history
| Date | Event | Price |
|---|---|---|
| 8/29/2026 | Contingent | $520,000$294/sqft |
Source:  Unlock MLS #1661071 Report a problem Unlock MLS #1661071 Report a problem | ||
| 8/17/2026 | Price change | $520,000-1.9%$294/sqft |
Source: Unlock MLS #1661071 Report a problem | ||
| 8/1/2026 | Price change | $530,000-0.7%$300/sqft |
Source: Unlock MLS #1661071 Report a problem | ||
| 7/18/2026 | Price change | $534,000-0.9%$302/sqft |
Source: Unlock MLS #1661071 Report a problem | ||
| 5/13/2026 | Listed for sale | $539,000+129.4%$305/sqft |
Source: Unlock MLS #1661071 Report a problem | ||
| 12/10/2010 | Sold | -- |
Source: Agent Provided Report a problem | ||
| 11/6/2010 | Pending sale | $235,000$133/sqft |
Source: Amelia Bullock Realtors #2967607 Report a problem | ||
| 10/22/2010 | Price change | $235,000-4.1%$133/sqft |
Source: Amelia Bullock Realtors #2967607 Report a problem | ||
| 7/9/2010 | Price change | $245,000-2.8%$138/sqft |
Source: Amelia Bullock Realtors #2967607 Report a problem | ||
| 6/1/2010 | Listed for sale | $252,000$142/sqft |
Source: Amelia Bullock Realtors #2967607 Report a problem | ||
Public tax history
| Year | Property taxes | Tax assessment |
|---|---|---|
| 2025 | $3,132 -15.6% | $568,686 -2.2% |
| 2024 | $3,710 +12.4% | $581,531 +10% |
| 2023 | $3,299 -35.1% | $528,665 +10% |
| 2022 | $5,086 | $480,605 +10% |
| 2021 | -- | $436,914 +3.7% |
| 2020 | $5,460 +10.4% | $421,298 |
| 2019 | $4,948 +5.2% | $421,298 +17.1% |
| 2018 | $4,705 | $359,650 +0.1% |
| 2017 | $4,705 -0.4% | $359,281 +10% |
| 2016 | $4,723 | $326,619 +10% |
| 2015 | $4,723 | $296,926 +1.4% |
| 2014 | $4,723 | $292,828 +5.5% |
| 2013 | -- | $277,525 +9% |
| 2012 | -- | $254,602 +9.9% |
| 2011 | -- | $231,616 -8.1% |
| 2010 | -- | $252,020 |
| 2009 | -- | $252,020 |
| 2008 | -- | $252,020 +7.9% |
| 2007 | -- | $233,604 +10% |
| 2006 | -- | $212,367 +10% |
| 2005 | -- | $193,061 -9.1% |
| 2002 | $1,485 | $212,303 |
Find assessor info on the county website
Monthly payment
Est. payment
Payment breakdown
Explore the cost of this home by adjusting the details. Changes won't be saved.Climate risks
Neighborhood: Westover Hills
Nearby schools
Schools provided by the listing agent
- Elementary: Hill
- Middle: Murchison
- High: Anderson
- District: Austin ISD
Source: Unlock MLS. This data may not be complete. We recommend contacting the local school district to confirm school assignments for this home.
Similar homes
- $559,0002 bd2 ba1.6k sqft8211 Greenslope Dr, Austin, TX 78759Active

 MLS ID #8572903, Isaiah Tibbs, Allure Real Estate. Unlock MLS
 - $598,0003 bd2 ba1.9k sqft8120 Meandering Way, Austin, TX 78759Active
 MLS ID #3485938, Ruth Hsu, Evergreen Properties. Unlock MLS
 - $495,0002 bd3 ba1.6k sqft3966 Far West Blvd, Austin, TX 78731Active
 MLS ID #3793866, Sam Archer, Compass RE Texas, LLC. Unlock MLS
 - $585,0003 bd2 ba1.4k sqft8503 Daleview Dr, Austin, TX 78757Active
 MLS ID #2496026, Saira Ukani, Compass RE Texas, LLC. Unlock MLS
 - $399,9002 bd2 ba1.2k sqft3809 Spicewood Springs Rd APT 127, Austin, TX 78759ActiveMLS ID #8993958, Lalo Herrera, Keller Williams Realty. Unlock MLS
- $715,0004 bd2 ba1.8k sqft3602 Serena Woods Ct, Austin, TX 78759ActiveMLS ID #9081119, Jason Brian, Austin Livin LLC. Unlock MLS
- $525,0002 bd2 ba1.2k sqft2207 Pasadena Dr APT 1, Austin, TX 78757ActiveMLS ID #4844761, Julie Delgado, Delgado Realty, LLC. Unlock MLS
- $600,0003 bd2 ba1.6k sqft11806 Arabian Trl, Austin, TX 78759ActiveMLS ID #8304187, Maureen Parker, Fathom Realty. Unlock MLS
- $549,9004 bd3 ba2.2k sqft10101 Parkfield Dr, Austin, TX 78758ActiveMLS ID #3010990, Ellen Burns, Coldwell Banker Realty. Unlock MLS
- $359,9002 bd2 ba1.1k sqft8200 Neely Dr APT 154, Austin, TX 78759ActiveMLS ID #2573790, Dylan Everett, Compass RE Texas, LLC. Unlock MLS
- $305,0002 bd2 ba1.1k sqft4711 Spicewood Springs Rd #A-101, Austin, TX 78759ActiveMLS ID #6621685, Janet Cloudt, Intege Realty LLC. Unlock MLS
- $570,0004 bd2 ba2k sqft6109 Grass Holw, Austin, TX 78750ActiveMLS ID #4723550, Daphne Santa-Maria Quay, eXp Realty, LLC. Unlock MLS
- $415,0003 bd2 ba1.6k sqft9518 Topridge Dr APT 21, Austin, TX 78750ActiveMLS ID #6203966, John Lairsen, Travis Real Estate. Unlock MLS
- $465,0004 bd2 ba1.7k sqft1007 Quail Park Dr, Austin, TX 78758ActiveMLS ID #7952027, Kim Wilkin, eXp Realty, LLC. Unlock MLS
- $465,0004 bd2 ba1.7k sqft10109 Woodstock Dr, Austin, TX 78753ActiveMLS ID #7013518, Jennie Glasscock, Keller Williams Realty. Unlock MLS
- $560,0004 bd2 ba2k sqft2705 Harrowden Dr, Austin, TX 78727ActiveMLS ID #7526481, Hanan Lowell, Kuper Sotheby's Int'l Realty. Unlock MLS
- $515,0002 bd2 ba1.2k sqft3204 Maywood Ave #B, Austin, TX 78703ActiveMLS ID #5173808, Michelle Keahey, Compass RE Texas, LLC. Unlock MLS
- $725,0003 bd2 ba1.7k sqft1309 Morrow St, Austin, TX 78757ActiveMLS ID #2451396, Rita Keenan, Moreland Properties. Unlock MLS
- $473,0003 bd3 ba2.1k sqft13311 Briar Hollow Dr, Austin, TX 78729ActiveMLS ID #7144834, Joe Vega, Christopher Realty Company. Unlock MLS
- $559,9003 bd3 ba1.7k sqft12935 Pegasus St, Austin, TX 78727ActiveMLS ID #3059733, Pennie MacLean, Keller Williams Memorial. Unlock MLS
