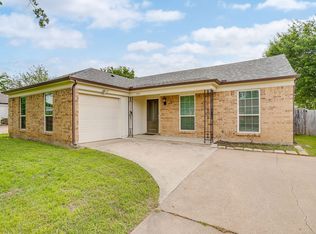
Beautifully updated and move in ready 3 bed, two bath home with an office! Adorable curb appeal with fresh exterior paint. Laminate flooring throughout. Updated kitchen includes granite countertops, freshly painted white cabinets, new sink, faucet and light fixture. Breakfast area with wonderful natural light coming in through the front windows. Cozy woodburning fireplace in living room with plenty of room for an additional dining table. Flex space room could be used as an office, play room or workout space. Large primary bedroom, ensuite bathroom has separate shower and tub. Two large closets! Updated vanity in hall bathroom next to secondary bedrooms. Windows replaced in 2025 and come with lifetime warranty. Fresh, neutral, interior paint throughout. HVAC replaced in 2022. Great location, walking distance to schools. Close to shops, restaurants and highway access. This adorable home is move in ready!
Pending
$325,000
8113 Gardengate Ct, Fort Worth, TX 76137
3beds
1,752sqft
Single Family Residence
Built in 2000
6,011 Square Feet Lot
$326,300 Zestimate®
$186/sqft
$-- HOA
What's special
Freshly painted white cabinetsLaminate flooring throughoutGranite countertopsLarge primary bedroomAdorable curb appealTwo large closetsFresh exterior paint
- 27 days |
- 266 |
- 21 |
Likely to sell faster than
Zillow last checked:
Listing updated:
Listed by:
Theresa Mason 0631882,
Magnolia Realty Grapevine 817-719-0280
Source: NTREIS,MLS#: 21307302
Facts & features
Interior
Bedrooms & bathrooms
- Bedrooms: 3
- Bathrooms: 2
- Full bathrooms: 2
Primary bedroom
- Features: Ceiling Fan(s), En Suite Bathroom, Walk-In Closet(s)
- Level: First
- Dimensions: 11 x 14
Bedroom
- Features: Ceiling Fan(s)
- Level: First
- Dimensions: 10 x 11
Bedroom
- Features: Ceiling Fan(s)
- Level: First
- Dimensions: 10 x 10
Primary bathroom
- Features: En Suite Bathroom, Garden Tub/Roman Tub, Solid Surface Counters, Separate Shower
- Level: First
- Dimensions: 9 x 8
Breakfast room nook
- Features: Granite Counters
- Level: First
- Dimensions: 8 x 13
Other
- Features: Solid Surface Counters
- Level: First
- Dimensions: 7 x 5
Kitchen
- Features: Eat-in Kitchen, Granite Counters
- Level: First
- Dimensions: 10 x 13
Living room
- Features: Ceiling Fan(s), Fireplace
- Level: First
- Dimensions: 23 x 19
Office
- Features: Ceiling Fan(s)
- Level: First
- Dimensions: 11 x 9
Utility room
- Level: First
- Dimensions: 6 x 3
Heating
- Central, Natural Gas
Cooling
- Central Air, Ceiling Fan(s), Electric
Appliances
- Included: Dishwasher, Electric Range, Disposal, Microwave
- Laundry: Washer Hookup, Dryer Hookup, ElectricDryer Hookup, Laundry in Utility Room
Features
- Decorative/Designer Lighting Fixtures, Eat-in Kitchen, Granite Counters, High Speed Internet, Open Floorplan, Walk-In Closet(s)
- Flooring: Ceramic Tile, Laminate
- Windows: Window Coverings
- Has basement: No
- Number of fireplaces: 1
- Fireplace features: Gas Starter, Living Room
Interior area
- Total interior livable area: 1,752 sqft
Video & virtual tour
Property
Parking
- Total spaces: 2
- Parking features: Door-Multi, Driveway, Garage Faces Front, Garage, Garage Door Opener
- Attached garage spaces: 2
Features
- Levels: One
- Stories: 1
- Patio & porch: Front Porch, Side Porch
- Exterior features: Rain Gutters
- Pool features: None
- Fencing: Wood
Lot
- Size: 6,011 Square Feet
- Features: Cul-De-Sac, Interior Lot, Subdivision, Few Trees
Details
- Parcel number: 07213107
Construction
Type & style
- Home type: SingleFamily
- Architectural style: Traditional,Detached
- Property subtype: Single Family Residence
Materials
- Brick
- Foundation: Slab
- Roof: Composition
Condition
- Year built: 2000
Utilities & green energy
- Sewer: Public Sewer
- Water: Public
- Utilities for property: Cable Available, Sewer Available, Water Available
Community & HOA
Community
- Features: Curbs
- Subdivision: Heritage Hill Sub
HOA
- Has HOA: No
Location
- Region: Fort Worth
Financial & listing details
- Price per square foot: $186/sqft
- Tax assessed value: $322,594
- Annual tax amount: $7,243
- Date on market: 6/23/2026
- Cumulative days on market: 19 days
- Listing terms: Cash,Conventional,FHA,VA Loan
Estimated market value
$326,300
$310,000 - $343,000
$2,221/mo
Price history
| Date | Event | Price |
|---|---|---|
| 7/4/2026 | Pending sale | $325,000$186/sqft |
Source: NTREIS #21307302 Report a problem | ||
| 6/25/2026 | Contingent | $325,000$186/sqft |
Source: NTREIS #21307302 Report a problem | ||
| 6/23/2026 | Listed for sale | $325,000+196.3%$186/sqft |
Source: NTREIS #21307302 Report a problem | ||
| 2/25/2021 | Listing removed | -- |
Source: Owner Report a problem | ||
| 7/11/2020 | Listing removed | $1,625$1/sqft |
Source: Owner Report a problem | ||
| 6/30/2020 | Listed for rent | $1,625+25.5%$1/sqft |
Source: Owner Report a problem | ||
| 10/30/2013 | Listing removed | $1,295$1/sqft |
Source: RE/MAX Heritage #12017898 Report a problem | ||
| 9/22/2013 | Price change | $1,295-4.1%$1/sqft |
Source: RE/MAX Heritage #12017898 Report a problem | ||
| 8/31/2013 | Listed for rent | $1,350+4.2%$1/sqft |
Source: RE/MAX HERITAGE III #12017898 Report a problem | ||
| 9/22/2012 | Listing removed | $1,295$1/sqft |
Source: RE/MAX HERITAGE #11834866 Report a problem | ||
| 9/13/2012 | Sold | -- |
Source: Agent Provided Report a problem | ||
| 9/11/2012 | Listed for rent | $1,295$1/sqft |
Source: RE/MAX HERITAGE #11834866 Report a problem | ||
| 7/25/2012 | Listed for sale | $109,700$63/sqft |
Source: Real Estate by Pat Gray #11810518 Report a problem | ||
Public tax history
| Year | Property taxes | Tax assessment |
|---|---|---|
| 2025 | $7,243 -0.9% | $322,594 |
| 2024 | $7,312 -3.1% | $322,594 -2.2% |
| 2023 | $7,549 +3.4% | $329,961 +17.1% |
| 2022 | $7,300 | $281,759 +39.7% |
| 2021 | -- | $201,675 |
| 2020 | $5,565 -4.6% | $201,675 -4.1% |
| 2019 | $5,834 +8.2% | $210,383 +13.5% |
| 2018 | $5,394 +5.1% | $185,440 +6.7% |
| 2017 | $5,130 +4.8% | $173,743 +6.5% |
| 2016 | $4,894 +39.1% | $163,067 +19.9% |
| 2015 | $3,518 | $136,031 +18.2% |
| 2014 | $3,518 | $115,100 +4.2% |
| 2013 | -- | $110,500 +0.9% |
| 2012 | -- | $109,500 +7.1% |
| 2011 | -- | $102,200 -0.1% |
| 2010 | -- | $102,300 -15.7% |
| 2009 | -- | $121,300 |
| 2008 | -- | $121,300 +3.3% |
| 2007 | -- | $117,400 -3.2% |
| 2006 | -- | $121,300 +7.5% |
| 2005 | -- | $112,800 |
| 2004 | -- | $112,800 |
| 2003 | -- | $112,800 -5.2% |
| 2002 | -- | $119,000 +5.1% |
| 2001 | -- | $113,200 +680.7% |
| 2000 | -- | $14,500 |
Find assessor info on the county website
Monthly payment
Est. payment
Payment breakdown
Explore the cost of this home by adjusting the details. Changes won't be saved.Climate risks
Neighborhood: Summerfields
Nearby schools
GreatSchools rating
- 3/10Heritage Elementary SchoolGrades: PK-5Distance: 0.2 mi
- 5/10Vista Ridge MiddleGrades: 6-8Distance: 0.6 mi
- 5/10Fossil Ridge High SchoolGrades: 9-12Distance: 0.4 mi
Schools provided by the listing agent
- Elementary: Heritage
- Middle: Fossil Hill
- High: Fossilridg
- District: Keller ISD
Source: NTREIS. This data may not be complete. We recommend contacting the local school district to confirm school assignments for this home.
- $340,8003 bd2 ba2.1k sqft8109 Gardengate Ct, Fort Worth, TX 76137Off Market
- $275,3003 bd2 ba1.5k sqft8117 Gardengate Ct, Fort Worth, TX 76137Off Market
- $296,4003 bd2 ba1.7k sqft8112 Fox Chase Dr, Fort Worth, TX 76137Off Market

- $309,1003 bd2 ba1.8k sqft8108 Fox Chase Dr, Fort Worth, TX 76137Off Market

- $374,6004 bd4 ba2.9k sqft8116 Fox Chase Dr, Fort Worth, TX 76137Off Market
- $335,0004 bd3 ba2.8k sqft8104 Fox Chase Dr, Fort Worth, TX 76137Off Market
- $339,7004 bd2 ba2.3k sqft8108 Gardengate Ct, Fort Worth, TX 76137Off Market
- $357,2004 bd3 ba2.9k sqft8112 Gardengate Ct, Fort Worth, TX 76137Off Market
A local agent can set up tours, give advice and negotiate with sellers.
Similar homes
- $345,0004 bd3 ba1.9k sqft3908 Cannonwood Dr, Fort Worth, TX 76137For Sale
 MLS ID #21325320, Lori Jacobson. NTREIS
 - $265,0003 bd2 ba1.4k sqft7312 Strawberry Way, Fort Worth, TX 76137For Sale
 MLS ID #21336021, Adrianne Pierce. NTREIS
 - $310,0003 bd2 ba1.6k sqft1436 Broken Spoke Ct, Fort Worth, TX 76131For Sale
 MLS ID #21335542, Nadia Nagib. NTREIS
 - $350,0004 bd2 ba2k sqft8149 Keechi Creek Ct, Fort Worth, TX 76137For Sale
 MLS ID #21168838, Nikki Eche. NTREIS
 - $340,0003 bd3 ba2.2k sqft7013 Lindentree Ln, Fort Worth, TX 76137For SaleMLS ID #21257972, Valerie Perez. NTREIS
- $335,0003 bd2 ba1.7k sqft4220 Maryanne Pl, Haltom City, TX 76137For SaleMLS ID #21318964, Chanelle Alexander. NTREIS
- $274,5003 bd2 ba1.3k sqft3921 Huckleberry Dr, Fort Worth, TX 76137For SaleMLS ID #21277250, Amanda Collins. NTREIS
- $292,0003 bd2 ba1.3k sqft5621 Swords Dr, Fort Worth, TX 76137For SaleMLS ID #21225347, Tammy Melendez. NTREIS
- $325,0003 bd2 ba2k sqft10012 Chadbourne Rd, Fort Worth, TX 76244For SaleMLS ID #21277244, Alexis Pregel. NTREIS
- $345,0004 bd2 ba1.8k sqft4140 Silverwood Trl, Fort Worth, TX 76244For SaleMLS ID #21298167, Kenneth Holland. NTREIS
- $320,0003 bd2 ba1.8k sqft432 Cold Mountain Trl, Fort Worth, TX 76131For SaleMLS ID #21195801, Misti Cross. NTREIS
- $300,0003 bd2 ba1.4k sqft5913 Ozark Dr, Fort Worth, TX 76131For SaleMLS ID #21292833, Shelli McBrayer. NTREIS
- $319,0003 bd2 ba1.6k sqft2112 Valley Forge Trl, Fort Worth, TX 76177For SaleMLS ID #21142739, Rachel Robertson. NTREIS
- $349,9003 bd2 ba1.8k sqft12109 Angel Food Ln, Fort Worth, TX 76244For SaleMLS ID #21313628, Melissa Fain. NTREIS
- $299,9903 bd2 ba1.4k sqft11765 Bobcat Dr, Fort Worth, TX 76244For SaleMLS ID #21301777, Joshua Sprague. NTREIS
- $349,0004 bd2 ba1.9k sqft12301 Angel Food Ln, Fort Worth, TX 76244For SaleMLS ID #21313556, Jane Taylor. NTREIS
- $320,0003 bd3 ba1.6k sqft800 Colony Ct, Blue Mound, TX 76131For SaleMLS ID #21278793, David Craft. NTREIS
- $285,0003 bd2 ba1.6k sqft5521 Camarillo Dr, Fort Worth, TX 76244For SaleMLS ID #21305349, Nathan Baez. NTREIS
- $435,0004 bd2 ba2.2k sqft5371 Natchez Trl, Fort Worth, TX 76137For SaleMLS ID #21310747, Becky Henry. NTREIS
- $335,0003 bd3 ba2k sqft8800 Crestbrook Dr, Fort Worth, TX 76179For SaleMLS ID #21275431, Dora Andrade. NTREIS
