GREAT PRICE! Multi-generational Option. This stunning Roseville home spacious, stylish, and perfectly located! Zoned for sought-after Woodcreek High School, these 4 (5) bedrooms, 3 full bathroom beauty offers 3,094 sq ft of comfortable living with a 3-car garage and best of all, no Mello Roos! Built in 2001, the home features a full downstairs bedroom and bathroom, ideal for guests or multi-generational living. The recently updated kitchen is a chef's dream, complete with new quartz countertops, SS appliances, including double ovens, built-in microwave, butler's pantry, large island, and abundant cabinetry. Upstairs, you'll find a generous loft with a walk-in closet, easily convertible into a 5th bedroom, plus a cozy nook perfect for a home office or reading space. You'll love the tile flooring, plush carpeting, fresh interior designer paint throughout and dual-zone thermostats to keep every level comfortable. The ground-floor laundry room includes plenty of storage and a deep sink for added convenience. Step outside to a full outdoor kitchen perfect for entertaining year-round. There's even an EV charging outlet in the garage and nearby access to scenic walking and biking trails. one of Roseville's most desirable areas.
Closed
Tax assessed value
$749,000
8113 Gilleland Dr, Roseville, CA 95747
4beds
3,094sqft
Single Family Residence
Built in 2001
6,655 Square Feet Lot
$757,600 Zestimate®
$242/sqft
$3,600 Estimated rent
Home value
$757,600
$697,000 - $826,000
$3,600/mo
Zestimate® history
Owner options
List your home for rent
$3,600/mo
Rent Zestimate®
Find your next renter with Zillow Rental Manager. Plus, with online applications, you can quickly screen prospective tenants – for free.
$3,600/mo
Rent Zestimate®
Refinance and save
$4,747/mo
Est. payment
Refinancing to a lower rate could help reduce your monthly payments and save thousands over the life of the loan.
$4,747/mo
Est. payment
Explore your selling options
Work with a Zillow partner agent
Leverage their expertise and Zillow's premium Showcase listings to get your home seen by more buyers.
Get startedList with your own agent
Get your home in front of millions of buyers by listing it on Zillow.
Learn how to do itSell it yourself
Take full control of how buyers see your home on Zillow by listing For Sale by Owner (FSBO).
List your homeWhat's special
Generous loftLarge islandFresh interior designer paintRecently updated kitchenTile flooringNew quartz countertopsSs appliances
Zillow last checked:
Listing updated:
Listed by:
Deborah Stafford DRE #01436708 916-276-6510,
Better Homes and Gardens RE
Bought with:
Tom Costello, DRE #01328435
eXp Realty of California Inc
Source: MetroList Services of CA,MLS#: 225055515Originating MLS: MetroList Services, Inc.
Facts & features
Interior
Bedrooms & bathrooms
- Bedrooms: 4
- Bathrooms: 3
- Full bathrooms: 3
Rooms
- Room types: Loft, Master Bathroom, Bathroom, Master Bedroom, Dining Room, Family Room, Great Room, Kitchen, Laundry, Living Room
Primary bedroom
- Features: Sitting Area
Primary bathroom
- Features: Shower Stall(s), Double Vanity, Soaking Tub, Walk-In Closet(s), Quartz, Window
Dining room
- Features: Breakfast Nook, Dining/Family Combo, Space in Kitchen, Formal Area
Kitchen
- Features: Butlers Pantry, Quartz Counter, Kitchen/Family Combo
Heating
- Central, Zoned
Cooling
- Ceiling Fan(s), Central Air, Zoned
Appliances
- Included: Range Hood, Dishwasher, Disposal, Microwave, Double Oven, Plumbed For Ice Maker
- Laundry: Laundry Room, Cabinets, Sink, Inside Room
Features
- Flooring: Carpet, Laminate, Tile
- Number of fireplaces: 1
- Fireplace features: Family Room
Interior area
- Total interior livable area: 3,094 sqft
Property
Parking
- Total spaces: 3
- Parking features: Garage Faces Front, Driveway
- Garage spaces: 3
- Has uncovered spaces: Yes
Features
- Stories: 2
- Exterior features: Built-in Barbecue, Outdoor Kitchen, Entry Gate
- Fencing: Back Yard
Lot
- Size: 6,655 Square Feet
- Features: Auto Sprinkler F&R, Shape Regular, Landscape Back, Landscape Front
Details
- Parcel number: 481140023000
- Zoning description: Res
- Special conditions: Standard
Construction
Type & style
- Home type: SingleFamily
- Architectural style: Traditional
- Property subtype: Single Family Residence
Materials
- Stucco, Frame, Wood
- Foundation: Concrete, Slab
- Roof: Tile
Condition
- Year built: 2001
Utilities & green energy
- Sewer: In & Connected
- Water: Public
- Utilities for property: Public
Community & HOA
Location
- Region: Roseville
Financial & listing details
- Price per square foot: $242/sqft
- Tax assessed value: $749,000
- Price range: $749K - $749K
- Date on market: 5/1/2025
- Road surface type: Paved
Price history
| Date | Event | Price |
|---|---|---|
| 7/11/2025 | Sold | $749,000$242/sqft |
Source: MetroList Services of CA #225055515 Report a problem | ||
| 6/9/2025 | Pending sale | $749,000$242/sqft |
Source: MetroList Services of CA #225055515 Report a problem | ||
| 6/7/2025 | Price change | $749,000-1.3%$242/sqft |
Source: MetroList Services of CA #225055515 Report a problem | ||
| 5/29/2025 | Price change | $759,000-3.3%$245/sqft |
Source: MetroList Services of CA #225055515 Report a problem | ||
| 5/21/2025 | Price change | $785,000-1.8%$254/sqft |
Source: MetroList Services of CA #225055515 Report a problem | ||
| 5/20/2025 | Price change | $799,000-0.1%$258/sqft |
Source: MetroList Services of CA #225055515 Report a problem | ||
| 5/8/2025 | Price change | $799,900-3.6%$259/sqft |
Source: MetroList Services of CA #225055515 Report a problem | ||
| 5/1/2025 | Listed for sale | $829,500+16.8%$268/sqft |
Source: MetroList Services of CA #225055515 Report a problem | ||
| 1/23/2023 | Sold | $710,000$229/sqft |
Source: MetroList Services of CA #222141110 Report a problem | ||
| 12/28/2022 | Pending sale | $710,000$229/sqft |
Source: MetroList Services of CA #222141110 Report a problem | ||
| 11/30/2022 | Price change | $710,000-2.1%$229/sqft |
Source: MetroList Services of CA #222141110 Report a problem | ||
| 11/11/2022 | Listed for sale | $725,000+27.4%$234/sqft |
Source: MetroList Services of CA #222141110 Report a problem | ||
| 2/10/2005 | Sold | $569,000+73.2%$184/sqft |
Source: Public Record Report a problem | ||
| 4/30/2001 | Sold | $328,500$106/sqft |
Source: Public Record Report a problem | ||
Public tax history
| Year | Property taxes | Tax assessment |
|---|---|---|
| 2026 | -- | $749,000 +1.4% |
| 2025 | $7,769 +0.3% | $738,684 +2% |
| 2024 | $7,744 -4.6% | $724,200 -5.6% |
| 2023 | $8,117 -3.6% | $766,923 +4.2% |
| 2022 | $8,424 +11.2% | $736,000 +14.6% |
| 2021 | $7,573 +10.5% | $642,000 +12% |
| 2020 | $6,851 | $573,000 -0.4% |
| 2019 | $6,851 +6% | $575,200 -4.6% |
| 2018 | $6,462 -1.7% | $603,000 +9.4% |
| 2017 | $6,574 +0.1% | $551,000 +2.4% |
| 2016 | $6,570 +6.7% | $538,000 +8.7% |
| 2015 | $6,160 +9.6% | $495,000 +0.6% |
| 2014 | $5,619 | $492,000 +21.5% |
| 2013 | -- | $405,000 +5.5% |
| 2012 | -- | $384,000 -3% |
| 2011 | -- | $396,000 +2.4% |
| 2010 | -- | $386,749 |
| 2009 | -- | $386,749 -21.9% |
| 2008 | -- | $495,039 -3.3% |
| 2007 | -- | $512,178 -12.3% |
| 2006 | -- | $583,880 +64.6% |
| 2005 | -- | $354,782 +2% |
| 2004 | -- | $347,827 +1.9% |
| 2003 | -- | $341,453 +2% |
| 2002 | -- | $334,759 +290.3% |
| 2001 | -- | $85,769 +144.6% |
| 2000 | -- | $35,068 |
Find assessor info on the county website
Neighborhood: Quail Glen
Nearby homes
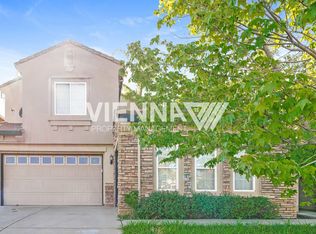
- $749,8004 bd3 ba3k sqft8121 Gilleland Dr, Roseville, CA 95747Off Market
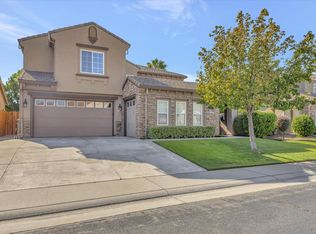
- $829,5004 bd3 ba3k sqft8105 Gilleland Dr, Roseville, CA 95747Sold
- $667,5004 bd2 ba2.2k sqft8104 Bauser Ave, Roseville, CA 95747Off Market
- $726,8004 bd2 ba2.1k sqft8112 Bauser Ave, Roseville, CA 95747Off Market
- $685,0004 bd2 ba2.1k sqft8097 Gilleland Dr, Roseville, CA 95747Sold
- $653,5004 bd2 ba2.1k sqft8129 Gilleland Dr, Roseville, CA 95747Off Market
- $767,8005 bd3 ba3k sqft8120 Bauser Ave, Roseville, CA 95747Off Market
- $700,5004 bd3 ba2.1k sqft8112 Gilleland Dr, Roseville, CA 95747Off Market
Nearby schools
GreatSchools rating
- 9/10Blue Oaks Elementary SchoolGrades: K-5Distance: 0.2 mi
- 8/10Robert C. Cooley Middle SchoolGrades: 6-8Distance: 0.6 mi
- 9/10Woodcreek High SchoolGrades: 9-12Distance: 1.6 mi
Get a cash offer in 3 minutes
Find out how much your home could sell for in as little as 3 minutes with a no-obligation cash offer.
Estimated market value
$757,600
Get a cash offer in 3 minutes
Find out how much your home could sell for in as little as 3 minutes with a no-obligation cash offer.
Estimated market value
$757,600
- California
- Placer County
- Roseville
- 95747
- Quail Glen
- 8113 Gilleland Dr
