Welcome to 8113 Glen Gary Road, a charming end-of-group townhome nestled in the heart of Towson. Offering 3 bedrooms and 2 full bathrooms, this home combines timeless character with a spacious layout in an incredibly convenient location. Filled with warmth and original charm, the home features comfortable living spaces designed for everyday living and entertaining. As a wide end-of-group home, it offers added space, natural light, and the privacy that buyers are looking for. Whether you’re enjoying the inviting interior or taking advantage of everything Towson has to offer, this home provides the perfect balance of comfort and convenience. Ideally located just minutes from shopping, dining, parks, schools, major commuter routes, and all the amenities of downtown Towson, this is an opportunity you won’t want to miss. Schedule your private tour today!
Under contract
$315,000
8113 Glen Gary Rd, Towson, MD 21286
3beds
1,800sqft
Townhouse
Built in 1953
3,400 Square Feet Lot
$313,800 Zestimate®
$175/sqft
$-- HOA
What's special
End-of-group townhomeTimeless characterNatural lightSpacious layout
- 44 days
- 155
- 3
Likely to sell faster than
Zillow last checked:
Listing updated:
Listed by:
Corrine Bloyer 443-935-6000,
Alberti Realty, LLC 4439818000
Source: Bright MLS,MLS#: MDBC2170082
Facts & features
Interior
Bedrooms & bathrooms
- Bedrooms: 3
- Bathrooms: 2
- Full bathrooms: 2
- Main level bathrooms: 2
- Main level bedrooms: 3
Basement
- Area: 720
Heating
- Central, Electric
Cooling
- Central Air, Electric
Appliances
- Included: Electric Water Heater
Features
- Basement: Partially Finished
- Number of fireplaces: 1
Interior area
- Total structure area: 2,160
- Total interior livable area: 1,800 sqft
- Finished area above ground: 1,440
- Finished area below ground: 360
Property
Parking
- Parking features: On Street
- Has uncovered spaces: Yes
Accessibility
- Accessibility features: None
Features
- Levels: Two
- Stories: 2
- Pool features: None
Lot
- Size: 3,400 Square Feet
Details
- Additional structures: Above Grade, Below Grade
- Parcel number: 04090901541250
- Zoning: R
- Special conditions: Standard
Construction
Type & style
- Home type: Townhouse
- Architectural style: Traditional
- Property subtype: Townhouse
Materials
- Brick
- Foundation: Other
Condition
- New construction: No
- Year built: 1953
Utilities & green energy
- Sewer: Public Sewer
- Water: Public
Community & HOA
Community
- Subdivision: Loch Raven Village
HOA
- Has HOA: No
Location
- Region: Towson
Financial & listing details
- Price per square foot: $175/sqft
- Tax assessed value: $239,267
- Annual tax amount: $2,863
- Date on market: 7/17/2026
- Listing agreement: Exclusive Right To Sell
- Ownership: Fee Simple
Estimated market value
$313,800
$298,000 - $329,000
$2,300/mo
Price history
| Date | Event | Price |
|---|---|---|
| 8/4/2026 | Contingent | $315,000$175/sqft |
Source:  Bright MLS #MDBC2170082 Report a problem Bright MLS #MDBC2170082 Report a problem | ||
| 7/17/2026 | Listed for sale | $315,000+38.8%$175/sqft |
Source: Bright MLS #MDBC2170082 Report a problem | ||
| 6/1/2026 | Sold | $227,000$126/sqft |
Source: Public Record Report a problem | ||
Public tax history
| Year | Property taxes | Tax assessment |
|---|---|---|
| 2025 | $3,281 +20.2% | $236,200 +4.9% |
| 2024 | $2,729 +5.2% | $225,167 +5.2% |
| 2023 | $2,595 +5.4% | $214,133 +5.4% |
| 2022 | $2,462 +0.9% | $203,100 +0.9% |
| 2021 | $2,439 +0.9% | $201,233 +0.9% |
| 2020 | $2,416 +0.9% | $199,367 +0.9% |
| 2019 | $2,394 +4.4% | $197,500 +4.4% |
| 2018 | $2,293 +4.6% | $189,167 +4.6% |
| 2017 | $2,192 +3% | $180,833 +4.8% |
| 2016 | $2,129 | $172,500 |
| 2015 | $2,129 | $172,500 |
| 2014 | $2,129 | $172,500 -13% |
| 2013 | -- | $198,300 |
| 2012 | -- | $198,300 |
| 2011 | -- | $198,300 -13.1% |
| 2010 | -- | $228,190 +9% |
| 2009 | -- | $209,332 +9.9% |
| 2008 | -- | $190,476 +11% |
| 2007 | -- | $171,620 +14.9% |
| 2006 | -- | $149,382 +17.5% |
| 2005 | -- | $127,146 +21.2% |
| 2004 | -- | $104,910 +3.7% |
| 2003 | -- | $101,196 +3.8% |
| 2002 | -- | $97,483 +4% |
| 2001 | -- | $93,770 |
Find assessor info on the county website
Monthly payment
Est. payment
Payment breakdown
Explore the cost of this home by adjusting the details. Changes won't be saved.Climate risks
Neighborhood: 21286
Nearby schools
Schools provided by the listing agent
- District: Baltimore County Public Schools
Source: Bright MLS. This data may not be complete. We recommend contacting the local school district to confirm school assignments for this home.
Similar homes
- $349,9003 bd2 ba1.8k sqft8122 Clyde Bank Rd, Towson, MD 21286For Sale

 MLS ID #MDBC2167124, R.J. Breeden, Berkshire Hathaway HomeServices Homesale Realty. Bright MLS
 - $379,9004 bd3 ba2.3k sqft1835 Loch Shiel Rd, Towson, MD 21286For Sale
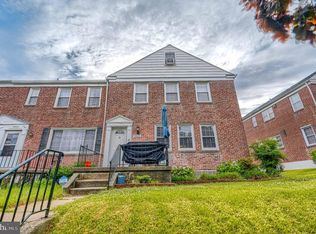 MLS ID #MDBC2173944, Jeremy McDonough, Mr. Lister Realty. Bright MLS
 - $309,9003 bd2 ba1.2k sqft1600 Aberdeen Rd, Towson, MD 21286For Sale
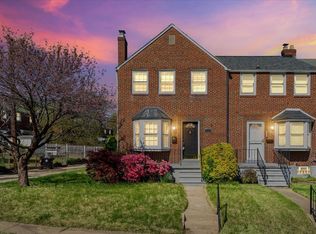 MLS ID #MDBC2159434, Joseph DeSimone, Cummings & Co. Realtors. Bright MLS
 - $335,0003 bd2 ba1.8k sqft1545 Cottage Ln, Towson, MD 21286For Sale
 MLS ID #MDBC2161938, Elle Smith, J&B Real Estate. Bright MLS
 - $365,0003 bd2 ba1.3k sqft816 Providence Rd, Towson, MD 21286For SaleMLS ID #MDBC2172680, Steven D Brennan, Long & Foster Real Estate, Inc.. Bright MLS
- $324,9003 bd2 ba1.6k sqft7721 Wilson Ave, Parkville, MD 21234For SaleMLS ID #MDBC2170026, Teal Clise, EXP Realty, LLC. Bright MLS
- $320,0004 bd2 ba2.1k sqft5510 Sefton Ave, Baltimore, MD 21214For SaleMLS ID #MDBA2228490, Kevin Brown, Samson Properties. Bright MLS
- $320,0003 bd3 ba2k sqft3700 Kimble Rd, Baltimore, MD 21218For SaleMLS ID #MDBA2224388, Mervyn Warner, Iron Valley Real Estate Charm City. Bright MLS
- $245,0003 bd2 ba1.5k sqft1808 Darrich Dr, Baltimore, MD 21234For SaleMLS ID #MDBC2170314, Jeannette Westcott, Keller Williams Realty Centre. Bright MLS
- $287,5003 bd2 ba1.7k sqft1516 E 36th St, Baltimore, MD 21218For SaleMLS ID #MDBA2226816, JJ Legambi, Corner House Realty. Bright MLS
- $249,9993 bd1 ba1.2k sqft8300 Ridgely Oak Rd, Baltimore, MD 21234For SaleMLS ID #MDBC2163972, Natasha Skelton, Keller Williams Gateway LLC. Bright MLS
- $350,0004 bd3 ba2.1k sqft3206 Batavia Ave, Baltimore, MD 21214For SaleMLS ID #MDBA2228646, Kate Barnhart, Keller Williams Gateway LLC. Bright MLS
- $445,0004 bd3 ba1.7k sqft7717 Westmoreland Ave, Baltimore, MD 21234For SaleMLS ID #MDBC2174160, Henry Webster, Century 21 Advance Realty. Bright MLS
- $229,0003 bd1 ba1.2k sqft1007 Saint Dunstans Rd, Baltimore, MD 21212For SaleMLS ID #MDBA2226394, Myisha Murchison, Samson Properties. Bright MLS
- $419,0003 bd3 ba1.5k sqft506 Dogwood Ln, Towson, MD 21286For SaleMLS ID #MDBC2164626, Lisa Epstein, Cummings & Co. Realtors. Bright MLS
- $349,0005 bd3 ba1.3k sqft1804 Ellinwood Rd, Baltimore, MD 21237For SaleMLS ID #MDBC2173174, Laura Livengood, AB & Co Realtors, Inc.. Bright MLS
- $339,9003 bd4 ba1.9k sqft28 Valley Crossing Cir, Cockeysville, MD 21030For SaleMLS ID #MDBC2170532, Lukas DelVuo, Keller Williams Keystone Realty. Bright MLS
- $335,0003 bd2 ba1.5k sqft3114 Chesley Ave, Baltimore, MD 21234For SaleMLS ID #MDBA2218474, Dishon Ashburne, Keller Williams Gateway LLC. Bright MLS
- $469,0003 bd3 ba2.2k sqft567 Brook Rd, Baltimore, MD 21286For SaleMLS ID #MDBC2172310, Diana Pham, EXP Realty, LLC. Bright MLS
- $425,0004 bd3 ba2k sqft577 Brook Rd, Towson, MD 21286For SaleMLS ID #MDBC2166808, Alexandra Ryan, EXP Realty, LLC. Bright MLS
