Skip main navigation
Off market
Street View
  • $531,700

    8113 Hamilton Mill Dr, Chattanooga, TN 37421

    5beds
    3,301sqft
    SingleFamily
    Built in 2000
    1 Acres Lot
    $531,700 Zestimate®
    $161/sqft
    $3,123 Estimated rent

    Home value

    $531,700

    $500,000 - $564,000

    $3,123/mo

    Zestimate® history
    Loading
    Loading...

    Owner options

    List your home for rent

    $3,123/mo

    Rent Zestimate®

    Find your next renter with Zillow Rental Manager. Plus, with online applications, you can quickly screen prospective tenants – for free.

    Learn more

    $3,123/mo

    Rent Zestimate®

    Refinance and save

    $3,207/mo

    Est. payment

    Refinancing to a lower rate could help reduce your monthly payments and save thousands over the life of the loan.

    See today's rates

    $3,207/mo

    Est. payment

    Explore your selling options

    Work with a Zillow partner agent

    Leverage their expertise and Zillow's premium Showcase listings to get your home seen by more buyers.

    Get started

    List with your own agent

    Get your home in front of millions of buyers by listing it on Zillow.

    Learn how to do it

    Sell it yourself

    Take full control of how buyers see your home on Zillow by listing For Sale by Owner (FSBO).

    List your home

    What's special

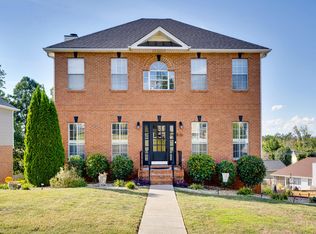
    Owner/Agent. Check out all this home has to offer including three Bedrooms on the main level, a one-Bedroom lower level apartment (with a Kitchen), tons of updates and the convenience of living in East Brainerd less than two miles to Hamilton Place Mall, Interstate 75 and Highway 153. Enter through the covered front porch into the Foyer and enjoy the spacious Great Room with a gas-log fireplace and separate Dining Room. The Dining Room is adjacent to an eat-in Kitchen with granite counters and stainless appliances. (The microwave is brand new, the Samsung convection oven is new this year while the dishwasher and refrigerator are only a few years old.) Also on the main level are the Master Suite with a double tray ceiling and a private Bath with a jetted tub, separate shower, double vanity and walk-in closet plus the Laundry Room. On the other side of the Great Room are two additional Bedrooms, a full Bath and linen closet. From the Great Room you can access the large back deck overlooking the fenced back yard where you can hook your grill right up to the natural gas supply line. Upstairs is a large Bonus Room, or an additional bedroom suite, with a closet, full Bath and a separate heat and air unit. The lower level with tons of natural light has a Recreation Room, a huge unfinished area for storage or future expansion plus a full apartment with a Kitchen, Living Room and Bedroom with a full Bath and walk-in closet. The apartment is serviced by a dedicated hot water heater and a separate heat and air system with entrances from the main level as well as a back door. Updates include new paint outside, new paint inside on the main and upper levels, new carpet throughout the main and upper levels, a new tile floor in the Kitchen and Laundry Room, new granite counters in the Kitchen, a new front door and nine new windows (with a lifetime guarantee) on the west and north sides of the main level. The Hamilton Mill neighborhood offers a community pavilion, playground, convenience and wonderful neighbors. Homeowner Association dues are $120 annually. This is a lot of updated house for the money (less than $70 a square foot) with a ton of space and a perfect apartment; make an appointment to see it today. Owner/Agent.

    This property is off market, which means it's not currently listed for sale or rent on Zillow. This may be different from what's available on other websites or public sources.

    Facts & features

    Interior

    Bedrooms & bathrooms
    • Bedrooms: 5
    • Bathrooms: 4
    • Full bathrooms: 4
    Heating
    • Forced air, Electric, Gas, Propane / Butane
    Cooling
    • Central
    Appliances
    • Included: Dishwasher, Garbage disposal, Microwave, Range / Oven, Refrigerator, Washer
    Features
    • Flooring: Tile, Carpet, Hardwood
    • Basement: Partially finished
    • Has fireplace: Yes
    Interior area
    • Total interior livable area: 3,301 sqft

    Property

    Parking
    • Total spaces: 2
    • Parking features: Garage - Attached
    Features
    • Exterior features: Brick, Composition
    • Has view: Yes
    • View description: Mountain
    Lot
    • Size: 1 Acres
    Details
    • Parcel number: 149NB033

    Construction

    Type & style
    • Home type: SingleFamily
    Materials
    • Roof: Asphalt
    Condition
    • Year built: 2000

    Community & neighborhood

    Location
    • Region: Chattanooga

    HOA & financial

    HOA
    • Has HOA: Yes
    • HOA fee: $100 monthly

    Price history

    DateEventPrice
    6/26/2013Sold$224,900-2.2%$68/sqft
    Source: Greater Chattanooga Realtors #1195269 Report a problem
    6/4/2013Pending sale$229,900$70/sqft
    Source: Keller Williams Realty #1195269 Report a problem
    5/22/2013Listed for sale$229,900+9.6%$70/sqft
    Source: Keller Williams Realty #1195269 Report a problem
    1/26/2001Sold$209,725+1065.1%$64/sqft
    Source: Public Record Report a problem
    11/24/1998Sold$18,000-1.6%$5/sqft
    Source: Public Record Report a problem
    9/10/1998Sold$18,300$6/sqft
    Source: Public Record Report a problem

    Public tax history

    YearProperty taxesTax assessment
    2025$1,773 +4.3%$116,950 +54%
    2024$1,699 $75,950
    2023$1,699 $75,950
    2022$1,699 $75,950
    2021$1,699 +3.3%$75,950 +27.7%
    2020$1,645 $59,475
    2019$1,645 $59,475
    2018$1,645 -47.4%$59,475
    2017$3,125 +16.9%$59,475
    2016$2,673 --
    2015$2,673 $50,400
    2014$2,673 -0.3%--
    2013$2,682 $50,400 -4.6%
    2012$2,682 $52,850
    2011$2,682 $52,850
    2010$2,682 +7.9%$52,850
    2009$2,486 $52,850 +4.9%
    2008-- $50,400
    2007-- $50,400
    2006-- $50,400
    2005-- $50,400 +15.7%
    2004-- $43,575
    2003-- $43,575
    2002-- $43,575
    2001-- $43,575

    Find assessor info on the county website

    Neighborhood: 37421

    Nearby schools

    GreatSchools rating
    Schools provided by the listing agent
    • Elementary: Westview Elementary
    • Middle: Ooltewah Middle
    • High: Ooltewah

    Source: The MLS. This data may not be complete. We recommend contacting the local school district to confirm school assignments for this home.

    Get a cash offer in 3 minutes
    Find out how much your home could sell for in as little as 3 minutes with a no-obligation cash offer.
    Estimated market value
    $531,700
    Get a cash offer in 3 minutes
    Find out how much your home could sell for in as little as 3 minutes with a no-obligation cash offer.
    Estimated market value
    $531,700