Skip main navigation
Sold
  • Price Unknown

    8113 Hauser Dr, Lenexa, KS 66215

    5beds
    2,386sqft
    Single Family Residence
    Built in 1972
    10,500 Square Feet Lot
    $421,900 Zestimate®
    $--/sqft
    $3,200 Estimated rent

    Home value

    $421,900

    $401,000 - $443,000

    $3,200/mo

    Zestimate® history
    Loading
    Loading...

    Owner options

    List your home for rent

    $3,200/mo

    Rent Zestimate®

    Find your next renter with Zillow Rental Manager. Plus, with online applications, you can quickly screen prospective tenants – for free.

    Learn more

    $3,200/mo

    Rent Zestimate®

    Refinance and save

    $280/mo

    Est. payment

    Refinancing to a lower rate could help reduce your monthly payments and save thousands over the life of the loan.

    See today's rates

    $280/mo

    Est. payment

    Explore your selling options

    Work with a Zillow partner agent

    Leverage their expertise and Zillow's premium Showcase listings to get your home seen by more buyers.

    Get started

    List with your own agent

    Get your home in front of millions of buyers by listing it on Zillow.

    Learn how to do it

    Sell it yourself

    Take full control of how buyers see your home on Zillow by listing For Sale by Owner (FSBO).

    List your home

    What's special

    Lenexa city centerGrocery storesElegant backsplashFresh paintNew lighting fixturesPlush new carpets
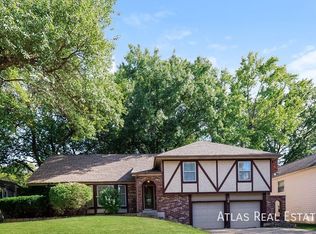
    BACK ON THE MARKET, NO FAULT OF SELLERS!!! In COVETED Post Oak Farms!! Introducing this exquisite two-story single-family residence, boasting five bedrooms, 2 1/2 baths, and a plethora of stunning updates. Step into the heart of the home, where a brand new granite kitchen awaits, adorned with captivating countertops and an elegant backsplash, creating a truly luxurious culinary experience. The entire home has been tastefully transformed with fresh paint adorning every wall, exuding a sense of modernity and sophistication. Glide across plush new carpets in all the bedrooms, providing unmatched comfort and warmth. Every corner shines brightly with the glow of new lighting fixtures, elevating the ambiance throughout. Countless meticulous smaller finishes have been thoughtfully curated, representing thousands of dollars' worth of enhancements, ensuring that every detail has been taken care of. Atop it's perch overlooking Shawnee and sitting as the crown-jewel with the corner lot, this remarkable home presents an unparalleled opportunity for family living in a truly remarkable setting. Minutes from highway access, grocery stores, restaurants, Lenexa City Center, Shawnee Mission Park, Legler Barn/Park, and so much more!

    Zillow last checked:

    Listing updated:

    Listing Provided by:

    Roger Barbieri 913-292-5326,

    Keller Williams Realty Partners Inc.

    Bought with:

    Michael Green, 00242675

    Keller Williams Realty Partners Inc.

    Source: Heartland MLS as distributed by MLS GRID,MLS#: 2436500MLS Logo

    Facts & features

    Interior

    Bedrooms & bathrooms
    • Bedrooms: 5
    • Bathrooms: 3
    • Full bathrooms: 2
    • 1/2 bathrooms: 1
    Primary bedroom
    • Features: All Carpet, Walk-In Closet(s)
    • Level: Second
    • Area: 266 Square Feet
    • Dimensions: 19 x 14
    Bedroom 1
    • Features: All Carpet, Walk-In Closet(s)
    • Level: Second
    • Area: 234 Square Feet
    • Dimensions: 18 x 13
    Bedroom 3
    • Features: All Carpet, Walk-In Closet(s)
    • Level: Second
    • Area: 144 Square Feet
    • Dimensions: 12 x 12
    Bedroom 4
    • Features: All Carpet, Walk-In Closet(s)
    • Level: Second
    • Area: 132 Square Feet
    • Dimensions: 12 x 11
    Bedroom 5
    • Features: All Carpet, Walk-In Closet(s)
    • Level: Second
    • Area: 120 Square Feet
    • Dimensions: 12 x 10
    Primary bathroom
    • Features: Double Vanity, Shower Only, Vinyl, Walk-In Closet(s)
    • Level: Second
    Bathroom 1
    • Features: Double Vanity, Shower Over Tub, Vinyl
    • Level: Second
    Family room
    • Features: All Carpet, Fireplace
    • Level: Main
    • Area: 294 Square Feet
    • Dimensions: 21 x 14
    Half bath
    • Features: Vinyl
    • Level: Main
    Kitchen
    • Features: Laminate Counters, Pantry
    • Level: Main
    Living room
    • Features: All Carpet
    • Level: Main
    • Area: 195 Square Feet
    • Dimensions: 15 x 13
    Heating
    • Electric
    Cooling
    • Electric
    Appliances
    • Included: Dishwasher, Disposal, Free-Standing Electric Oven
    • Laundry: Main Level
    Features
    • Pantry, Walk-In Closet(s)
    • Windows: Window Coverings
    • Basement: Concrete,Interior Entry
    • Number of fireplaces: 1
    • Fireplace features: Family Room, Fireplace Equip
    Interior area
    • Total structure area: 2,386
    • Total interior livable area: 2,386 sqft
    • Finished area above ground: 2,386

    Property

    Parking
    • Total spaces: 2
    • Parking features: Attached, Garage Door Opener, Garage Faces Front
    • Attached garage spaces: 2
    Features
    • Patio & porch: Patio, Porch
    • Fencing: Metal
    Lot
    • Size: 10,500 sqft
    • Features: Cul-De-Sac
    Details
    • Parcel number: IP61500005 0007

    Construction

    Type & style
    • Home type: SingleFamily
    • Architectural style: Traditional
    • Property subtype: Single Family Residence
    Materials
    • Vinyl Siding
    • Roof: Composition
    Condition
    • Year built: 1972

    Utilities & green energy

    • Sewer: Public Sewer
    • Water: Public

    Community & neighborhood

    Security
    • Security features: Smoke Detector(s)
    Location
    • Region: Lenexa
    • Subdivision: Post Oak Farm

    HOA & financial

    HOA
    • Has HOA: Yes
    • HOA fee: $280 annually
    • Amenities included: Pool

    Other

    Other facts
    • Ownership: Private

    Price history

    DateEventPrice
    10/5/2023Sold--
    Source: Heartland MLS as distributed by MLS GRID #2436500 Report a problem
    8/8/2023Pending sale$355,000$149/sqft
    Source: Heartland MLS as distributed by MLS GRID #2436500 Report a problem
    7/18/2023Listed for sale$355,000$149/sqft
    Source: Heartland MLS as distributed by MLS GRID #2436500 Report a problem
    7/17/2023Pending sale$355,000$149/sqft
    Source: Heartland MLS as distributed by MLS GRID #2436500 Report a problem
    7/13/2023Listed for sale$355,000+69%$149/sqft
    Source: Heartland MLS as distributed by MLS GRID #2436500 Report a problem
    8/31/2016Sold--
    Source: Heartland MLS as distributed by MLS GRID #2002430 Report a problem
    7/16/2016Listed for sale$210,000$88/sqft
    Source: Platinum Realty LLC #2002430 Report a problem

    Public tax history

    YearProperty taxesTax assessment
    2025$5,019 +11.3%$45,943 +12.5%
    2024$4,511 +9.7%$40,825 +11.8%
    2023$4,113 +3%$36,524 +3.1%
    2022$3,994 $35,431 +14.7%
    2021-- $30,877 +14.9%
    2020$3,235 $26,864 +3.3%
    2019-- $26,013 +10%
    2018-- $23,644 +10.5%
    2017$2,691 -11.4%$21,390 -10.6%
    2016$3,037 +9.4%$23,920 +8.8%
    2015$2,777 +3.4%$21,988 +8.1%
    2013$2,686 +10.3%$20,343 +0.6%
    2012$2,436 +2.6%$20,217 -1.9%
    2010$2,375 -3.9%$20,608 -5.5%
    2009$2,472 -7.3%$21,804 -2.8%
    2008$2,666 +1.5%$22,439 +0.3%
    2007$2,627 +9.8%$22,379 +2.8%
    2006$2,393 $21,769 +2.4%
    2005-- $21,264

    Find assessor info on the county website

    Neighborhood: 66215

    Nearby schools

    GreatSchools rating
    Schools provided by the listing agent
    • Elementary: Mill Creek
    • Middle: Trailridge
    • High: SM Northwest

    Source: Heartland MLS as distributed by MLS GRID. This data may not be complete. We recommend contacting the local school district to confirm school assignments for this home.

    Get a cash offer in 3 minutes
    Find out how much your home could sell for in as little as 3 minutes with a no-obligation cash offer.
    Estimated market value
    $421,900
    Get a cash offer in 3 minutes
    Find out how much your home could sell for in as little as 3 minutes with a no-obligation cash offer.
    Estimated market value
    $421,900