Spacious in all the right places, 8113 Isle of Skye is overflowing with thoughtful improvements that support both luxurious daily living and long-term value. The interiors are anchored in a restrained, timeless palette with upgraded, intentional finishes throughout. The floor plan is anchored by a gourmet kitchen open to the living room and dining space, with beautiful views of the backyard through 3-panel glass sliding doors. The kitchen features a full slab granite island, upgraded backsplash, cushion-close cabinetry, under-cabinet lighting, double ovens, a five-burner cooktop, and Bosch refrigerator. A flexible living space off of the living room is well-suited for an office, playroom, secondary lounge, or even your Peloton. Privately situated, the primary suite features lush luxury carpet, stunning natural light, a spa-like bathroom, and an impressive walk-in closet. The additional bedrooms also feature ensuite bathrooms and the same upgraded carpet for a cohesive feel throughout the home. The yard spaces mirror the home’s level of care, with tasteful re-landscaping, JellyFish Lighting for ease at the holidays, a perfect patio set-up with automatic porch screens, and direct access to the trails from the back yard. This property is ideally situated close to Grandscape, The Shops at Legacy, and some of the best shopping and dining DFW has to offer. Living in Waterford Point at The Tribute means access to unmatched lifestyle amenities: an infinity pool overlooking the Lake Lewisville, a private clubhouse with fitness center, pickleball courts, parks, playgrounds, and miles of scenic trails. The Golf Clubs at The Tribute offers two iconic courses that pay tribute to the time-honored traditions of the game with 36 holes of championship golf and tour-caliber practice facilities. The upcoming Tribute Marina (Summer 2026) will feature 400 boat slips and lakeside cafe, with future expansion planned - more information can be found at tributemarina.com
Sold
Price Unknown
8113 Isle Of Skye, The Colony, TX 75056
3beds
3,219sqft
Single Family Residence
Built in 2021
7,971 Square Feet Lot
$894,300 Zestimate®
$--/sqft
$4,876 Estimated rent
Home value
$894,300
$841,000 - $948,000
$4,876/mo
Zestimate® history
Owner options
List your home for rent
$4,876/mo
Rent Zestimate®
Find your next renter with Zillow Rental Manager. Plus, with online applications, you can quickly screen prospective tenants – for free.
$4,876/mo
Rent Zestimate®
Refinance and save
$1,237/mo
Est. payment
Refinancing to a lower rate could help reduce your monthly payments and save thousands over the life of the loan.
$1,237/mo
Est. payment
Explore your selling options
Work with a Zillow partner agent
Leverage their expertise and Zillow's premium Showcase listings to get your home seen by more buyers.
Get startedList with your own agent
Get your home in front of millions of buyers by listing it on Zillow.
Learn how to do itSell it yourself
Take full control of how buyers see your home on Zillow by listing For Sale by Owner (FSBO).
List your homeWhat's special
French-door studyRich engineered wood floorsFull slab granite islandStriking floor-to-ceiling tile fireplaceTiled patioMounted tvLarge double shower
Zillow last checked:
Listing updated:
Listed by:
Amy Groves 0632495 214-263-0514,
Compass RE Texas, LLC 214-814-8100
Bought with:
Alec Johns, 0644428
Tero Real Estate
Source: NTREIS,MLS#: 21232539
Facts & features
Interior
Bedrooms & bathrooms
- Bedrooms: 3
- Bathrooms: 4
- Full bathrooms: 3
- 1/2 bathrooms: 1
Primary bedroom
- Features: Ceiling Fan(s), Dual Sinks, En Suite Bathroom, Walk-In Closet(s)
- Level: First
- Dimensions: 20 x 14
Bedroom
- Features: Ceiling Fan(s), Walk-In Closet(s)
- Level: First
- Dimensions: 15 x 14
Bedroom
- Features: Ceiling Fan(s), Walk-In Closet(s)
- Level: First
- Dimensions: 14 x 11
Kitchen
- Features: Built-in Features, Eat-in Kitchen, Granite Counters, Kitchen Island, Pantry, Walk-In Pantry
- Level: First
- Dimensions: 19 x 15
Laundry
- Features: Built-in Features, Granite Counters
- Level: First
- Dimensions: 15 x 6
Living room
- Features: Ceiling Fan(s), Fireplace
- Level: First
- Dimensions: 18 x 33
Office
- Features: Ceiling Fan(s), Other
- Level: First
- Dimensions: 15 x 13
Heating
- Central
Appliances
- Included: Built-In Gas Range, Dryer, Dishwasher, Electric Oven, Gas Cooktop, Disposal, Refrigerator, Washer
Features
- Built-in Features, Dry Bar, Decorative/Designer Lighting Fixtures, Double Vanity, Eat-in Kitchen, Granite Counters, High Speed Internet, Kitchen Island, Open Floorplan, Pantry, Smart Home, Cable TV, Vaulted Ceiling(s), Walk-In Closet(s), Wired for Sound
- Flooring: Carpet, Engineered Hardwood
- Windows: Shutters
- Has basement: No
- Number of fireplaces: 1
- Fireplace features: Electric, Family Room, Living Room
Interior area
- Total interior livable area: 3,219 sqft
Property
Parking
- Total spaces: 3
- Parking features: Epoxy Flooring, Garage Faces Front, Garage, Golf Cart Garage, Garage Door Opener
- Attached garage spaces: 3
Features
- Levels: One
- Stories: 1
- Patio & porch: Rear Porch, Patio, See Remarks, Covered
- Exterior features: Barbecue, Boat Slip, Fire Pit, Gas Grill, Outdoor Grill, Outdoor Kitchen, Sport Court
- Pool features: None
- Body of water: Lewisville
Lot
- Size: 7,971 Square Feet
- Features: Backs to Greenbelt/Park, Landscaped, Sprinkler System
Details
- Parcel number: R962309
Construction
Type & style
- Home type: SingleFamily
- Architectural style: Traditional,Detached
- Property subtype: Single Family Residence
Materials
- Brick
- Foundation: Slab
- Roof: Shingle
Condition
- Year built: 2021
Utilities & green energy
- Water: Public
- Utilities for property: Electricity Connected, Phone Available, Water Available, Cable Available
Community & HOA
Community
- Features: Sidewalks
- Subdivision: Waterford Point Ph 4
HOA
- Has HOA: Yes
- Services included: All Facilities, Association Management
- HOA fee: $1,237 semi-annually
- HOA name: The Tribute Owner's Association, Inc.
- HOA phone: 972-943-2800
Location
- Region: The Colony
Financial & listing details
- Tax assessed value: $919,513
- Annual tax amount: $18,447
- Date on market: 4/9/2026
- Cumulative days on market: 45 days
- Listing terms: Cash,Conventional
- Exclusions: Round mirror in entry way, Sonos Center Channel Beam speaker in family room, Two ring cameras (one in front, one on patio), Tesla Chargers
Price history
| Date | Event | Price |
|---|---|---|
| 6/15/2026 | Sold | -- |
Source: NTREIS #21232539 Report a problem | ||
| 5/31/2026 | Pending sale | $915,000$284/sqft |
Source: NTREIS #21232539 Report a problem | ||
| 5/24/2026 | Contingent | $915,000$284/sqft |
Source: NTREIS #21232539 Report a problem | ||
| 5/18/2026 | Price change | $915,000-1.1%$284/sqft |
Source: NTREIS #21232539 Report a problem | ||
| 5/13/2026 | Listed for sale | $925,000$287/sqft |
Source: NTREIS #21232539 Report a problem | ||
| 4/29/2026 | Listing removed | $925,000$287/sqft |
Source: NTREIS #21232539 Report a problem | ||
| 4/9/2026 | Price change | $925,000+36%$287/sqft |
Source: NTREIS #21232539 Report a problem | ||
| 6/14/2021 | Pending sale | $679,981$211/sqft |
Source: NTREIS #14601059 Report a problem | ||
| 6/14/2021 | Listed for sale | $679,981$211/sqft |
Source: NTREIS #14601059 Report a problem | ||
Public tax history
| Year | Property taxes | Tax assessment |
|---|---|---|
| 2025 | $14,034 -7.3% | $903,749 +10% |
| 2024 | $15,137 +7.6% | $821,590 +10% |
| 2023 | $14,071 -5.4% | $746,900 +10% |
| 2022 | $14,870 +388.7% | $679,000 +416.2% |
| 2021 | $3,043 | $131,529 |
Find assessor info on the county website
Neighborhood: Tribute
Nearby homes
- $770,3003 bd3 ba2.9k sqft8109 Isle Of Skye, The Colony, TX 75056Off Market
- $--3 bd4 ba3k sqft8125 Isle Of Skye Colo, The Colony, TX 75056Sold
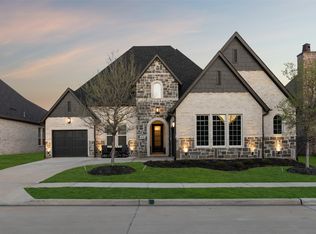
- $764,3003 bd2 ba2.7k sqft2749 Braemar, Lewisville, TX 75056Off Market
- $776,7005 bd4 ba2.8k sqft2800 London, Flower Mound, TX 75056Off Market
- $650,6003 bd2 ba2.8k sqft8104 Western, The Colony, TX 75056Off Market
- $825,3004 bd5 ba3.7k sqft8265 Western, The Colony, TX 75056Off Market
- $964,7003 bd2 ba3k sqft8348 Western, The Colony, TX 75056Off Market
- $1,012,5004 bd4 ba3.5k sqft8512 Western, The Colony, TX 75056Off Market
Nearby schools
GreatSchools rating
- 8/10Prestwick ElementaryGrades: K-5Distance: 0.5 mi
- 6/10Lowell H Strike MiddleGrades: 6-8Distance: 1.2 mi
- 5/10Little Elm High SchoolGrades: 9-12Distance: 4.8 mi
Schools provided by the listing agent
- Elementary: Prestwick
- Middle: Lowell Strike
- High: Little Elm
- District: Little Elm ISD
Source: NTREIS. This data may not be complete. We recommend contacting the local school district to confirm school assignments for this home.
Get a cash offer in 3 minutes
Find out how much your home could sell for in as little as 3 minutes with a no-obligation cash offer.
Estimated market value
$894,300
Get a cash offer in 3 minutes
Find out how much your home could sell for in as little as 3 minutes with a no-obligation cash offer.
Estimated market value
$894,300
- Texas
- Denton County
- The Colony
- 75056
- Tribute
- 8113 Isle Of Skye
