Tucked away in the desirable gated Birch Bay Village community, this charming home offers the perfect blend of warmth, comfort, and privacy. Soaring cathedral ceilings and expansive window walls fill the great room with natural light, while hardwood floors and a cozy gas fireplace create an inviting space to gather. The main-level primary suite features an ensuite bath, while the upstairs office offers flexible space and could easily serve as a third bedroom. The kitchen features newer countertops and opens to the dining area, making everyday living and entertaining easy. Recent updates include exterior paint, a newer roof (2017), Trex decking, newer hardwood flooring, and a newer water heater. Upstairs, you'll find cedar-lined attic storage for added convenience. Step outside to a generous Trex deck overlooking the beautifully landscaped, private ¼-acre yard with mature fruit trees and a garden shed—perfect for relaxing, entertaining, or gardening. A detached garage provides additional storage and workspace and ample driveway fits RV Parking. Enjoy all the amenities Birch Bay Village has to offer, including 24-hour gated security, a private marina, beaches, golf course, swimming pool, clubhouse, parks, and sports courts. Many of the home's furniture and furnishings are negotiable, presenting an excellent opportunity for buyers seeking a move-in-ready home.
Active
Listed by: Bellwether Real Estate • Renae Ingraham
Price cut: $10.1K (8/12)
$489,900
8113 Kitamat Way, Blaine, WA 98230
2beds
1,296sqft
Single Family Residence
Built in 1987
10,201 Square Feet Lot
$483,700 Zestimate®
$378/sqft
$252/mo HOA
What's special
Cozy gas fireplaceMature fruit treesNatural lightHardwood floorsGenerous trex deckExpansive window wallsNewer hardwood flooring
- 32 days |
- 800 |
- 33 |
Likely to sell faster than
Zillow last checked:
Listing updated:
Listed by:
Renae Ingraham,
Bellwether Real Estate
Source: NWMLS as distributed by MLS GRID,MLS#: 2557107
Facts & features
Interior
Bedrooms & bathrooms
- Bedrooms: 2
- Bathrooms: 2
- Full bathrooms: 1
- 3/4 bathrooms: 1
- Main level bathrooms: 1
- Main level bedrooms: 1
Primary bedroom
- Level: Main
Bedroom
- Level: Second
Bathroom full
- Level: Main
Bathroom three quarter
- Level: Second
Den office
- Level: Second
Entry hall
- Level: Main
Kitchen with eating space
- Level: Main
Living room
- Level: Main
Utility room
- Level: Main
Heating
- Fireplace, Baseboard, Electric, Propane
Cooling
- None
Appliances
- Included: Dishwasher, Disposal, Dryer, Microwave, Refrigerator, Stove(s)/Range(s), Washer, Dishwasher(s), Dryer(s), Garbage Disposal, Microwave(s), Refrigerator(s), Washer(s), Water Heater: Electric, Water Heater Location: Closet
Features
- Bath Off Primary, Ceiling Fan(s)
- Flooring: Hardwood, Laminate
- Windows: Dbl Pane/Storm Window
- Basement: None
- Number of fireplaces: 1
- Fireplace features: Gas, Main Level: 1, Fireplace
Interior area
- Total structure area: 1,296
- Total interior livable area: 1,296 sqft
Property
Parking
- Total spaces: 1
- Parking features: Detached Garage, RV Parking
- Has garage: Yes
- Covered spaces: 1
Features
- Levels: One and One Half
- Stories: 1
- Entry location: Main
- Patio & porch: Bath Off Primary, Ceiling Fan(s), Dbl Pane/Storm Window, Fireplace, Vaulted Ceiling(s), Water Heater
- Has view: Yes
- View description: Territorial
Lot
- Size: 10,201 Square Feet
- Features: Curbs, Paved, Cable TV, Deck, Fenced-Partially, High Speed Internet, Outbuildings, Propane, RV Parking
- Topography: Level
- Residential vegetation: Fruit Trees, Garden Space
Details
- Parcel number: 4051224760190000
- Zoning: RES
- Zoning description: Jurisdiction: County
- Special conditions: Standard
Construction
Type & style
- Home type: SingleFamily
- Architectural style: 1 1/2 Story
- Property subtype: Single Family Residence
Materials
- Wood Siding
- Foundation: Poured Concrete
- Roof: Composition
Condition
- Very Good
- Year built: 1987
- Major remodel year: 1987
Utilities & green energy
- Electric: Company: PSE
- Sewer: Sewer Connected, Company: Birch Bay District 8
- Water: Public, Company: Birch Bay District 8
- Utilities for property: Xfinity, Xfinity
Community & HOA
Community
- Features: Athletic Court, Boat Launch, CCRs, Clubhouse, Gated, Golf, Park, Playground
- Subdivision: Birch Bay Village
HOA
- Services included: Common Area Maintenance, Road Maintenance
- HOA fee: $252 monthly
- HOA phone: 360-371-7744
Location
- Region: Blaine
Financial & listing details
- Price per square foot: $378/sqft
- Tax assessed value: $432,033
- Annual tax amount: $3,172
- Date on market: 7/19/2026
- Cumulative days on market: 34 days
- Listing terms: Conventional,FHA,VA Loan
- Inclusions: Dishwasher(s), Dryer(s), Garbage Disposal, Microwave(s), Refrigerator(s), Stove(s)/Range(s), Washer(s)
Estimated market value
$483,700
$460,000 - $508,000
$2,412/mo
Price history
| Date | Event | Price |
|---|---|---|
| 8/12/2026 | Price change | $489,900-2%$378/sqft |
Source:  NWMLS as distributed by MLS GRID #2557107 Report a problem NWMLS as distributed by MLS GRID #2557107 Report a problem | ||
| 7/20/2026 | Listed for sale | $499,999+109.2%$386/sqft |
Source: NWMLS as distributed by MLS GRID #2557107 Report a problem | ||
| 6/22/2017 | Sold | $239,000$184/sqft |
Source: NWMLS as distributed by MLS GRID #1123022 Report a problem | ||
| 6/7/2017 | Pending sale | $239,000$184/sqft |
Source: Windermere Real Estate/Whatcom, Inc. #1123022 Report a problem | ||
| 6/6/2017 | Listed for sale | $239,000$184/sqft |
Source: Windermere Real Estate/Whatcom, Inc. #1123022 Report a problem | ||
| 5/15/2017 | Pending sale | $239,000$184/sqft |
Source: Windermere Real Estate/Whatcom, Inc. #1123022 Report a problem | ||
| 5/12/2017 | Listed for sale | $239,000+127.9%$184/sqft |
Source: Windermere Real Estate/Whatcom, Inc. #1123022 Report a problem | ||
| 3/1/2000 | Sold | $104,865$81/sqft |
Source: Public Record Report a problem | ||
Public tax history
| Year | Property taxes | Tax assessment |
|---|---|---|
| 2024 | $3,111 +4.1% | $432,033 |
| 2023 | $2,987 -2.5% | $432,033 +12.5% |
| 2022 | $3,065 +23.2% | $384,029 +40.6% |
| 2021 | $2,488 +5% | $273,084 +14% |
| 2020 | $2,369 | $239,550 +6.3% |
| 2019 | $2,369 +2.3% | $225,458 +12.5% |
| 2018 | $2,314 +9.6% | $200,383 +14.1% |
| 2017 | $2,111 +2.8% | $175,693 +5.1% |
| 2016 | $2,053 +13.9% | $167,167 +1.2% |
| 2015 | $1,803 | $165,250 +4.5% |
| 2014 | $1,803 +2% | $158,139 +1.1% |
| 2013 | $1,768 | $156,413 |
| 2012 | -- | $156,413 -2.7% |
| 2011 | -- | $160,794 -3.2% |
| 2010 | -- | $166,164 -20.3% |
| 2009 | $1,930 +0.4% | $208,460 |
| 2008 | $1,922 | $208,460 |
| 2007 | $1,922 +64.1% | $208,460 +125.5% |
| 2005 | $1,171 | $92,425 |
| 2004 | $1,171 -1.3% | $92,425 |
| 2003 | $1,186 +1.5% | $92,425 |
| 2002 | $1,169 +5.7% | $92,425 +4.6% |
| 2001 | $1,106 | $88,330 |
| 2000 | -- | $88,330 |
| 1999 | -- | $88,330 |
Find assessor info on the county website
Monthly payment
Est. payment
Payment breakdown
Explore the cost of this home by adjusting the details. Changes won't be saved.Climate risks
Neighborhood: 98230
Nearby schools
GreatSchools rating
- NABlaine Primary SchoolGrades: PK-2Distance: 4.5 mi
- 7/10Blaine Middle SchoolGrades: 6-8Distance: 4.7 mi
- 6/10Blaine High SchoolGrades: 9-12Distance: 4.7 mi
Schools provided by the listing agent
- Middle: Blaine Mid
- High: Blaine High
Source: NWMLS as distributed by MLS GRID. This data may not be complete. We recommend contacting the local school district to confirm school assignments for this home.
- $495,0003 bd2 ba1.2k sqft8114 Quinault Rd, Blaine, WA 98230For Sale

- $679,0003 bd2 ba1.7k sqft8108 Quinault Rd, Blaine, WA 98230Sold
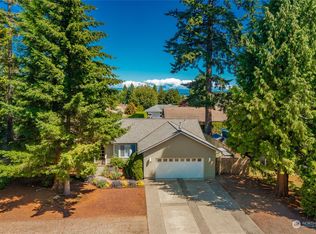
- $695,0004 bd3 ba2.4k sqft8132 Quinault Rd, Blaine, WA 98230Sold

- $550,0002 bd2 ba1.5k sqft8120 Kitamat Way, Blaine, WA 98230For Sale

- $843,0003 bd3 ba2.4k sqft8103 Kayak Way, Blaine, WA 98230For Sale
- $622,5002 bd2 ba1.3k sqft8111 Quinault Rd, Blaine, WA 98230Sold
- $670,0003 bd3 ba2.8k sqft8148 Quinault Rd, Blaine, WA 98230Sold
- $--10,650 sqft0 Kitamat Way, Blaine, WA 98230Off Market
A local agent can set up tours, give advice and negotiate with sellers.
A local lender can help you make sure your offer is ready when you are.
Similar homes
- $495,0003 bd2 ba1.2k sqftBbv Div 12a, Birch Bay, WA 98230ActiveMLS ID #2572251, Doug M. Nesbit. NWMLS as distributed by MLS GRID
- $550,0002 bd2 ba1.5k sqftBirch Bay Village, Blaine, WA 98230ActiveMLS ID #2546851, Jennifer Freeman. NWMLS as distributed by MLS GRID
- $559,0003 bd2 ba1.7k sqft8163 Skeena Way, Blaine, WA 98230Active
 MLS ID #2559995, Ronald G. Kulman. NWMLS as distributed by MLS GRID
 - $538,0002 bd2 ba1.3k sqft8142 Cowichan Road, Blaine, WA 98230Active
 MLS ID #2552391, Faith A. Ulate. NWMLS as distributed by MLS GRID
 - $589,0003 bd2 ba1.2k sqft8062 Kayak Way, Blaine, WA 98230ActiveMLS ID #2528073, Tobi Smukler. NWMLS as distributed by MLS GRID
- $550,0004 bd2 ba1.5k sqftBirch Bay Village, Blaine, WA 98230ActiveMLS ID #2536636, Jacqueline Kubitz. NWMLS as distributed by MLS GRID
- $619,0003 bd2 ba1.6k sqftBirch Bay Village, Blaine, WA 98230ActiveMLS ID #2558406, Heather Taylor. NWMLS as distributed by MLS GRID
- $529,0003 bd2 ba1.5k sqftRichmond Park, Blaine, WA 98230ActiveMLS ID #2569102, Cherie Kukhahn. NWMLS as distributed by MLS GRID
- $479,0003 bd2 ba1.7k sqft7868 Crocket Road, Blaine, WA 98230ActiveMLS ID #2570910, Luis Herrera. NWMLS as distributed by MLS GRID
- $485,0002 bd2 ba1.2k sqft675 D Street, Blaine, WA 98230ActiveMLS ID #2570111, CeCelia Breivik. NWMLS as distributed by MLS GRID
- $515,0003 bd3 ba1.5k sqft4662 Alderson Road, Blaine, WA 98230ActiveMLS ID #2570880, Julie M Brown. NWMLS as distributed by MLS GRID
- $499,0003 bd2 ba1.6k sqft8415 Donald Way, Blaine, WA 98230ActiveMLS ID #2526334, Christine Johnson-Cicchitti. NWMLS as distributed by MLS GRID
- $649,0003 bd3 ba1.5k sqftBirch Bay Division 12c, Blaine, WA 98230ActiveMLS ID #2561370, Heather Taylor. NWMLS as distributed by MLS GRID
- $485,0003 bd2 ba1.2k sqftKingsley's 2nd Addition To Blaine, Blaine, WA 98230ActiveMLS ID #2564590, Max Burrage. NWMLS as distributed by MLS GRID
- $629,0003 bd2 ba1.3k sqftBirch Bay Village Div 8, Birch Bay, WA 98230ActiveMLS ID #2548340, Heather Taylor. NWMLS as distributed by MLS GRID
- $450,0003 bd2 ba1k sqft4789 Bayshore Drive, Blaine, WA 98230ActiveMLS ID #2560340, Mike Bredeson. NWMLS as distributed by MLS GRID
- $629,0003 bd2 ba1.7k sqftBirch Bay Village, Blaine, WA 98230ActiveMLS ID #2545882, Richard Davis. NWMLS as distributed by MLS GRID
- $495,0004 bd3 ba1.3k sqft7364 Clamdigger Drive, Birch Bay, WA 98230ActiveMLS ID #2568889, Sam Everton. NWMLS as distributed by MLS GRID
- $619,9003 bd2 ba1.8k sqftBirch Bay Village Div 15, Birch Bay, WA 98230ActiveMLS ID #2545993, Jon Rockwood. NWMLS as distributed by MLS GRID
- $489,0003 bd2 ba1.4k sqftAnchor Manor Phase 2, Blaine, WA 98230ActiveMLS ID #2531607, Marlae Stanovich. NWMLS as distributed by MLS GRID
