Welcome to Your DREAM Home in Lake Margaret at The Highlands! This STUNNING custom-built home by an award-winning builder offers exceptional craftsmanship, timeless design, and beautiful SEASONAL LAKE views. Nestled on over 1.2 acres of professionally landscaped grounds with a custom hardscape fire pit, this home provides both ELEGANCE and tranquility. Step inside to a gracious formal dining room accented by cove crown molding and exquisite trim details—perfect for entertaining. The family room features a gas fireplace with a granite surround, CUSTOM built-in bookcases, and gleaming oak floors. The GOURMET kitchen is a chef’s delight, showcasing maple cabinetry, granite countertops, ceramic tile backsplash, and upgraded GE Monogram appliances including an Advantium microwave. Enjoy casual dining at the island or breakfast bar or take in serene views from the eat-in area overlooking the 12x22 SCREENED PORCH with vinyl rails and vinyl ceiling. A cozy keeping room with a cedar beam and gas fireplace offers the perfect spot for morning coffee or evening relaxation. The SPACIOUS primary suite features a luxurious ensuite bath with a Whirlpool soaking tub, double vanity, and a huge walk-in closet. Two additional bedrooms, one and a half baths, and a well-appointed utility room complete the main level, conveniently connected to the finished two-car garage. Upstairs, you’ll find a large bedroom with full bath and a conditioned storage area with HVAC already installed—ideal for future expansion. Additional highlights include an encapsulated crawl space and a whole-house water filtration system. Experience exceptional quality and comfort in this beautiful Lake Margaret home—where style, function, and nature meet.
This 55+ community also has access to a championship 18-hole golf course, (2) tennis courts and fitness center, (3) spacious lakefront pools, nature preserve with scenic trails and playground. You do not want to miss this one!
Sold for $715,000
$715,000
8113 Lake Margaret Ter, Chesterfield, VA 23838
4beds
3,165sqft
Single Family Residence
Built in 2018
1.27 Acres Lot
$734,800 Zestimate®
$226/sqft
$3,644 Estimated rent
Home value
$734,800
$683,000 - $786,000
$3,644/mo
Zestimate® history
Owner options
List your home for rent
$3,644/mo
Rent Zestimate®
Find your next renter with Zillow Rental Manager. Plus, with online applications, you can quickly screen prospective tenants – for free.
$3,644/mo
Rent Zestimate®
Refinance and save
$4,573/mo
Est. payment
Refinancing to a lower rate could help reduce your monthly payments and save thousands over the life of the loan.
$4,573/mo
Est. payment
Explore your selling options
Work with a Zillow partner agent
Leverage their expertise and Zillow's premium Showcase listings to get your home seen by more buyers.
Get startedList with your own agent
Get your home in front of millions of buyers by listing it on Zillow.
Learn how to do itSell it yourself
Take full control of how buyers see your home on Zillow by listing For Sale by Owner (FSBO).
List your homeWhat's special
Gas fireplaceCozy keeping roomProfessionally landscaped groundsConditioned storage areaGranite countertopsCustom hardscape fire pitScreened porch
Zillow last checked:
Listing updated:
Listed by:
Heather Leonard 804-539-1070,
Bradley Real Estate, LLC
Bought with:
Ronnie Joswick, 0225219346
Ingram & Associates-Hopewell
Source: CVRMLS,MLS#: 2529813 Originating MLS: Central Virginia Regional MLS
Originating MLS: Central Virginia Regional MLSFacts & features
Interior
Bedrooms & bathrooms
- Bedrooms: 4
- Bathrooms: 4
- Full bathrooms: 3
- 1/2 bathrooms: 1
Primary bedroom
- Description: Spacious, Ensuite Bath, WIC
- Level: First
- Dimensions: 0 x 0
Bedroom 2
- Description: Carpet, Ceiling Fan
- Level: First
- Dimensions: 0 x 0
Bedroom 3
- Description: Carpet, Ceiling Fan
- Level: First
- Dimensions: 0 x 0
Bedroom 4
- Description: Carpet, SPACIOUS
- Level: Second
- Dimensions: 0 x 0
Additional room
- Description: Storage, Ready for Expansion
- Level: Second
- Dimensions: 0 x 0
Dining room
- Description: Formal Dining Room, Crown Molding
- Level: First
- Dimensions: 0 x 0
Foyer
- Description: Beautiful, stained oak flooring
- Level: First
- Dimensions: 0 x 0
Other
- Description: Tub & Shower
- Level: First
Other
- Description: Tub & Shower
- Level: Second
Half bath
- Level: First
Kitchen
- Description: Upgraded Appliances, Island
- Level: First
- Dimensions: 0 x 0
Laundry
- Description: Lots of Storage
- Level: First
- Dimensions: 0 x 0
Living room
- Description: Gas FP, Custom Bookcase
- Level: First
- Dimensions: 0 x 0
Sitting room
- Description: Gas FP, Ceiling Fan
- Level: First
- Dimensions: 0 x 0
Heating
- Electric, Heat Pump, Natural Gas, Zoned
Cooling
- Central Air, Zoned
Appliances
- Included: Dishwasher, Gas Cooking, Gas Water Heater, Microwave, Oven, Refrigerator
- Laundry: Washer Hookup, Dryer Hookup
Features
- Bookcases, Built-in Features, Bedroom on Main Level, Separate/Formal Dining Room, Eat-in Kitchen, Fireplace, Granite Counters, Jetted Tub, Kitchen Island, Pantry, Walk-In Closet(s)
- Flooring: Ceramic Tile, Partially Carpeted, Wood
- Basement: Crawl Space
- Attic: Walk-In
- Number of fireplaces: 2
- Fireplace features: Gas
Interior area
- Total interior livable area: 3,165 sqft
- Finished area above ground: 3,165
- Finished area below ground: 0
Property
Parking
- Total spaces: 2
- Parking features: Attached, Driveway, Finished Garage, Garage, Off Street, Oversized, Paved, Garage Faces Rear, Two Spaces, Garage Faces Side
- Attached garage spaces: 2
- Has uncovered spaces: Yes
Features
- Levels: One and One Half
- Stories: 1.5
- Patio & porch: Front Porch, Screened, Porch
- Exterior features: Sprinkler/Irrigation, Porch, Paved Driveway
- Pool features: None, Community
- Has spa: Yes
- Fencing: None
- Has view: Yes
- View description: Water
- Has water view: Yes
- Water view: Water
Lot
- Size: 1.27 Acres
- Features: Landscaped, Cul-De-Sac, Level
- Topography: Level
Details
- Parcel number: 766640416900000
- Zoning description: R25
Construction
Type & style
- Home type: SingleFamily
- Architectural style: Craftsman,Custom
- Property subtype: Single Family Residence
Materials
- Block, Drywall, Frame, Stone, Vinyl Siding
Condition
- Resale
- New construction: No
- Year built: 2018
Utilities & green energy
- Sewer: Septic Tank
- Water: Public
Community & HOA
Community
- Features: Clubhouse, Golf, Home Owners Association, Lake, Playground, Pond, Pool, Tennis Court(s), Trails/Paths
- Security: Security System, Smoke Detector(s)
- Senior community: Yes
- Subdivision: Lake Margaret
HOA
- Has HOA: Yes
- Amenities included: Management
- Services included: Clubhouse, Maintenance Grounds
- HOA fee: $250 monthly
Location
- Region: Chesterfield
Financial & listing details
- Price per square foot: $226/sqft
- Tax assessed value: $617,900
- Annual tax amount: $5,499
- Date on market: 1/16/2026
- Ownership: Individuals
- Ownership type: Sole Proprietor
Price history
| Date | Event | Price |
|---|---|---|
| 12/2/2025 | Sold | $715,000-2%$226/sqft |
Source:  CVRMLS #2529813 Report a problem CVRMLS #2529813 Report a problem | ||
| 10/28/2025 | Pending sale | $729,900$231/sqft |
Source: CVRMLS #2529813 Report a problem | ||
| 10/24/2025 | Listed for sale | $729,900+46.7%$231/sqft |
Source: CVRMLS #2529813 Report a problem | ||
| 11/19/2018 | Sold | $497,584$157/sqft |
Source: Public Record Report a problem | ||
Public tax history
| Year | Property taxes | Tax assessment |
|---|---|---|
| 2025 | $5,499 +3.7% | $617,900 +4.8% |
| 2024 | $5,305 +8.3% | $589,400 +9.5% |
| 2023 | $4,897 +2.4% | $538,100 +3.5% |
| 2022 | $4,781 +4.8% | $519,700 +8.2% |
| 2021 | $4,562 +3.1% | $480,200 +3.1% |
| 2020 | $4,423 -4.5% | $465,600 -4.5% |
| 2019 | $4,630 +473.4% | $487,400 +473.4% |
| 2018 | $808 | $85,000 +1.2% |
| 2017 | -- | $84,000 |
Find assessor info on the county website
Neighborhood: 23838
Nearby homes
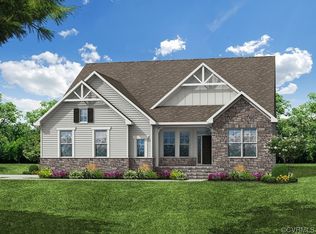
- $679,9904 bd4 ba3.1k sqft8119 Lake Margaret Ter, Chesterfield, VA 23838Sold
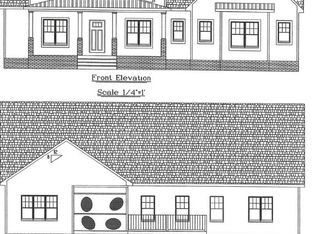
- $707,0334 bd4 ba2.6k sqft13006 Lake Margaret Dr, Chesterfield, VA 23838Sold
- $780,3003 bd3 ba4k sqft8125 Lake Margaret Ter, Chesterfield, VA 23838Off Market
- $--1 bd1 ba106 sqft8201 Woodpecker Rd, Chesterfield, VA 23838Off Market
- $--10.29 acres8201 Woodpecker Rd, Chesterfield, VA 23838Off Market
- $126,1001.19 acres8131 Lake Margaret Ter, Chesterfield, VA 23838Off Market
- $661,1004 bd3 ba3.2k sqft8112 Lake Margaret Ter, Chesterfield, VA 23838Off Market
- $768,3004 bd3 ba3.3k sqft8118 Lake Margaret Ter, Chesterfield, VA 23838Off Market
Nearby schools
GreatSchools rating
- 6/10Ettrick Elementary SchoolGrades: PK-5Distance: 7.7 mi
- 4/10Matoaca Middle SchoolGrades: 6-8Distance: 5.2 mi
- 4/10Matoaca High SchoolGrades: 9-12Distance: 4.2 mi
Schools provided by the listing agent
- Elementary: Ettrick
- Middle: Matoaca
- High: Matoaca
Source: CVRMLS. This data may not be complete. We recommend contacting the local school district to confirm school assignments for this home.
Get a cash offer in 3 minutes
Find out how much your home could sell for in as little as 3 minutes with a no-obligation cash offer.
Estimated market value
$734,800
Get a cash offer in 3 minutes
Find out how much your home could sell for in as little as 3 minutes with a no-obligation cash offer.
Estimated market value
$734,800
- Virginia
- Chesterfield County
- Chesterfield
- 23838
- 8113 Lake Margaret Ter
