Skip main navigation
Sold for $990,000
  • $990,000

    8113 Louden Xing, Windsor, CO 80528

    5beds
    4,523sqft
    Single Family Residence
    Built in 2000
    0.38 Acres Lot
    $990,100 Zestimate®
    $219/sqft
    $3,957 Estimated rent

    Home value

    $990,100

    $941,000 - $1.04M

    $3,957/mo

    Zestimate® history
    Loading
    Loading...

    Owner options

    List your home for rent

    $3,957/mo

    Rent Zestimate®

    Find your next renter with Zillow Rental Manager. Plus, with online applications, you can quickly screen prospective tenants – for free.

    Learn more

    $3,957/mo

    Rent Zestimate®

    Refinance and save

    $6,342/mo

    Est. payment

    Refinancing to a lower rate could help reduce your monthly payments and save thousands over the life of the loan.

    See today's rates

    $6,342/mo

    Est. payment

    Explore your selling options

    Work with a Zillow partner agent

    Leverage their expertise and Zillow's premium Showcase listings to get your home seen by more buyers.

    Get started

    List with your own agent

    Get your home in front of millions of buyers by listing it on Zillow.

    Learn how to do it

    Sell it yourself

    Take full control of how buyers see your home on Zillow by listing For Sale by Owner (FSBO).

    List your home

    What's special

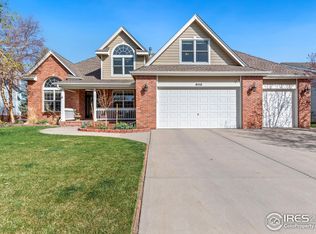
    Welcome to this stunning home located in the highly desired Country Farms neighborhood. Here luxury truly meets the pride of ownership. Step inside the front entry and discover impeccable interior designs and quality finishes that define every inch of this residence. As you enter this spacious 5 bedroom, 4 bath home you are greeted by the front office/flex room with double french doors. Across the entry sits the beautiful formal dining room. Down the entry welcome to the fully updated living room with vaulted ceilings, abundant natural light, new fireplace design with new built in cabinets and new stairway banister. Oak hardwood floors and fresh new paint run thru the main level. The eat in kitchen is a chefs delight and hosts all stainless appliances with gas stove, 42" cabinets with crown molding, granite counters, subway tile backsplash, built in pantry and beautiful country farm sink. Warm natural light from large windows fill the breakfast nook and living room. The large primary bedroom is just down the hall and features layered ceiling with a well designed 5 piece primary bathroom with separate soaker tub, walk in shower, double sink vanity and huge walk in closet. Main level laundry with wash sink and cabinets and an adjacent half bath. Upstairs you will find plush new carpet, 3 more bedrooms and an updated full bath and loft. The home is heated and cooled by a multi zone system that keeps both upstairs and main level at comfortable levels. The garden level downstairs is set off by a huge open family room, work out area and 5th bedroom and full bath. An oversized 3 car garage gives you plenty of room for vehicles and toys. Outside enjoy the private large fully landscaped yard that sits on a third of an acre with patio area and relaxing deck for all your entertaining needs and handy storage shed for all your garden tools. This is truly a premium, one of a kind home that needs to be seen to be appreciated.

    Zillow last checked:

    Listing updated:

    Listed by:

    Thomas Hoffner 308-520-8578,

    eXp Realty LLC

    Bought with:

    Debbie Gonzalez, 100092966

    LPT Realty, LLC.

    Source: IRES as distributed by MLS GRID,MLS#: 1052722MLS Logo

    Facts & features

    Interior

    Bedrooms & bathrooms
    • Bedrooms: 5
    • Bathrooms: 4
    • Full bathrooms: 3
    • 1/2 bathrooms: 1
    • Main level bathrooms: 2
    Primary bedroom
    • Description: Carpet
    • Features: Luxury Features Primary Bath, 5 Piece Primary Bath
    • Level: Main
    • Area: 195 Square Feet
    • Dimensions: 13 x 15
    Bedroom 2
    • Description: Carpet
    • Level: Upper
    • Area: 132 Square Feet
    • Dimensions: 11 x 12
    Bedroom 3
    • Description: Carpet
    • Level: Upper
    • Area: 143 Square Feet
    • Dimensions: 11 x 13
    Bedroom 4
    • Description: Carpet
    • Level: Upper
    • Area: 165 Square Feet
    • Dimensions: 11 x 15
    Bedroom 5
    • Description: Carpet
    • Level: Basement
    • Area: 216 Square Feet
    • Dimensions: 12 x 18
    Dining room
    • Description: Wood
    • Level: Main
    • Area: 156 Square Feet
    • Dimensions: 12 x 13
    Family room
    • Description: Carpet
    • Level: Basement
    • Area: 608 Square Feet
    • Dimensions: 19 x 32
    Kitchen
    • Description: Wood
    • Level: Main
    • Area: 182 Square Feet
    • Dimensions: 13 x 14
    Laundry
    • Description: Laminate
    • Level: Main
    • Area: 48 Square Feet
    • Dimensions: 6 x 8
    Living room
    • Description: Wood
    • Level: Main
    • Area: 324 Square Feet
    • Dimensions: 18 x 18
    Recreation room
    • Description: Carpet
    • Level: Basement
    • Area: 407 Square Feet
    • Dimensions: 11 x 37
    Study
    • Description: Carpet
    • Level: Main
    • Area: 132 Square Feet
    • Dimensions: 11 x 12
    Heating
    • Forced Air, Zoned
    Cooling
    • Central Air, Ceiling Fan(s)
    Appliances
    • Included: Gas Range, Dishwasher, Refrigerator, Washer, Dryer, Microwave, Disposal
    • Laundry: Washer/Dryer Hookup
    Features
    • Eat-in Kitchen, Separate Dining Room, Cathedral Ceiling(s), Pantry, Walk-In Closet(s), High Ceilings
    • Flooring: Wood
    • Doors: French Doors
    • Windows: Skylight(s), Window Coverings, Storm Window(s)
    • Basement: Built-In Radon,Sump Pump
    • Has fireplace: Yes
    • Fireplace features: Gas
    Interior area
    • Total structure area: 2,675
    • Total interior livable area: 4,523 sqft
    • Finished area above ground: 2,675

    Property

    Parking
    • Total spaces: 3
    • Parking features: Garage Door Opener, Attached, Oversized
    • Attached garage spaces: 3
    • Details: Attached
    Accessibility
    • Accessibility features: Level Lot, Accessible Hallway(s), Low Carpet, Accessible Doors, Main Floor Bath, Accessible Bedroom, Stall Shower, Main Level Laundry
    Features
    • Levels: Two
    • Stories: 2
    • Patio & porch: Patio, Deck
    • Exterior features: Sprinkler System
    • Fencing: Vinyl
    • Has view: Yes
    • View description: City
    Lot
    • Size: 0.38 Acres
    • Features: Level, City Limits, Paved, Curbs, Gutters, Sidewalks, Street Light, Fire Hydrant within 500 Feet
    Details
    • Additional structures: Storage
    • Parcel number: R1591222
    • Zoning: Res
    • Special conditions: Private Owner

    Construction

    Type & style
    • Home type: SingleFamily
    • Architectural style: Contemporary
    • Property subtype: Single Family Residence
    Materials
    • Frame, Brick, Composition
    • Roof: Composition
    Condition
    • New construction: No
    • Year built: 2000

    Utilities & green energy

    • Electric: PVREA
    • Gas: Xcel
    • Sewer: Public Sewer
    • Water: City
    • Utilities for property: Natural Gas Available, Electricity Available, Cable Available, Satellite Avail, High Speed Avail
    Green energy
    • Energy efficient items: Windows, Doors, High Efficiency Furnace

    Community & HOA

    Community
    • Security: Fire Alarm
    • Subdivision: Country Farms
    HOA
    • Has HOA: Yes
    • Services included: Management
    • HOA fee: $600 annually
    • HOA name: Country Farms at Windsor HOA
    • HOA phone: 970-223-5000
    Location
    • Region: Windsor

    Financial & listing details

    • Price per square foot: $219/sqft
    • Tax assessed value: $785,900
    • Annual tax amount: $5,149
    • Date on market: 3/2/2026
    • Listing terms: Cash,Conventional,FHA,VA Loan
    • Exclusions: Sellers personal property, all custom made draperies
    • Electric utility on property: Yes
    • Road surface type: Asphalt

    Price history

    DateEventPrice
    6/10/2026Sold$990,000-1%$219/sqft
    Source: IRES as distributed by MLS GRID #1052722 Report a problem
    3/27/2026Contingent$1,000,000$221/sqft
    Source: eXp Realty #1052722 Report a problem
    3/27/2026Pending sale$1,000,000$221/sqft
    Source: REcolorado as distributed by MLS GRID #IR1052722 Report a problem
    3/21/2026Price change$1,000,000-4.3%$221/sqft
    Source: IRES as distributed by MLS GRID #1052722 Report a problem
    3/5/2026Price change$1,045,350+29.1%$231/sqft
    Source: IRES as distributed by MLS GRID #1052722 Report a problem
    4/22/2022Listed for sale$810,000+83.7%$179/sqft
    Source: IRES as distributed by MLS GRID #963342 Report a problem
    9/9/2013Sold$441,000-1.3%$98/sqft
    Source: Public Record Report a problem
    7/11/2013Listed for sale$447,000+37.1%$99/sqft
    Source: RE/MAX ALLIANCE #713659 Report a problem
    12/4/2000Sold$326,000+443.3%$72/sqft
    Source: Public Record Report a problem
    11/24/1999Sold$60,000$13/sqft
    Source: Public Record Report a problem

    Public tax history

    YearProperty taxesTax assessment
    2024$5,298 +23.2%$52,655 -1%
    2023$4,300 -1%$53,166 +32.2%
    2022$4,345 +8.9%$40,226 -2.8%
    2021$3,988 -0.4%$41,384 +9.9%
    2020$4,002 +7.6%$37,673 -0.7%
    2019$3,718 $37,937 +5%
    2018$3,718 $36,123
    2017$3,718 +0.2%$36,123 -1.8%
    2016$3,712 -1.1%$36,768 +0%
    2015$3,754 +16.4%$36,760 +17.8%
    2014$3,224 $31,210
    2013-- $31,210 +5.7%
    2012-- $29,530
    2011-- $29,530 -5%
    2010-- $31,100
    2009-- $31,100 -2.6%
    2008-- $31,930
    2007-- $31,930 +6.8%
    2006-- $29,910
    2005-- $29,910 +7.9%
    2004-- $27,710 -7.3%
    2002-- $29,890
    2001-- $29,890
    Find assessor info on the county website

    Neighborhood: 80528

    Nearby schools

    GreatSchools rating
    Schools provided by the listing agent
    • Elementary: Bamford
    • Middle: Timnath Middle-High School
    • High: Timnath Middle-High School

    Source: IRES as distributed by MLS GRID. This data may not be complete. We recommend contacting the local school district to confirm school assignments for this home.

    Get a cash offer in 3 minutes
    Find out how much your home could sell for in as little as 3 minutes with a no-obligation cash offer.
    Estimated market value
    $990,100
    Get a cash offer in 3 minutes
    Find out how much your home could sell for in as little as 3 minutes with a no-obligation cash offer.
    Estimated market value
    $990,100