Don't miss your chance to own this beautifully updated home in desirable North Fresno! Ideally located just minutes from top-rated Clovis Unified schools, shopping, dining, and parks, this 4 bedroom, 3 bathroom home offers comfort, space, and convenience.Inside, you'll find a bright and open 2,233 sqft floor plan with two separate living areas and a unique dual-entry staircase for added functionality. A bonus room on the main floor comes complete with built-in shelving and a Murphy bed, perfect for guests or a home office.The kitchen is a standout, featuring granite countertops, mosaic tile backsplash, stainless steel appliances, a gas stove, center island, and recessed lighting. Natural light fills the living space, giving it a warm and inviting feel.Downstairs includes a full bedroom and bathroom, while upstairs, two bedrooms share a Jack and Jill bath. The spacious master suite boasts a private oversized balcony and a fully updated en-suite bathroom with dual sinks, a soaking tub, walk-in shower, and walk-in closet.Additional highlights include a 3-car garage, covered back patio, and generously sized front and back yards, ideal for entertaining or relaxing. Plus, enjoy the benefit of a solar energy system to help reduce your PG&E bills.This move-in ready home combines modern upgrades with everyday functionality. Schedule your showing today!
Sold for $575,000
Tax assessed value
$575,000
8113 N 6th St, Fresno, CA 93720
4beds
3baths
2,233sqft
Residential, Single Family Residence
Built in 1995
6,120 Square Feet Lot
$585,000 Zestimate®
$258/sqft
$2,880 Estimated rent
Home value
$585,000
$527,000 - $649,000
$2,880/mo
Zestimate® history
Owner options
List your home for rent
$2,880/mo
Rent Zestimate®
Find your next renter with Zillow Rental Manager. Plus, with online applications, you can quickly screen prospective tenants – for free.
$2,880/mo
Rent Zestimate®
Refinance and save
$3,901/mo
Est. payment
Refinancing to a lower rate could help reduce your monthly payments and save thousands over the life of the loan.
$3,901/mo
Est. payment
Explore your selling options
Work with a Zillow partner agent
Leverage their expertise and Zillow's premium Showcase listings to get your home seen by more buyers.
Get startedList with your own agent
Get your home in front of millions of buyers by listing it on Zillow.
Learn how to do itSell it yourself
Take full control of how buyers see your home on Zillow by listing For Sale by Owner (FSBO).
List your homeWhat's special
Zillow last checked:
Listing updated:
Listed by:
Todd M. Earnhart DRE #01740998 559-260-1597,
Real Broker
Bought with:
Stephen L. Fanucchi, DRE #01874779
Centro Realty and Investments,
Source: Fresno MLS,MLS#: 634020Originating MLS: Fresno MLS
Facts & features
Interior
Bedrooms & bathrooms
- Bedrooms: 4
- Bathrooms: 3
Primary bedroom
- Area: 0
- Dimensions: 0 x 0
Bedroom 1
- Area: 0
- Dimensions: 0 x 0
Bedroom 2
- Area: 0
- Dimensions: 0 x 0
Bedroom 3
- Area: 0
- Dimensions: 0 x 0
Bedroom 4
- Area: 0
- Dimensions: 0 x 0
Bathroom
- Features: Tub/Shower, Shower, Tub
Dining room
- Features: Living Room/Area
- Area: 0
- Dimensions: 0 x 0
Family room
- Area: 0
- Dimensions: 0 x 0
Kitchen
- Features: Eat-in Kitchen
- Area: 0
- Dimensions: 0 x 0
Living room
- Area: 0
- Dimensions: 0 x 0
Basement
- Area: 0
Heating
- Has Heating (Unspecified Type)
Cooling
- Central Air
Appliances
- Included: F/S Range/Oven, Gas Appliances, Disposal, Dishwasher, Microwave
- Laundry: Inside, Utility Room
Features
- Built-in Features, Den/Study
- Flooring: Carpet, Tile
- Windows: Double Pane Windows
- Number of fireplaces: 1
- Fireplace features: Zero Clearance
Interior area
- Total structure area: 2,233
- Total interior livable area: 2,233 sqft
Property
Parking
- Parking features: Garage - Attached
- Has attached garage: Yes
Features
- Levels: Two
- Stories: 2
- Patio & porch: Covered, Concrete
Lot
- Size: 6,120 Square Feet
- Dimensions: 60 x 102
- Features: Urban, Sprinklers In Front, Sprinklers In Rear, Mature Landscape
Details
- Parcel number: 40274208
- Zoning: RS4
Construction
Type & style
- Home type: SingleFamily
- Property subtype: Residential, Single Family Residence
Materials
- Stucco, Wood Siding
- Foundation: Concrete
- Roof: Tile
Condition
- Year built: 1995
Utilities & green energy
- Sewer: Public Sewer
- Water: Public
- Utilities for property: Public Utilities
Community & HOA
Location
- Region: Fresno
Financial & listing details
- Price per square foot: $258/sqft
- Tax assessed value: $575,000
- Date on market: 7/25/2025
- Cumulative days on market: 5 days
- Listing agreement: Exclusive Right To Sell
Price history
| Date | Event | Price |
|---|---|---|
| 8/26/2025 | Sold | $575,000$258/sqft |
Source: Fresno MLS #634020 Report a problem | ||
| 7/31/2025 | Pending sale | $575,000$258/sqft |
Source: Fresno MLS #634020 Report a problem | ||
| 7/26/2025 | Listed for sale | $575,000+81.4%$258/sqft |
Source: Fresno MLS #634020 Report a problem | ||
| 8/5/2015 | Sold | $317,000+26.8%$142/sqft |
Source: Public Record Report a problem | ||
| 6/19/2012 | Sold | $250,000+2.1%$112/sqft |
Source: Public Record Report a problem | ||
| 5/12/2012 | Listed for sale | $244,900+8.4%$110/sqft |
Source: RE/MAX Gold #392168 Report a problem | ||
| 7/19/2002 | Sold | $226,000+46.8%$101/sqft |
Source: Public Record Report a problem | ||
| 5/19/1995 | Sold | $154,000$69/sqft |
Source: Public Record Report a problem | ||
Public tax history
| Year | Property taxes | Tax assessment |
|---|---|---|
| 2026 | -- | $575,000 +53.2% |
| 2025 | $4,565 +2% | $375,256 +2% |
| 2024 | $4,477 +1.9% | $367,899 +2% |
| 2023 | $4,392 +1.4% | $360,686 +2% |
| 2022 | $4,332 +2.8% | $353,615 +2% |
| 2021 | $4,213 +0.4% | $346,682 +1% |
| 2020 | $4,196 +2% | $343,128 +2% |
| 2019 | $4,114 +2.2% | $336,401 +2% |
| 2018 | $4,025 +1.7% | $329,806 +2% |
| 2017 | $3,956 +3.4% | $323,340 +2% |
| 2016 | $3,825 +16.6% | $317,000 +16.8% |
| 2015 | $3,280 +5.8% | $271,474 +6% |
| 2014 | $3,099 | $256,157 +0.5% |
| 2013 | -- | $255,000 +10.4% |
| 2012 | -- | $230,900 -5.1% |
| 2011 | -- | $243,200 |
| 2010 | -- | $243,200 |
| 2009 | -- | $243,200 -2.4% |
| 2008 | -- | $249,191 +2% |
| 2007 | -- | $244,306 +2% |
| 2006 | -- | $239,517 +2% |
| 2005 | -- | $234,822 +2% |
| 2004 | -- | $230,218 +1.9% |
| 2003 | -- | $226,000 +29.2% |
| 2002 | -- | $174,982 +2% |
| 2001 | $2,141 | $171,552 |
Find assessor info on the county website
Neighborhood: Woodward Park
Nearby homes
- $450,8003 bd2 ba1.5k sqft8121 N 6th St, Fresno, CA 93720Off Market
- $492,4004 bd2 ba1.7k sqft8097 N 6th St, Fresno, CA 93720Off Market
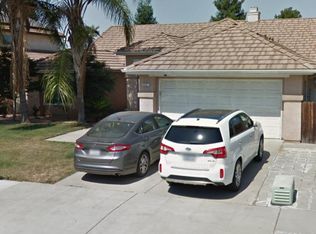
- $507,5004 bd2 ba1.9k sqft8086 N 5th St, Fresno, CA 93720Off Market
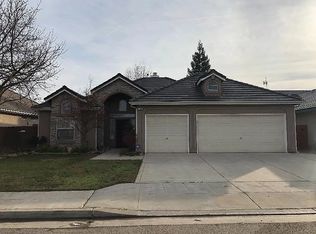
- $472,3004 bd2 ba1.7k sqft8139 N 6th St, Fresno, CA 93720Off Market
- $488,4003 bd2 ba1.5k sqft8074 N 5th St, Fresno, CA 93720Off Market
- $542,6004 bd3 ba2k sqft8081 N 6th St, Fresno, CA 93720Off Market
- $542,6004 bd2 ba1.9k sqft8098 N 5th St, Fresno, CA 93720Off Market
- $556,8004 bd3 ba2k sqft960 E Lexington Ave, Fresno, CA 93720Off Market
Nearby schools
GreatSchools rating
- 7/10Fort Washington Elementary SchoolGrades: K-6Distance: 0.5 mi
- 8/10Kastner Intermediate SchoolGrades: 7-8Distance: 0.5 mi
- 9/10Clovis West High SchoolGrades: 9-12Distance: 0.6 mi
Schools provided by the listing agent
- Elementary: Fort Washington
- Middle: Kastner
- High: Clovis West
Source: Fresno MLS. This data may not be complete. We recommend contacting the local school district to confirm school assignments for this home.
Get a cash offer in 3 minutes
Find out how much your home could sell for in as little as 3 minutes with a no-obligation cash offer.
Estimated market value
$585,000
Get a cash offer in 3 minutes
Find out how much your home could sell for in as little as 3 minutes with a no-obligation cash offer.
Estimated market value
$585,000
- California
- Fresno County
- Fresno
- 93720
- Woodward Park
- 8113 N 6th St
