NEW LOWER PRICE for one of the bigger houses in the neighborhood, and a stone's throw away from all three education levels of the Park Hill School District. As you enter the home you will be awed by the solid wood floors, vaulted/beamed ceiling and floor to ceiling brick fireplace, which provides a wonderful place to gather with family and friends. The formal dining room is adjacent to the kitchen, which sports plenty of cabinet space along with newer dishwasher and microwave. This owner has upgraded throughout the years, including extra insulation in the attic, vinyl siding on three sides, high efficiency HVAC and on demand water heater. The laundry room next to the kitchen and all three bedrooms completes the main floor living area. Did I mention the lower level was recently finished with new sheetrock, carpet, paint, bathroom and ceramic tiles? This area is great for entertaining or make this room a home theater space. A bonus room completes the lower level for an office, exercise room, craft room, play room...the possibilities are endless. With the oversized garage and wood shed in the back yard there is plenty of room for storage, gardening and lawn maintenance equipment. The nice flat backyard is surrounded by a 6 ft wooden fence for privacy and safety. There is much to like about this home, so come check it out.
Sold
Price Unknown
8113 N Serene Ave, Kansas City, MO 64152
3beds
2,088sqft
Single Family Residence
Built in 1981
8,625 Square Feet Lot
$343,900 Zestimate®
$--/sqft
$2,456 Estimated rent
Home value
$343,900
$310,000 - $382,000
$2,456/mo
Zestimate® history
Owner options
List your home for rent
$2,456/mo
Rent Zestimate®
Find your next renter with Zillow Rental Manager. Plus, with online applications, you can quickly screen prospective tenants – for free.
$2,456/mo
Rent Zestimate®
Refinance and save
Refinancing to a lower rate could help reduce your monthly payments and save thousands over the life of the loan.
Explore your selling options
Work with a Zillow partner agent
Leverage their expertise and Zillow's premium Showcase listings to get your home seen by more buyers.
Get startedList with your own agent
Get your home in front of millions of buyers by listing it on Zillow.
Learn how to do itSell it yourself
Take full control of how buyers see your home on Zillow by listing For Sale by Owner (FSBO).
List your homeWhat's special
Oversized garageNewer dishwasher and microwaveFormal dining roomSolid wood floors
Zillow last checked:
Listing updated:
Listed by:
Craig Willemsen 816-728-1502,
ReeceNichols - Parkville
Bought with:
Angela Kramer
BHG Kansas City Homes
Source: Heartland MLS as distributed by MLS GRID,MLS#: 2601374
Facts & features
Interior
Bedrooms & bathrooms
- Bedrooms: 3
- Bathrooms: 3
- Full bathrooms: 2
- 1/2 bathrooms: 1
Primary bedroom
- Features: All Carpet, Ceiling Fan(s)
- Level: First
- Area: 167 Square Feet
- Dimensions: 14.5 x 11.5
Bedroom 1
- Features: All Carpet, Ceiling Fan(s)
- Level: First
- Area: 117 Square Feet
- Dimensions: 10.8 x 10.8
Bedroom 2
- Features: All Carpet
- Level: First
- Area: 127 Square Feet
- Dimensions: 12.5 x 10.16
Primary bathroom
- Features: Ceramic Tiles, Granite Counters, Shower Only
- Level: First
- Area: 53 Square Feet
- Dimensions: 11.66 x 4.5
Bathroom 1
- Features: Ceramic Tiles, Granite Counters, Shower Over Tub
- Level: First
- Area: 50 Square Feet
- Dimensions: 7.66 x 6.5
Bonus room
- Features: All Carpet
- Level: Lower
- Area: 88 Square Feet
- Dimensions: 10.08 x 8.75
Dining room
- Features: Wood Floor
- Level: First
- Area: 103 Square Feet
- Dimensions: 10.5 x 9.8
Family room
- Features: All Carpet, Fireplace
- Level: Lower
- Area: 633 Square Feet
- Dimensions: 27.75 x 22.8
Half bath
- Features: Ceramic Tiles
- Level: Lower
- Area: 88 Square Feet
- Dimensions: 10.08 x 8.75
Kitchen
- Features: Ceiling Fan(s), Ceramic Tiles, Laminate Counters
- Level: First
- Area: 140 Square Feet
- Dimensions: 14.75 x 9.5
Laundry
- Features: Ceramic Tiles, Pantry
- Level: First
- Area: 40 Square Feet
- Dimensions: 7.75 x 5.08
Living room
- Features: Fireplace, Wood Floor
- Level: First
- Area: 261 Square Feet
- Dimensions: 17.32 x 15.08
Heating
- Forced Air
Cooling
- Electric
Appliances
- Included: Dishwasher, Disposal, Exhaust Fan, Humidifier, Microwave, Refrigerator, Gas Range, Tankless Water Heater
- Laundry: Electric Dryer Hookup, Main Level
Features
- Ceiling Fan(s)
- Flooring: Carpet, Ceramic Tile, Wood
- Doors: Storm Door(s)
- Windows: Window Coverings, Storm Window(s)
- Basement: Daylight,Finished
- Number of fireplaces: 2
- Fireplace features: Family Room, Living Room
Interior area
- Total structure area: 2,088
- Total interior livable area: 2,088 sqft
- Finished area above ground: 1,344
- Finished area below ground: 744
Property
Parking
- Total spaces: 2
- Parking features: Attached, Garage Faces Front
- Attached garage spaces: 2
Features
- Patio & porch: Patio
- Fencing: Wood
Lot
- Size: 8,625 Square Feet
- Dimensions: 69 x 125
- Features: City Lot, Level
Details
- Additional structures: Shed(s)
- Parcel number: 201.012400003014000
Construction
Type & style
- Home type: SingleFamily
- Property subtype: Single Family Residence
Materials
- Board & Batten Siding, Brick Trim
- Roof: Composition
Condition
- Year built: 1981
Utilities & green energy
- Sewer: Public Sewer
- Water: Public
Green energy
- Energy efficient items: HVAC, Insulation
Community & HOA
Community
- Subdivision: Tiffany Park
HOA
- Has HOA: No
Location
- Region: Kansas City
Financial & listing details
- Tax assessed value: $182,348
- Annual tax amount: $3,116
- Date on market: 2/12/2026
- Listing terms: Cash,Conventional,FHA,VA Loan
- Ownership: Private
- Road surface type: Paved
Price history
| Date | Event | Price |
|---|---|---|
| 4/20/2026 | Sold | -- |
Source:  Heartland MLS as distributed by MLS GRID #2601374 Report a problem Heartland MLS as distributed by MLS GRID #2601374 Report a problem | ||
| 3/18/2026 | Pending sale | $356,900$171/sqft |
Source: Heartland MLS as distributed by MLS GRID #2601374 Report a problem | ||
| 3/12/2026 | Price change | $356,900-0.8%$171/sqft |
Source: Heartland MLS as distributed by MLS GRID #2601374 Report a problem | ||
| 2/12/2026 | Listed for sale | $359,900$172/sqft |
Source: Heartland MLS as distributed by MLS GRID #2601374 Report a problem | ||
Public tax history
| Year | Property taxes | Tax assessment |
|---|---|---|
| 2025 | $3,116 +11.6% | $34,646 |
| 2024 | $2,791 +0.1% | $34,646 |
| 2023 | $2,788 +10.9% | $34,646 +14.5% |
| 2022 | $2,514 -0.3% | $30,259 |
| 2021 | $2,521 +11.1% | $30,259 +12.7% |
| 2020 | $2,270 | $26,849 |
| 2018 | -- | $26,849 |
| 2017 | $2,223 +29.9% | $26,849 +30.8% |
| 2016 | $1,711 -0.3% | $20,530 |
| 2015 | $1,716 +1.2% | $20,530 |
| 2013 | $1,695 | $20,530 |
| 2012 | -- | $20,530 |
| 2011 | -- | $20,530 |
| 2010 | -- | $20,530 |
| 2009 | -- | $20,530 |
Find assessor info on the county website
Neighborhood: Platte Ridge
Nearby homes
- $313,8003 bd2 ba1.6k sqft8109 N Serene Ave, Kansas City, MO 64152Off Market
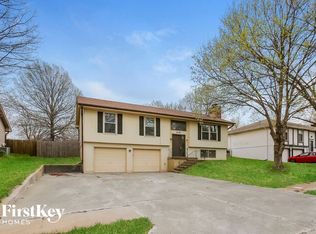
- $332,0003 bd3 ba1.8k sqft8117 N Serene Ave, Kansas City, MO 64152Off Market

- $278,6003 bd2 ba1k sqft8104 N Stoddard Cir, Kansas City, MO 64152Off Market
- $291,3003 bd2 ba1.1k sqft8105 N Serene Ave, Kansas City, MO 64152Off Market
- $280,8003 bd1 ba1.3k sqft8121 N Serene Ave, Kansas City, MO 64152Off Market
- $325,7003 bd2 ba1.7k sqft8100 N Stoddard Cir, Kansas City, MO 64152Off Market
- $297,5003 bd3 ba1.1k sqft8112 N Serene Ave, Kansas City, MO 64152Off Market
- $149,0003 bd2 ba1.8k sqft8108 N Stoddard Cir, Kansas City, MO 64152Pending
Nearby schools
GreatSchools rating
- 4/10Alfred L. Renner Elementary SchoolGrades: K-5Distance: 0.2 mi
- 5/10Congress Middle SchoolGrades: 6-8Distance: 0.3 mi
- 9/10Park Hill High SchoolGrades: 9-12Distance: 0.3 mi
Schools provided by the listing agent
- Elementary: Renner
- Middle: Plaza/Congress
- High: Park Hill
Source: Heartland MLS as distributed by MLS GRID. This data may not be complete. We recommend contacting the local school district to confirm school assignments for this home.
Get a cash offer in 3 minutes
Find out how much your home could sell for in as little as 3 minutes with a no-obligation cash offer.
Estimated market value
$343,900
Get a cash offer in 3 minutes
Find out how much your home could sell for in as little as 3 minutes with a no-obligation cash offer.
Estimated market value
$343,900
- Missouri
- Platte County
- Kansas City
- 64152
- Platte Ridge
- 8113 N Serene Ave
Nearby cities
Nearby neighborhoods
Nearby zip codes
Other Kansas City Topics
