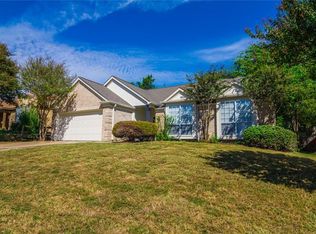
Welcome to 8113 Rainbow Drive, a beautifully maintained one-story home located in the sought-after lakeside community of Spinnaker Cove. This inviting residence offers 4 bedrooms and 2 full baths, thoughtfully designed with tall ceilings and a functional layout that’s perfect for both everyday living and entertaining.
The home features a well-appointed kitchen with gas appliances and a charming breakfast nook, along with a separate dining room ideal for hosting family and friends. A bright sunroom adds extra living space and creates the perfect spot to relax and enjoy the natural surroundings.
The private primary suite is tucked away from the secondary bedrooms, offering a peaceful retreat complete with a large jetted tub, separate shower, and walk-in closets. The three additional bedrooms are spacious and versatile, perfect for family, guests, or a home office.
Step outside to a massive backyard featuring a large covered deck with electric, ideal for outdoor entertaining, as well as a dedicated dog run. Just a short walk to Lake Ray Hubbard, with boat ramps only minutes away, this home offers a true lake-life lifestyle at an exceptional value.
Combining space, privacy, and an unbeatable location, 8113 Rainbow Drive is a fantastic opportunity to enjoy comfortable lakeside living in Rowlett.
Sold
Price Unknown
8113 Rainbow Dr, Rowlett, TX 75089
4beds
1,814sqft
Single Family Residence
Built in 1986
7,579 Square Feet Lot
$292,900 Zestimate®
$--/sqft
$2,871 Estimated rent
Home value
$292,900
$267,000 - $319,000
$2,871/mo
Zestimate® history
Owner options
List your home for rent
$2,871/mo
Rent Zestimate®
Find your next renter with Zillow Rental Manager. Plus, with online applications, you can quickly screen prospective tenants – for free.
$2,871/mo
Rent Zestimate®
Refinance and save
Refinancing to a lower rate could help reduce your monthly payments and save thousands over the life of the loan.
Explore your selling options
Work with a Zillow partner agent
Leverage their expertise and Zillow's premium Showcase listings to get your home seen by more buyers.
Get startedList with your own agent
Get your home in front of millions of buyers by listing it on Zillow.
Learn how to do itSell it yourself
Take full control of how buyers see your home on Zillow by listing For Sale by Owner (FSBO).
List your homeWhat's special
Beautifully maintained one-story homeMassive backyardGas appliancesSeparate dining roomBright sunroomCharming breakfast nookDedicated dog run
Zillow last checked:
Listing updated:
Listed by:
Crystal Solensky 0570376 214-415-4953,
Keller Williams Realty DPR 972-732-6000,
Joseph Solensky 0755267 972-732-6000,
Keller Williams Realty DPR
Bought with:
Claudia Lim
Mersaes Real Estate, Inc.
Source: NTREIS,MLS#: 21165463
Facts & features
Interior
Bedrooms & bathrooms
- Bedrooms: 4
- Bathrooms: 2
- Full bathrooms: 2
Primary bedroom
- Features: Ceiling Fan(s), En Suite Bathroom, Hollywood Bath, Jetted Tub
- Level: First
- Dimensions: 15 x 12
Bedroom
- Features: Ceiling Fan(s), Walk-In Closet(s)
- Level: First
- Dimensions: 11 x 10
Bedroom
- Features: Ceiling Fan(s)
- Level: First
- Dimensions: 11 x 10
Bedroom
- Features: Ceiling Fan(s)
- Level: First
- Dimensions: 10 x 10
Primary bathroom
- Features: En Suite Bathroom, Hollywood Bath, Separate Shower
- Level: First
- Dimensions: 16 x 12
Breakfast room nook
- Level: First
- Dimensions: 9 x 9
Dining room
- Level: First
- Dimensions: 15 x 11
Other
- Features: Built-in Features
- Level: First
- Dimensions: 8 x 5
Kitchen
- Level: First
- Dimensions: 12 x 10
Laundry
- Level: First
- Dimensions: 6 x 3
Living room
- Features: Ceiling Fan(s), Fireplace
- Level: First
- Dimensions: 20 x 16
Sunroom
- Level: First
- Dimensions: 11 x 9
Heating
- Central, Natural Gas
Cooling
- Central Air, Electric
Appliances
- Included: Gas Range
- Laundry: Washer Hookup, Dryer Hookup, In Hall
Features
- High Speed Internet, Pantry, Cable TV, Vaulted Ceiling(s), Walk-In Closet(s)
- Flooring: Carpet, Tile
- Windows: Window Coverings
- Has basement: No
- Number of fireplaces: 1
- Fireplace features: Gas, Living Room
Interior area
- Total interior livable area: 1,814 sqft
Property
Parking
- Total spaces: 2
- Parking features: Driveway, Garage Faces Front, Garage
- Attached garage spaces: 2
- Has uncovered spaces: Yes
Features
- Levels: One
- Stories: 1
- Patio & porch: Patio, Covered, Deck
- Exterior features: Deck, Dog Run, Rain Gutters
- Pool features: None
- Fencing: Wood
- Body of water: Ray Hubbard
Lot
- Size: 7,579 Square Feet
- Features: Interior Lot
Details
- Parcel number: 44021700140160000
Construction
Type & style
- Home type: SingleFamily
- Architectural style: Traditional,Detached
- Property subtype: Single Family Residence
Materials
- Brick, Wood Siding
- Roof: Composition
Condition
- Year built: 1986
Utilities & green energy
- Sewer: Public Sewer
- Water: Public
- Utilities for property: Electricity Connected, Natural Gas Available, Sewer Available, Separate Meters, Water Available, Cable Available
Community & HOA
Community
- Features: Lake, Curbs, Sidewalks
- Security: Smoke Detector(s)
- Subdivision: Spinnaker Cove
HOA
- Has HOA: No
Location
- Region: Rowlett
Financial & listing details
- Tax assessed value: $335,660
- Annual tax amount: $7,900
- Date on market: 1/29/2026
- Cumulative days on market: 39 days
- Listing terms: Cash,Conventional,1031 Exchange,FHA,VA Loan
- Electric utility on property: Yes
Price history
| Date | Event | Price |
|---|---|---|
| 3/9/2026 | Sold | -- |
Source: NTREIS #21165463 Report a problem | ||
| 10/28/2022 | Sold | -- |
Source: NTREIS #20142186 Report a problem | ||
| 9/13/2014 | Sold | -- |
Source: Agent Provided Report a problem | ||
| 7/12/2010 | Sold | -- |
Source: Public Record Report a problem | ||
| 8/13/1999 | Sold | -- |
Source: Public Record Report a problem | ||
| 7/22/1998 | Sold | -- |
Source: Public Record Report a problem | ||
Public tax history
| Year | Property taxes | Tax assessment |
|---|---|---|
| 2025 | $4,504 +3% | $335,660 |
| 2024 | $4,373 +8.9% | $335,660 +4.9% |
| 2023 | $4,017 +30.1% | $319,940 -5% |
| 2022 | $3,089 +1.8% | $336,940 +35.9% |
| 2021 | $3,034 -1.1% | $248,020 |
| 2020 | $3,066 +8.6% | $248,020 +10.5% |
| 2019 | $2,823 -0.6% | $224,470 |
| 2018 | $2,841 -15.6% | $224,470 +64.6% |
| 2017 | $3,365 -0.3% | $136,410 |
| 2016 | $3,375 +0.5% | $136,410 |
| 2015 | $3,360 | $136,410 +9.8% |
| 2014 | $3,360 | $124,240 |
| 2013 | -- | -- |
| 2012 | -- | -- |
| 2011 | -- | -- |
| 2010 | -- | -- |
| 2009 | -- | -- |
| 2008 | -- | -- |
| 2007 | -- | -- |
| 2005 | -- | -- |
| 2004 | -- | -- |
| 2003 | -- | -- |
| 2002 | -- | -- |
| 2001 | -- | -- |
Find assessor info on the county website
Neighborhood: Spinnacker Cove
Nearby homes
- $291,2004 bd2 ba-- sqft8109 Rainbow Dr, Rowlett, TX 75089Off Market

- $280,8003 bd2 ba1.6k sqft8117 Rainbow Dr, Rowlett, TX 75089Off Market
- $240,8003 bd2 ba1.6k sqft8117 Rainbow Dr, Rowlett, TX 75089Off Market

- $263,1003 bd2 ba1.4k sqft8118 Weatherly Dr, Rowlett, TX 75089Off Market

- $2,2004 bd2 ba1.8k sqft8202 Weatherly Dr, Rowlett, TX 75089For Rent
- $204,200-- bd-- ba1.7k sqft8202 Weatherly Dr, Rowlett, TX 75089Off Market
- $287,9004 bd2 ba1.8k sqft8121 Rainbow Dr, Rowlett, TX 75089Off Market
- $289,8003 bd2 ba1.7k sqft8105 Rainbow Dr, Rowlett, TX 75089Off Market
Nearby schools
GreatSchools rating
- 9/10Keeley Elementary SchoolGrades: PK-5Distance: 1.1 mi
- 3/10Vernon Schrade Middle SchoolGrades: 6-8Distance: 1.3 mi
- 4/10Rowlett High SchoolGrades: 9-12Distance: 3.9 mi
Schools provided by the listing agent
- District: Garland ISD
Source: NTREIS. This data may not be complete. We recommend contacting the local school district to confirm school assignments for this home.
Get a cash offer in 3 minutes
Find out how much your home could sell for in as little as 3 minutes with a no-obligation cash offer.
Estimated market value
$292,900
Get a cash offer in 3 minutes
Find out how much your home could sell for in as little as 3 minutes with a no-obligation cash offer.
Estimated market value
$292,900
- Texas
- Dallas County
- Rowlett
- 75089
- Spinnacker Cove
- 8113 Rainbow Dr
