Skip main navigation
Sold for $2,450,000
  • Listed by: Verso Homes • Natalie Boyle • Contact: 949-541-8122
    Bought with: TMP Properties
    $2,450,000

    8113 Scholarship, Irvine, CA 92612

    2beds
    2,385sqft
    Condominium
    Built in 2007
    -- sqft lot
    $2,472,700 Zestimate®
    $1,027/sqft
    $5,580 Estimated rent

    Home value

    $2,472,700

    $2.27M - $2.70M

    $5,580/mo

    Zestimate® history
    Loading
    Loading...

    Owner options

    List your home for rent

    $5,580/mo

    Rent Zestimate®

    Find your next renter with Zillow Rental Manager. Plus, with online applications, you can quickly screen prospective tenants – for free.

    Learn more

    $5,580/mo

    Rent Zestimate®

    Refinance and save

    $17,250/mo

    Est. payment

    Refinancing to a lower rate could help reduce your monthly payments and save thousands over the life of the loan.

    See today's rates

    $17,250/mo

    Est. payment

    Explore your selling options

    Work with a Zillow partner agent

    Leverage their expertise and Zillow's premium Showcase listings to get your home seen by more buyers.

    Get started

    List with your own agent

    Get your home in front of millions of buyers by listing it on Zillow.

    Learn how to do it

    Sell it yourself

    Take full control of how buyers see your home on Zillow by listing For Sale by Owner (FSBO).

    List your home

    What's special

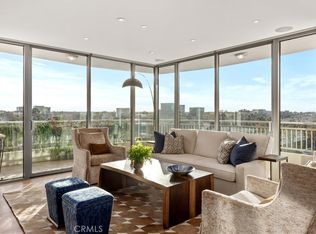
    Huge balconyPanoramic viewsGourmet snaidero kitchenCobra brown granite islandLush landscaped groundsVenetian plastered wallsLuxurious ensuite bathroom
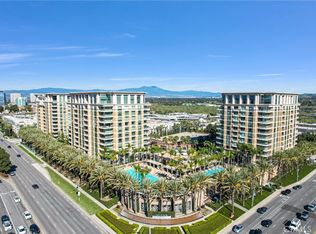
    Welcome to The Plaza Irvine—a luxurious urban oasis offering a five-star resort experience in the heart of Orange County’s vibrant business district.

    Zillow last checked:

    Listing updated:

    Listed by:

    Natalie Boyle DRE #01329012 949-929-5727,

    Verso Homes

    Bought with:

    James Martin, DRE #01344304

    TMP Properties

    Source: CRMLS,MLS#: OC24235433MLS LogoOriginating MLS: California Regional MLS

    Facts & features

    Interior

    Bedrooms & bathrooms
    • Bedrooms: 2
    • Bathrooms: 3
    • Full bathrooms: 2
    • 1/2 bathrooms: 1
    • Main level bathrooms: 3
    • Main level bedrooms: 2
    Rooms
    • Room types: Bedroom, Entry/Foyer, Laundry, Living Room, Primary Bathroom, Primary Bedroom, Other
    Primary bedroom
    • Features: Main Level Primary
    Bedroom
    • Features: Bedroom on Main Level
    Bathroom
    • Features: Bathtub, Separate Shower
    Other
    • Features: Dressing Area
    Kitchen
    • Features: Kitchen Island, Kitchen/Family Room Combo
    Other
    • Features: Walk-In Closet(s)
    Heating
    • Central
    Cooling
    • Central Air
    Appliances
    • Included: Dishwasher, Freezer, Gas Cooktop, Disposal, Gas Oven, Microwave, Refrigerator, Range Hood
    • Laundry: Inside, Laundry Room
    Features
    • Breakfast Bar, Balcony, Elevator, Granite Counters, High Ceilings, Open Floorplan, Stone Counters, Recessed Lighting, Storage, Wired for Sound, Bedroom on Main Level, Dressing Area, Main Level Primary, Walk-In Closet(s)
    • Flooring: Wood
    • Doors: Double Door Entry, Sliding Doors
    • Windows: Custom Covering(s), Roller Shields
    • Has fireplace: Yes
    • Fireplace features: Living Room, Primary Bedroom
    • Common walls with other units/homes: 2+ Common Walls
    Interior area
    • Total interior livable area: 2,385 sqft

    Property

    Parking
    • Total spaces: 2
    • Parking features: Garage
    • Attached garage spaces: 2
    Accessibility
    • Accessibility features: Accessible Elevator Installed, No Stairs, Parking
    Features
    • Levels: One
    • Stories: 1
    • Entry location: 1
    • Patio & porch: Deck, Patio
    • Pool features: Association
    • Has spa: Yes
    • Spa features: Association
    • Has view: Yes
    • View description: City Lights, Mountain(s), Panoramic
    Lot
    • Size: 2,385 Square Feet
    Details
    • Parcel number: 93069504
    • Special conditions: Standard

    Construction

    Type & style
    • Home type: Condo
    • Architectural style: Contemporary,Modern
    • Property subtype: Condominium
    • Attached to another structure: Yes
    Condition
    • New construction: No
    • Year built: 2007

    Utilities & green energy

    • Sewer: Sewer Tap Paid
    • Water: Public
    • Utilities for property: Cable Available, Electricity Available, Natural Gas Available, Phone Available, Sewer Available, Sewer Connected, Water Available

    Community & HOA

    Community
    • Features: Curbs, Gutter(s), Storm Drain(s), Street Lights, Sidewalks, Urban
    • Security: 24 Hour Security, Security Guard
    • Subdivision: The Plaza (5000 And 8000) (Plza)
    HOA
    • Has HOA: Yes
    • Amenities included: Billiard Room, Clubhouse, Sport Court, Fitness Center, Maintenance Grounds, Management, Barbecue, Picnic Area, Pool, Spa/Hot Tub, Security, Trash, Utilities
    • Services included: Sewer
    • HOA fee: $2,000 monthly
    • HOA name: The Plaza Homeowners
    • HOA phone: 949-870-4150
    Location
    • Region: Irvine

    Financial & listing details

    • Price per square foot: $1,027/sqft
    • Tax assessed value: $2,071,644
    • Annual tax amount: $23,334
    • Date on market: 12/5/2024
    • Cumulative days on market: 3 days
    • Listing terms: Cash,Cash to New Loan
    • Inclusions: Fully Furnished, Refrigerator, Washer & Dryer.
    • Exclusions: Artwork and decor

    Price history

    DateEventPrice
    1/9/2025Sold$2,450,000-1.2%$1,027/sqft
    Source: CRMLS #OC24235433 Report a problem
    12/10/2024Pending sale$2,480,000$1,040/sqft
    Source: CRMLS #OC24235433 Report a problem
    12/5/2024Listed for sale$2,480,000+41.7%$1,040/sqft
    Source: CRMLS #OC24235433 Report a problem
    12/23/2015Sold$1,750,000-2.7%$734/sqft
    Source: Public Record Report a problem
    9/20/2015Listed for sale$1,799,000$754/sqft
    Source: First Team Real Estate #OC15207161 Report a problem
    7/31/2015Listing removed$1,799,000$754/sqft
    Source: California Regional MLS #NP15061083 Report a problem
    5/9/2015Price change$1,799,000-2.7%$754/sqft
    Source: California Regional MLS #NP15061083 Report a problem
    3/24/2015Listed for sale$1,849,000+19.3%$775/sqft
    Source: Keller Williams Newport Beach #NP15061083 Report a problem
    7/26/2007Sold$1,550,000+1%$650/sqft
    Source: Public Record Report a problem
    4/10/2007Sold$1,535,000$644/sqft
    Source: Public Record Report a problem

    Public tax history

    YearProperty taxesTax assessment
    2025$23,334 +2.9%$2,071,644 +2%
    2024$22,674 +2.4%$2,031,024 +2%
    2023$22,133 +0.9%$1,991,200 +2%
    2022$21,937 +2.5%$1,952,157 +2%
    2021$21,406 -0.3%$1,913,880 +1%
    2020$21,470 $1,894,256 +2%
    2019$21,470 +2.2%$1,857,114 +2%
    2018$21,018 +5.1%$1,820,700 +2%
    2017$20,008 $1,785,000 +2%
    2016$20,008 +2.1%$1,750,000 +3.3%
    2015$19,600 +6.9%$1,694,017 +3.3%
    2014$18,343 $1,639,125 +25%
    2013-- $1,311,300
    2012-- $1,311,300 -6%
    2011-- $1,395,000 +19.7%
    2010-- $1,165,000
    Find assessor info on the county website

    Neighborhood: Business District

    Nearby schools

    GreatSchools rating
    Get a cash offer in 3 minutes
    Find out how much your home could sell for in as little as 3 minutes with a no-obligation cash offer.
    Estimated market value
    $2,472,700
    Get a cash offer in 3 minutes
    Find out how much your home could sell for in as little as 3 minutes with a no-obligation cash offer.
    Estimated market value
    $2,472,700