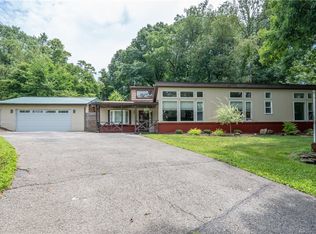
Welcome home to this beautifully updated 3-bedroom, 2-bath farmhouse.This home is a perfect blend of classic country charm with modern amenities, offering peaceful living with convenient access to major routes, shopping, and dining. Step inside to find a warm and inviting interior featuring a bright, open floor plan, updated kitchen with stainless steel appliances, and plenty of natural light throughout. The main level includes a spacious living room, formal dining area, and full bath—ideal for entertaining or relaxing with family. Upstairs, you'll find three comfortable bedrooms and a second full bath, providing ample space for everyone. Enjoy the outdoors on the large covered porch or take in the surrounding countryside views from your backyard. The property also includes a detached garage/outbuilding, perfect for storage, hobbies, or a workshop.Located along US Route 22, this home offers the best of both worlds—rural charm and commuter convenience!
For sale
$374,900
8113 State Route 22, New Alexandria, PA 15670
3beds
2,600sqft
Farm, Single Family Residence
Built in 1840
1.7 Acres Lot
$365,800 Zestimate®
$144/sqft
$-- HOA
What's special
Bright open floor planBeautifully updatedFormal dining areaLarge covered porch
- 82 days
- 692
- 40
Zillow last checked:
Listing updated:
Listed by:
Susan Gill 724-864-5916,
CENTURY 21 FAIRWAYS REAL ESTATE 724-864-5916
Source: WPMLS,MLS#: 1725938 Originating MLS: West Penn Multi-List
Originating MLS: West Penn Multi-ListFacts & features
Interior
Bedrooms & bathrooms
- Bedrooms: 3
- Bathrooms: 2
- Full bathrooms: 2
Primary bedroom
- Level: Upper
- Dimensions: 16x10
Bedroom 2
- Level: Upper
- Dimensions: 21x13
Bedroom 3
- Level: Upper
- Dimensions: 16x16
Bonus room
- Level: Main
- Dimensions: 12x7
Dining room
- Level: Main
- Dimensions: 15x15
Entry foyer
- Level: Main
- Dimensions: 15x8
Kitchen
- Level: Main
- Dimensions: 26x11
Laundry
- Level: Main
- Dimensions: 7x5
Living room
- Level: Main
- Dimensions: 17x17
Heating
- Electric, Heat Pump
Cooling
- Central Air
Appliances
- Included: Some Electric Appliances, Dishwasher, Microwave, Refrigerator, Stove
Features
- Kitchen Island
- Flooring: Ceramic Tile, Hardwood
- Basement: Unfinished,Walk-Out Access
Interior area
- Total structure area: 2,600
- Total interior livable area: 2,600 sqft
Video & virtual tour
Property
Parking
- Total spaces: 9
- Parking features: Detached, Garage
- Has garage: Yes
Features
- Levels: Two
- Stories: 2
- Pool features: None
Lot
- Size: 1.7 Acres
- Dimensions: 1.7
Construction
Type & style
- Home type: SingleFamily
- Architectural style: Farmhouse,Two Story
- Property subtype: Farm, Single Family Residence
Materials
- Brick
- Roof: Asphalt
Condition
- Resale
- Year built: 1840
Utilities & green energy
- Sewer: Septic Tank
- Water: Public
Community & HOA
Location
- Region: New Alexandria
Financial & listing details
- Price per square foot: $144/sqft
- Tax assessed value: $19,300
- Annual tax amount: $2,532
- Date on market: 6/9/2026
Estimated market value
$365,800
$348,000 - $384,000
$1,607/mo
Price history
| Date | Event | Price |
|---|---|---|
| 6/9/2026 | Listed for sale | $374,900$144/sqft |
Source:  WPMLS #1725938 Report a problem WPMLS #1725938 Report a problem | ||
| 3/6/2026 | Listing removed | $374,900$144/sqft |
Source: WPMLS #1725938 Report a problem | ||
| 1/6/2026 | Price change | $374,900-1.3%$144/sqft |
Source: WPMLS #1725938 Report a problem | ||
| 10/16/2025 | Listed for sale | $379,900+248.4%$146/sqft |
Source: WPMLS #1725938 Report a problem | ||
| 7/15/2020 | Sold | $109,043-45.2%$42/sqft |
Source: WPMLS #1439265 Report a problem | ||
| 9/30/2010 | Sold | $199,000-5.2%$77/sqft |
Source: Agent Provided Report a problem | ||
| 6/5/2010 | Price change | $209,900-4.2%$81/sqft |
Source: RE/MAX Realty Centre, Monroeville PA #797860 Report a problem | ||
| 12/23/2009 | Listed for sale | $219,000$84/sqft |
Source: RE/MAX Realty Centre, Monroeville PA #797860 Report a problem | ||
Public tax history
Tax history is unavailable.
Monthly payment
Est. payment
Payment breakdown
Explore the cost of this home by adjusting the details. Changes won't be saved.Climate risks
Neighborhood: 15670
Nearby schools
Schools provided by the listing agent
- District: Greensburg-Salem
Source: WPMLS. This data may not be complete. We recommend contacting the local school district to confirm school assignments for this home.
- $324,200-- bd-- ba-- sqft306 Saint James Ln #314, New Alexandria, PA 15670Off Market
- $284,400-- bd-- ba-- sqft1863 Lions Club Rd, New Alexandria, PA 15670Off Market
- $255,700-- bd-- ba901 sqft1901 Lions Club Rd, New Alexandria, PA 15670Off Market
- $4,410-- bd-- ba228m sqft127 Bennett Dr, New Alexandria, PA 15670Off Market
Similar homes
- $269,9004 bd2 ba1.4k sqft2851 State Route 981, New Alexandria, PA 15670For Sale
 MLS ID #1764586, Steve Limani. WPMLS
 - $369,9004 bd3 ba2k sqft1212 Mountain View Dr, Greensburg, PA 15601For Sale
 MLS ID #1758200, Melissa Merriman. WPMLS
 - $415,0003 bd3 ba2.8k sqft231 9th St, Saltsburg, PA 15681For Sale
 MLS ID #1766117, Steve Limani. WPMLS
 - $399,7005 bd3 ba2.7k sqft18 Christy Rd, Delmont, PA 15626For Sale
 MLS ID #1769494, Norma Nestasie. WPMLS
