Skip main navigation
Off market
  • $607,300

    8113 Summerlake Groves St, Winter Garden, FL 34787

    3beds
    2,680sqft
    Single Family Residence
    Built in 2018
    7,004 Square Feet Lot
    $607,300 Zestimate®
    $227/sqft
    $3,133 Estimated rent

    Home value

    $607,300

    $577,000 - $638,000

    $3,133/mo

    Zestimate® history
    Loading
    Loading...

    Owner options

    List your home for rent

    $3,133/mo

    Rent Zestimate®

    Find your next renter with Zillow Rental Manager. Plus, with online applications, you can quickly screen prospective tenants – for free.

    Learn more

    $3,133/mo

    Rent Zestimate®

    Refinance and save

    $4,512/mo

    Est. payment

    Refinancing to a lower rate could help reduce your monthly payments and save thousands over the life of the loan.

    See today's rates

    $4,512/mo

    Est. payment

    Explore your selling options

    Work with a Zillow partner agent

    Leverage their expertise and Zillow's premium Showcase listings to get your home seen by more buyers.

    Get started

    List with your own agent

    Get your home in front of millions of buyers by listing it on Zillow.

    Learn how to do it

    Sell it yourself

    Take full control of how buyers see your home on Zillow by listing For Sale by Owner (FSBO).

    List your home

    What's special

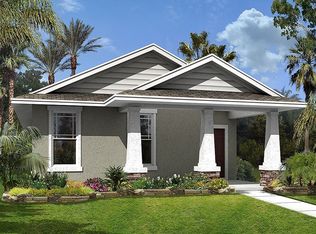
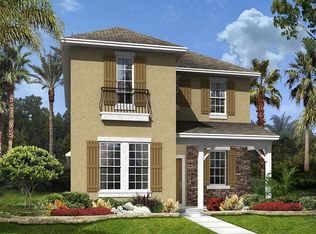
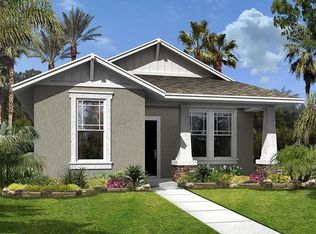
    Gorgeous home in the exclusive Summerlake community located in the heart of Horizon West/Hamlin in Winter Garden. This beautiful home is 3 bedrooms and 2 1/2 bathrooms with a large loft and a den/formal living room. The large room on the first floor that can be easily converted into a bedroom, office or playroom. This home is filled with luxurious upgrades and designer choices. The master bedroom includes a huge walk in shower with 3 heads including a rainfall shower head, double sink with quartz countertops, private toilet and walk in closet. The state of the arc kitchen is equipped with stainless steel appliances, double oven with gas cooktop, large island, 42" cabinetry, stone backsplash, beautiful quartz countertops throughout the kitchen and butler's pantry. Private dining room perfect for family gatherings just off the kitchen. Large den/formal living room located directly across the dining room. Modern ceramic tile floors throughout the first floor and Master bedroom gives this home a elegant yet homey look. This house has a rear facing 2 car garage and a screened in back porch. The clubhouse houses a resort style swimming pool, basketball court, tennis court, fitness center and many other communal activities such as zip lining. Short driving distance to premiere shopping, dining, entertainment, major hospitals, highways and employment opportunities. Schedule your showing today this house won't last!!

    This property is not currently displayed as for sale or rent on Zillow. This may be different from what's on other websites or public sources.
    Originating MLS: Orlando Regional

    Facts & features

    Interior

    Bedrooms & bathrooms
    • Bedrooms: 3
    • Bathrooms: 3
    • Full bathrooms: 2
    • 1/2 bathrooms: 1
    Heating
    • Forced air
    Cooling
    • Central
    Appliances
    • Included: Dishwasher, Dryer, Garbage disposal, Microwave, Range / Oven, Refrigerator, Washer
    • Laundry: Laundry Room
    Features
    • Eating Space In Kitchen, High Ceiling(s), Open Floorplan, Walk-In Closet(s), Vaulted Ceiling(s), Tray Ceiling(s)
    • Flooring: Tile, Carpet
    • Windows: Insulated Windows, Blinds
    Interior area
    • Structure area source: Public Records
    • Total interior livable area: 2,680 sqft

    Property

    Parking
    • Total spaces: 2
    • Parking features: Garage - Attached
    Features
    • Levels: Two
    • Patio & porch: Patio, Covered, Front Porch
    Lot
    • Size: 7,004 Square Feet
    Details
    • Parcel number: 272328831733530
    • Zoning: P-D

    Construction

    Type & style
    • Home type: SingleFamily
    • Property subtype: Single Family Residence
    Materials
    • masonry
    Condition
    • Year built: 2018

    Utilities & green energy

    • Sewer: Public Sewer
    • Water: Public
    • Utilities for property: Street Lights, Cable Connected, Water Connected

    Community & HOA

    Community
    • Subdivision: SUMMERLAKE PD PH 2C 2D 2E
    HOA
    • Has HOA: Yes
    • Amenities included: Playground, Clubhouse, Fitness Center, Pool, Tennis Court(s)
    • HOA fee: $188 monthly
    Location
    • Region: Winter Garden

    Financial & listing details

    • Price per square foot: $227/sqft
    • Tax assessed value: $563,150
    • Annual tax amount: $8,525
    • Listing terms: Cash, Conventional, FHA, VA Loan
    • Ownership: Fee Simple

    Price history

    DateEventPrice
    11/16/2020Sold$400,000-2.4%$149/sqft
    Source: Public Record Report a problem
    10/19/2020Pending sale$410,000$153/sqft
    Source: CHERRY'S FOCUSED IN REALTY LLC #O5870927 Report a problem
    10/11/2020Price change$410,000-1.2%$153/sqft
    Source: CHERRY'S FOCUSED IN REALTY LLC #O5870927 Report a problem
    9/24/2020Price change$415,000-1.2%$155/sqft
    Source: CHERRY'S FOCUSED IN REALTY LLC #O5870927 Report a problem
    8/29/2020Price change$420,000-1.2%$157/sqft
    Source: CHERRY'S FOCUSED IN REALTY LLC #O5870927 Report a problem
    8/4/2020Price change$425,000-1.2%$159/sqft
    Source: CHERRY'S FOCUSED IN REALTY LLC #O5870927 Report a problem
    7/19/2020Price change$430,000-3.4%$160/sqft
    Source: CHERRY'S FOCUSED IN REALTY LLC #O5870927 Report a problem
    6/14/2020Listed for sale$445,000+28.7%$166/sqft
    Source: CHERRY'S FOCUSED IN REALTY LLC #O5870927 Report a problem
    1/25/2018Sold$345,758$129/sqft
    Source: Public Record Report a problem

    Public tax history

    YearProperty taxesTax assessment
    2024$8,525 +15.4%$452,385 +10%
    2023$7,390 +12.2%$411,259 +10%
    2022$6,584 +13.1%$373,872 +10%
    2021$5,824 +21.5%$339,884 +9%
    2020$4,794 -1.9%$311,764 -0.6%
    2019$4,885 +351.4%$313,645 +684.1%
    2018$1,082 +0%$40,000
    2017$1,082 +27.1%$40,000 -16.7%
    2016$852 -14.8%$48,000
    2015$1,000 $48,000
    Find assessor info on the county website

    Neighborhood: 34787

    Nearby schools

    GreatSchools rating
    Schools provided by the listing agent
    • Elementary: Independence Elementary
    • Middle: Bridgewater Middle
    • High: Windermere High School

    Source: The MLS. This data may not be complete. We recommend contacting the local school district to confirm school assignments for this home.

    Get a cash offer in 3 minutes
    Find out how much your home could sell for in as little as 3 minutes with a no-obligation cash offer.
    Estimated market value
    $607,300
    Get a cash offer in 3 minutes
    Find out how much your home could sell for in as little as 3 minutes with a no-obligation cash offer.
    Estimated market value
    $607,300