Welcome to this elegant two-story home located in the highly sought-after Cambridge Place at Russell Creek community of Plano with highly rate3d schools if Andrews Elementary School, Rice Middle School, Jasper High School and Plano West. This beautifully maintained home features 5 bedrooms, 4 full bathrooms, and a 3-car garage, offering the perfect blend of sophistication, comfort, and functionality. Step inside to discover soaring ceilings and abundant natural light streaming through floor-to-ceiling windows in the spacious family room. The hand-scraped hardwood floors flow through the main living areas, adding warmth and charm. The chef’s kitchen is a true highlight, equipped with a new gas cooktop, double ovens, refrigerator, vented exhaust fan, and a generous breakfast area ideal for casual dining or entertaining. Retreat to the spacious primary suite with a serene ambiance, complemented by a large secondary bedroom on the main floor-perfect for guests or multi-generational living. Upstairs, you’ll find three additional bedrooms, a game room, and a media room, providing ample space for relaxation and recreation. Enjoy the outdoors in the beautifully landscaped backyard, perfect for morning coffee or evening gatherings. Recent upgrades include HVAC and two water heaters replaced in 2024, a new 8-foot fence, and fresh interior paint in select areas. The amenities including a pool, greenbelt, park, and playground. Conveniently located near major highways, shopping, and dining, this home truly combines luxury, comfort, and convenience in one of Plano’s most desirable neighborhoods.
Sold
Price Unknown
8113 Sutherland Ln, Plano, TX 75025
5beds
3,893sqft
Single Family Residence
Built in 2005
8,712 Square Feet Lot
$761,900 Zestimate®
$--/sqft
$3,808 Estimated rent
Home value
$761,900
$716,000 - $808,000
$3,808/mo
Zestimate® history
Owner options
List your home for rent
$3,808/mo
Rent Zestimate®
Find your next renter with Zillow Rental Manager. Plus, with online applications, you can quickly screen prospective tenants – for free.
$3,808/mo
Rent Zestimate®
Refinance and save
$450/mo
Est. payment
Refinancing to a lower rate could help reduce your monthly payments and save thousands over the life of the loan.
$450/mo
Est. payment
Explore your selling options
Work with a Zillow partner agent
Leverage their expertise and Zillow's premium Showcase listings to get your home seen by more buyers.
Get startedList with your own agent
Get your home in front of millions of buyers by listing it on Zillow.
Learn how to do itSell it yourself
Take full control of how buyers see your home on Zillow by listing For Sale by Owner (FSBO).
List your homeWhat's special
Beautifully landscaped backyardFresh interior paintFloor-to-ceiling windowsHand-scraped hardwood floorsAbundant natural lightGame roomSoaring ceilings
Zillow last checked:
Listing updated:
Listed by:
Swati Shah 0606077 214-923-0563,
Keller Williams Frisco Stars 972-712-9898
Bought with:
Joel Zaballega
Redfin Corporation
Source: NTREIS,MLS#: 21085385
Facts & features
Interior
Bedrooms & bathrooms
- Bedrooms: 5
- Bathrooms: 4
- Full bathrooms: 4
Primary bedroom
- Features: Built-in Features, Double Vanity, Jetted Tub, Separate Shower, Walk-In Closet(s)
- Level: First
- Dimensions: 18 x 17
Bedroom
- Level: First
- Dimensions: 12 x 11
Bedroom
- Level: Second
- Dimensions: 14 x 12
Bedroom
- Level: Second
- Dimensions: 14 x 11
Bedroom
- Level: Second
- Dimensions: 12 x 12
Breakfast room nook
- Level: First
- Dimensions: 11 x 10
Den
- Level: First
- Dimensions: 13 x 11
Dining room
- Level: First
- Dimensions: 13 x 12
Kitchen
- Features: Breakfast Bar, Eat-in Kitchen, Granite Counters, Kitchen Island, Walk-In Pantry
- Level: First
- Dimensions: 17 x 16
Living room
- Level: First
- Dimensions: 25 x 22
Living room
- Level: Second
- Dimensions: 20 x 14
Living room
- Level: Second
- Dimensions: 17 x 16
Utility room
- Level: First
- Dimensions: 10 x 6
Heating
- Central, Natural Gas
Cooling
- Central Air, Ceiling Fan(s), Electric
Appliances
- Included: Convection Oven, Double Oven, Dishwasher, Electric Oven, Gas Cooktop, Disposal, Gas Water Heater, Ice Maker, Microwave, Refrigerator, Vented Exhaust Fan
- Laundry: Washer Hookup, Electric Dryer Hookup, Laundry in Utility Room
Features
- Decorative/Designer Lighting Fixtures, High Speed Internet, Cable TV, Vaulted Ceiling(s), Wired for Sound
- Flooring: Carpet, Ceramic Tile, Wood
- Windows: Bay Window(s), Window Coverings
- Has basement: No
- Number of fireplaces: 1
- Fireplace features: Gas, Gas Starter, Masonry, Stone
Interior area
- Total interior livable area: 3,893 sqft
Property
Parking
- Total spaces: 3
- Parking features: Covered, Garage, Other
- Attached garage spaces: 3
Features
- Levels: Two
- Stories: 2
- Patio & porch: Covered
- Exterior features: Lighting, Rain Gutters
- Pool features: None, Community
- Fencing: Wood
Lot
- Size: 8,712 Square Feet
- Features: Interior Lot
Details
- Parcel number: R495500B00701
- Other equipment: Home Theater
Construction
Type & style
- Home type: SingleFamily
- Architectural style: Traditional,Detached
- Property subtype: Single Family Residence
Materials
- Brick, Rock, Stone, Wood Siding
- Foundation: Slab
- Roof: Composition
Condition
- Year built: 2005
Utilities & green energy
- Sewer: Public Sewer
- Water: Public
- Utilities for property: Sewer Available, Water Available, Cable Available
Green energy
- Energy efficient items: Appliances, HVAC, Insulation, Thermostat
Community & HOA
Community
- Features: Clubhouse, Playground, Park, Pool, Trails/Paths, Curbs, Sidewalks
- Security: Prewired, Security System, Carbon Monoxide Detector(s), Fire Alarm, Smoke Detector(s), Security Lights
- Subdivision: Cambridge Place At Russell Creek
HOA
- Has HOA: Yes
- Services included: All Facilities, Association Management, Maintenance Grounds
- HOA fee: $450 annually
- HOA name: CMA Management
- HOA phone: 972-943-2828
Location
- Region: Plano
Financial & listing details
- Tax assessed value: $764,647
- Annual tax amount: $10,694
- Date on market: 10/17/2025
- Cumulative days on market: 19 days
- Listing terms: Cash,Conventional,FHA,VA Loan
Price history
| Date | Event | Price |
|---|---|---|
| 12/15/2025 | Sold | -- |
Source: NTREIS #21085385 Report a problem | ||
| 12/11/2025 | Pending sale | $794,888$204/sqft |
Source: NTREIS #21085385 Report a problem | ||
| 11/7/2025 | Contingent | $794,888$204/sqft |
Source: NTREIS #21085385 Report a problem | ||
| 10/17/2025 | Listed for sale | $794,888+93.9%$204/sqft |
Source: NTREIS #21085385 Report a problem | ||
| 8/19/2010 | Listing removed | $409,900$105/sqft |
Source: RE/MAX Premier Properties I #11434509 Report a problem | ||
| 7/10/2010 | Listed for sale | $409,900$105/sqft |
Source: RE/MAX Premier Properties I #11434509 Report a problem | ||
Public tax history
| Year | Property taxes | Tax assessment |
|---|---|---|
| 2025 | $10,694 +3.2% | $764,647 +6% |
| 2024 | $10,366 +9.7% | $721,096 +10% |
| 2023 | $9,448 -8.1% | $655,542 +10% |
| 2022 | $10,277 | $595,947 +10% |
| 2021 | -- | $541,770 +1.3% |
| 2020 | $9,970 -2.8% | $534,680 -1.9% |
| 2019 | $10,257 -5.6% | $545,255 +0% |
| 2018 | $10,867 +8.4% | $545,159 -6.3% |
| 2017 | $10,025 | $581,758 +7.6% |
| 2016 | $10,025 +8% | $540,712 +19.8% |
| 2015 | $9,280 | $451,348 +1.5% |
| 2014 | $9,280 | $444,878 +10.5% |
| 2013 | -- | $402,767 +3% |
| 2012 | -- | $391,212 +0.6% |
| 2011 | -- | $388,731 +1.8% |
| 2010 | -- | $381,856 -0.8% |
| 2009 | -- | $384,907 +3.3% |
| 2008 | -- | $372,602 -2.4% |
| 2007 | -- | $381,784 +6.6% |
| 2006 | -- | $358,016 +413.9% |
| 2005 | -- | $69,660 |
| 2004 | -- | $69,660 +26.7% |
| 2003 | -- | $55,000 +6.2% |
| 2002 | -- | $51,800 |
Find assessor info on the county website
Neighborhood: Russell Creek
Nearby homes
- $760,4005 bd3 ba4.4k sqft8117 Sutherland Ln, Plano, TX 75025Off Market
- $675,9003 bd2 ba3.3k sqft8109 Sutherland Ln, Plano, TX 75025Off Market
- $495,6003 bd2 ba2.5k sqft8112 Fleetwood Dr, Plano, TX 75025Off Market
- $477,9004 bd2 ba2.5k sqft8108 Fleetwood Dr, Plano, TX 75025Off Market
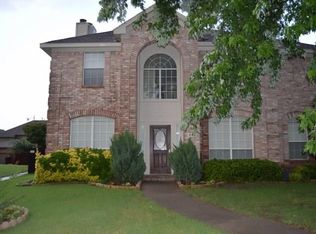
- $709,7005 bd4 ba3.8k sqft8105 Sutherland Ln, Plano, TX 75025Off Market
- $803,1004 bd4 ba4.6k sqft8121 Sutherland Ln, Plano, TX 75025Off Market
- $711,9004 bd3 ba3.9k sqft2337 All Saints Ln, Plano, TX 75025Off Market
- $458,4004 bd2 ba2.4k sqft8104 Fleetwood Dr, Plano, TX 75025Off Market
Nearby schools
GreatSchools rating
- 10/10Andrews Elementary SchoolGrades: K-5Distance: 0.3 mi
- 10/10C M Rice Middle SchoolGrades: 6-8Distance: 1 mi
- 9/10Jasper High SchoolGrades: 9-10Distance: 2.8 mi
Schools provided by the listing agent
- Elementary: Andrews
- Middle: Rice
- High: Jasper
- District: Plano ISD
Source: NTREIS. This data may not be complete. We recommend contacting the local school district to confirm school assignments for this home.
Get a cash offer in 3 minutes
Find out how much your home could sell for in as little as 3 minutes with a no-obligation cash offer.
Estimated market value
$761,900
Get a cash offer in 3 minutes
Find out how much your home could sell for in as little as 3 minutes with a no-obligation cash offer.
Estimated market value
$761,900
- Texas
- Collin County
- Plano
- 75025
- Russell Creek
- 8113 Sutherland Ln
