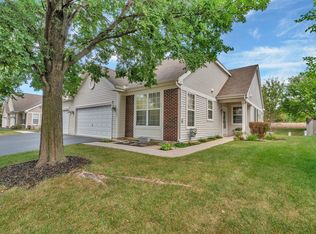
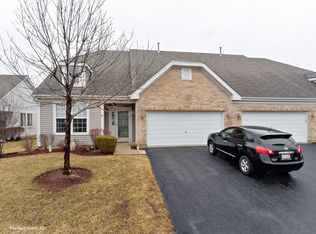
Welcoming Ranch style duplex in sought after Greywall Club located in the award-winning Plainfield School District 202. Updates include: New roof (2022), Eat-in Kitchen with plenty of table space includes refinished cabinets (sharp!) with under and over cabinet lighting, Newer granite countertops, Stainless appliances, Light fixtures and hardware (matte black)! New luxury vinyl plank flooring! Master bedroom includes en-suite bath with large soaking tub, separate shower and good size walk-in closet! Enjoy cool evenings in front of the fireplace in Large Family room with sliding glass doors to private EXTENDED patio with 6ft cedar fence (backs up to farm field!) Ring home security system with 3 cameras including Ring doorbell! The low monthly HOA fee covers lawn care, snow removal, and clubhouse access with a fitness center, party room, and outdoor pool. Start living the maintenance-free life you deserve!
Closed
Zillow last checked:
Listing updated:
Bought with:
Bonnie Horne
Coldwell Banker Real Estate Group
Source: MRED as distributed by MLS GRID,MLS#: 12640648
Price history
| Date | Event | Price |
|---|---|---|
| 7/13/2026 | Sold | $305,000$205/sqft |
Source:  MRED as distributed by MLS GRID #12640648 Report a problem MRED as distributed by MLS GRID #12640648 Report a problem | ||
| 5/6/2026 | Pending sale | $305,000$205/sqft |
Source: MRED as distributed by MLS GRID #12640648 Report a problem | ||
| 5/6/2026 | Listed for sale | $305,000$205/sqft |
Source: MRED as distributed by MLS GRID #12640648 Report a problem | ||
| 5/6/2026 | Listing removed | $305,000$205/sqft |
Source: MRED as distributed by MLS GRID #12636626 Report a problem | ||
| 5/2/2026 | Listed for sale | $305,000+3.4%$205/sqft |
Source: MRED as distributed by MLS GRID #12636626 Report a problem | ||
| 9/6/2022 | Listing removed | -- |
Source: Owner Report a problem | ||
| 6/15/2022 | Listed for sale | $295,000+59.5%$199/sqft |
Source: Owner Report a problem | ||
| 4/15/2020 | Listing removed | $184,900$124/sqft |
Source: john greene Realtor #10655582 Report a problem | ||
| 4/15/2020 | Listed for sale | $184,900$124/sqft |
Source: john greene Realtor #10655582 Report a problem | ||
| 4/14/2020 | Sold | $184,900$124/sqft |
Source: MRED as distributed by MLS GRID #10655582 Report a problem | ||
| 3/7/2020 | Pending sale | $184,900$124/sqft |
Source: john greene Realtor #10655582 Report a problem | ||
| 3/4/2020 | Listed for sale | $184,900+7.5%$124/sqft |
Source: john greene Realtor #10655582 Report a problem | ||
| 12/4/2017 | Sold | $172,000+0.1%$116/sqft |
Source: Public Record Report a problem | ||
| 10/28/2017 | Pending sale | $171,900$116/sqft |
Source: Charles Rutenberg Realty of IL #09786453 Report a problem | ||
| 10/26/2017 | Listed for sale | $171,900+34.3%$116/sqft |
Source: Charles Rutenberg Realty of IL #09786453 Report a problem | ||
| 10/25/2017 | Sold | $128,000-30.4%$86/sqft |
Source: Public Record Report a problem | ||
| 6/23/2017 | Listed for sale | -- |
Source: Auction.com Report a problem | ||
| 2/20/2007 | Sold | $184,000$124/sqft |
Source: Public Record Report a problem | ||
Get a cash offer in 3 minutes
Find out how much your home could sell for in as little as 3 minutes with a no-obligation cash offer.
Estimated market value
$306,200
