Skip main navigation
Off market
Street View
  • Zestimate®
    $249,200

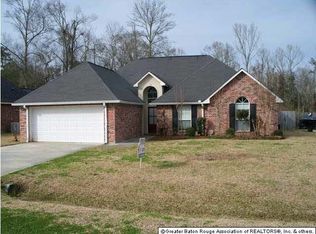
    8113 Versailles Dr, Denham Springs, LA 70706

    3beds
    1,644sqft
    Single Family Residence
    Built in 2000
    0.35 Acres Lot
    $249,200 Zestimate®
    $152/sqft
    $1,968 Estimated rent

    Home value

    $249,200

    $229,000 - $267,000

    $1,968/mo

    Zestimate® history
    Loading
    Loading...

    Owner options

    List your home for rent

    $1,968/mo

    Rent Zestimate®

    Find your next renter with Zillow Rental Manager. Plus, with online applications, you can quickly screen prospective tenants – for free.

    Learn more

    $1,968/mo

    Rent Zestimate®

    Refinance and save

    $1,522/mo

    Est. payment

    Refinancing to a lower rate could help reduce your monthly payments and save thousands over the life of the loan.

    See today's rates

    $1,522/mo

    Est. payment

    Explore your selling options

    Work with a Zillow partner agent

    Leverage their expertise and Zillow's premium Showcase listings to get your home seen by more buyers.

    Get started

    List with your own agent

    Get your home in front of millions of buyers by listing it on Zillow.

    Learn how to do it

    Sell it yourself

    Take full control of how buyers see your home on Zillow by listing For Sale by Owner (FSBO).

    List your home

    What's special

    Relax and enjoy this exquisite well maintained home with a spacious, well planned floor plan. Decorator colors, crown molding, high ceilings and fantastic woodwork. Amenities include a large kitchen with lots of Oak cabinets, ceramic tile floors & counter tops. Family & guests will enjoy the open living room with fireplace and wood floors. Also includes a dining room and large master suite with special master bath - this one is hard to pass up! All this and more on an oversized 80 x 196 lot.

    This property is not currently displayed as for sale or rent on Zillow. This may be different from what's on other websites or public sources.

    Zillow last checked:

    Listing updated:

    Listed by:

    Mel Landry,

    ERA Stirling Properties Baton Rouge

    Bought with:

    Sonja Anklam

    Saurage Residential

    Source: ROAM MLS,MLS#: 200341214MLS Logo

    Facts & features

    Interior

    Bedrooms & bathrooms
    • Bedrooms: 3
    • Bathrooms: 3
    • Full bathrooms: 2
    • 1/2 bathrooms: 1
    Primary bedroom
    • Level: First
    • Area: 189 Square Feet
    • Dimensions: 14.0x13.5
    Bedroom
    • Level: First
    • Area: 105 Square Feet
    • Dimensions: 10.5x10
    Bedroom
    • Level: First
    • Area: 100 Square Feet
    • Dimensions: 10.0x10.0
    Breakfast
    • Level: First
    • Area: 125 Square Feet
    • Dimensions: 12.5x10.0
    Dining room
    • Level: First
    • Area: 125 Square Feet
    • Dimensions: 12.5x10.0
    Foyer
    • Level: First
    • Area: 65 Square Feet
    • Dimensions: 13.0x5.0
    Kitchen
    • Level: First
    • Area: 136.5 Square Feet
    • Dimensions: 13x10.5
    Laundry
    • Level: First
    • Area: 38.5 Square Feet
    • Dimensions: 7.0x5.5
    Living room
    • Level: First
    • Area: 297 Square Feet
    • Dimensions: 18.0x16.5
    Heating
    • Central
    Cooling
    • Central Air, Ceiling Fan(s)
    Appliances
    • Included: Disposal, Dishwasher, Ice Maker, Microwave, Refrigerator, Range
    • Laundry: Electric Dryer Hookup
    Features
    • Walk-In Closet(s), High Ceilings, Vaulted Ceiling(s), Crown Molding, Built-in Features, Bookcases, En Suite
    • Flooring: Carpet, Ceramic Tile, Wood
    • Windows: Window Treatments
    • Fireplace features: Wood Burning
    Interior area
    • Total structure area: 2,324
    • Total interior livable area: 1,644 sqft

    Property

    Parking
    • Total spaces: 2
    • Parking features: Carport
    • Has carport: Yes
    Features
    • Levels: One
    • Stories: 1
    • Fencing: Wood
    Lot
    • Size: 0.35 Acres
    • Dimensions: 80 x 196
    • Features: Landscaped
    Details
    • Special conditions: Third Party Approval,In Foreclosure

    Construction

    Type & style
    • Home type: SingleFamily
    • Architectural style: Traditional
    • Property subtype: Single Family Residence
    Materials
    • Brick, Stucco, Vinyl Siding
    • Foundation: Slab
    Condition
    • Year built: 2000

    Utilities & green energy

    • Sewer: Public Sewer
    • Water: Public
    • Utilities for property: Cable Available

    Community & HOA

    Community
    • Security: Smoke Detector(s), Security System
    • Subdivision: Versailles
    HOA
    • Has HOA: No
    Location
    • Region: Denham Springs

    Financial & listing details

    • Price per square foot: $152/sqft
    • Date on market: 2/11/2003
    • Listing terms: Cash,Conventional,FHA

    Price history

    DateEventPrice
    5/30/2003Sold--
    Source: ROAM MLS #200341214 Report a problem

    Public tax history

    Tax history is unavailable.

    Neighborhood: 70706

    Nearby schools

    GreatSchools rating
    Get a cash offer in 3 minutes
    Find out how much your home could sell for in as little as 3 minutes with a no-obligation cash offer.
    Estimated market value

    $249,200

    Get a cash offer in 3 minutes
    Find out how much your home could sell for in as little as 3 minutes with a no-obligation cash offer.
    Estimated market value

    $249,200