Luxury Living in the Heart of Orlando’s Coveted Dellagio Community Discover the perfect blend of urban convenience and single-family comfort in this beautifully appointed residence located in the gated enclave of Dellagio. Boasting 4 bedrooms, 4.5 bathrooms, a 2-car garage, and one of the largest private yards in the neighborhood, this home is a rare find. Step inside and be greeted by designer wallpaper, rich wood flooring, and abundant natural light streaming through expansive windows. The dining area flows effortlessly into a tranquil open-air courtyard—an ideal space for al fresco meals or quiet mornings with coffee. The chef’s kitchen impresses with 42-inch cabinetry, quartz countertops, a full-height designer backsplash, and premium stainless steel appliances. The great room is a showstopper, featuring soaring volume ceilings, dramatic sliding glass doors, and custom TV wall detailing that elevates the space with character and openness. Tucked at the rear of the home, the junior suite offers a private retreat with a walk-in closet and en-suite bath.Upstairs, a second en-suite bedroom welcomes you with generous light and comfort, while the catwalk leads to a spacious bonus room with custom built-ins—ideal as a media room or home office. Designer curtains valued over $50,000 are included throughout the home.The primary suite is a true sanctuary, with a sprawling bedroom, oversized walk-in closet, and a spa-worthy bath complete with dual vanities and a luxurious “car wash” shower. Outside, enjoy a rare oversized yard perfect for entertaining, dining under the stars, or even adding a private pool. All this, just steps from Orlando’s famed Restaurant Row on Sand Lake Road and minutes from world-class theme parks, attractions, and shopping. Don’t miss your chance to own a home that blends privacy, luxury, and location in one of Central Florida’s most desirable communities.
Sold for $1,300,000
$1,300,000
8113 VIA VITTORIA WAY, ORLANDO, FL 32819
4beds
3,911sqft
Single Family Residence
Built in 2020
7,924 Square Feet Lot
$1,306,700 Zestimate®
$332/sqft
$7,623 Estimated rent
Home value
$1,306,700
$1.19M - $1.44M
$7,623/mo
Zestimate® history
Owner options
List your home for rent
$7,623/mo
Rent Zestimate®
Find your next renter with Zillow Rental Manager. Plus, with online applications, you can quickly screen prospective tenants – for free.
$7,623/mo
Rent Zestimate®
Refinance and save
$9,802/mo
Est. payment
Refinancing to a lower rate could help reduce your monthly payments and save thousands over the life of the loan.
$9,802/mo
Est. payment
Explore your selling options
Work with a Zillow partner agent
Leverage their expertise and Zillow's premium Showcase listings to get your home seen by more buyers.
Get startedList with your own agent
Get your home in front of millions of buyers by listing it on Zillow.
Learn how to do itSell it yourself
Take full control of how buyers see your home on Zillow by listing For Sale by Owner (FSBO).
List your homeWhat's special
Tranquil open-air courtyardExpansive windowsSecond en-suite bedroomAbundant natural lightGenerous lightQuartz countertopsSpacious bonus room
Zillow last checked:
Listing updated:
Listed by:
Mauro Costa 321-231-6800,
CORCORAN PREMIER REALTY 407-965-1155
Bought with:
Simon Simaan, 3265503
THE SIMON SIMAAN GROUP
Source: Stellar MLS,MLS#: O6314460 Originating MLS: Orlando Regional
Originating MLS: Orlando Regional
Facts & features
Interior
Bedrooms & bathrooms
- Bedrooms: 4
- Bathrooms: 5
- Full bathrooms: 4
- 1/2 bathrooms: 1
Primary bedroom
- Features: Walk-In Closet(s)
- Level: Second
- Area: 288 Square Feet
- Dimensions: 18x16
Primary bedroom
- Features: Walk-In Closet(s)
- Level: First
- Area: 240 Square Feet
- Dimensions: 16x15
Bedroom 3
- Features: Walk-In Closet(s)
- Level: Second
- Area: 225 Square Feet
- Dimensions: 15x15
Bedroom 4
- Features: Walk-In Closet(s)
- Level: Second
- Area: 255 Square Feet
- Dimensions: 17x15
Bonus room
- Features: Walk-In Closet(s)
- Level: Second
- Area: 360 Square Feet
- Dimensions: 20x18
Dining room
- Level: First
- Area: 195 Square Feet
- Dimensions: 15x13
Kitchen
- Level: First
- Area: 195 Square Feet
- Dimensions: 15x13
Living room
- Level: First
- Area: 360 Square Feet
- Dimensions: 20x18
Heating
- Central, Electric, Zoned
Cooling
- Central Air, Zoned
Appliances
- Included: Oven, Cooktop, Dishwasher, Disposal, Exhaust Fan, Microwave, Range Hood
- Laundry: Corridor Access
Features
- Walk-In Closet(s)
- Flooring: Carpet, Porcelain Tile
- Doors: Sliding Doors
- Has fireplace: No
Interior area
- Total structure area: 4,908
- Total interior livable area: 3,911 sqft
Property
Parking
- Total spaces: 2
- Parking features: Garage - Attached
- Attached garage spaces: 2
- Details: Garage Dimensions: 20x20
Features
- Levels: Two
- Stories: 2
Lot
- Size: 7,924 Square Feet
Details
- Parcel number: 272328202000820
- Zoning: P-D
- Special conditions: None
Construction
Type & style
- Home type: SingleFamily
- Property subtype: Single Family Residence
Materials
- Block, Stucco
- Foundation: Slab
- Roof: Tile
Condition
- New construction: No
- Year built: 2020
Utilities & green energy
- Sewer: Public Sewer
- Water: Public
- Utilities for property: Natural Gas Connected, Public, Sewer Connected, Underground Utilities
Community & HOA
Community
- Features: Pool
- Pet fee: $0 monthly
- Subdivision: DELLAGIO
HOA
- Has HOA: Yes
- Amenities included: Gated, Pool
- HOA fee: $385 monthly
- HOA name: Access Difference Management
- HOA phone: 407-480-4200
Location
- Region: Orlando
Financial & listing details
- Price per square foot: $332/sqft
- Tax assessed value: $1,240,346
- Annual tax amount: $18,875
- Date on market: 6/4/2025
- Cumulative days on market: 138 days
- Listing terms: Cash,Conventional,VA Loan
- Ownership: Fee Simple
- Total actual rent: 0
- Road surface type: Paved
Price history
| Date | Event | Price |
|---|---|---|
| 11/20/2025 | Sold | $1,300,000-7.1%$332/sqft |
Source:  Stellar MLS #O6314460 Report a problem Stellar MLS #O6314460 Report a problem | ||
| 10/20/2025 | Pending sale | $1,399,000$358/sqft |
Source: Stellar MLS #O6314460 Report a problem | ||
| 10/7/2025 | Price change | $1,399,000-5.2%$358/sqft |
Source: Stellar MLS #O6314460 Report a problem | ||
| 9/16/2025 | Price change | $1,475,000+3.5%$377/sqft |
Source: Stellar MLS #O6314460 Report a problem | ||
| 9/2/2025 | Price change | $1,425,000-3.4%$364/sqft |
Source: Stellar MLS #O6314460 Report a problem | ||
| 7/16/2025 | Price change | $1,475,000-1.3%$377/sqft |
Source: Stellar MLS #O6314460 Report a problem | ||
| 6/23/2025 | Price change | $1,495,000-2.6%$382/sqft |
Source: Stellar MLS #O6314460 Report a problem | ||
| 6/4/2025 | Listed for sale | $1,535,000+63.9%$392/sqft |
Source: Stellar MLS #O6314460 Report a problem | ||
| 4/24/2020 | Sold | $936,685-0.3%$240/sqft |
Source: Stellar MLS #O5795563 Report a problem | ||
| 10/3/2019 | Pending sale | $939,685$240/sqft |
Source: THE SIMON SIMAAN GROUP #O5795563 Report a problem | ||
| 10/3/2019 | Listed for sale | $939,685+2%$240/sqft |
Source: THE SIMON SIMAAN GROUP #O5795563 Report a problem | ||
| 7/31/2019 | Listing removed | $921,670$236/sqft |
Source: THE SIMON SIMAAN GROUP #O5795563 Report a problem | ||
| 7/31/2019 | Listed for sale | $921,670$236/sqft |
Source: THE SIMON SIMAAN GROUP #O5795563 Report a problem | ||
| 7/31/2019 | Pending sale | $921,670$236/sqft |
Source: THE SIMON SIMAAN GROUP #O5795563 Report a problem | ||
| 7/1/2019 | Listed for sale | $921,670$236/sqft |
Source: THE SIMON SIMAAN GROUP #O5795563 Report a problem | ||
Public tax history
| Year | Property taxes | Tax assessment |
|---|---|---|
| 2024 | $18,875 +12.9% | $1,089,782 +10% |
| 2023 | $16,722 +16.5% | $990,711 +10% |
| 2022 | $14,355 +8.5% | $900,646 +10% |
| 2021 | $13,229 +449% | $818,769 +520.3% |
| 2020 | $2,409 +23.6% | $132,000 +10% |
| 2019 | $1,950 -5.2% | $120,000 -4% |
| 2018 | $2,056 | $125,000 +8.7% |
| 2017 | $2,056 +7.5% | $115,000 +15% |
| 2016 | $1,913 +12.6% | $100,000 +150% |
| 2015 | $1,700 | $40,000 |
Find assessor info on the county website
Neighborhood: 32819
Nearby homes
- $1,213,700-- bd-- ba3k sqft8119 Via Vittoria Way, Orlando, FL 32819Off Market
- $1,578,7004 bd5 ba3.8k sqft8107 Via Vittoria Way, Orlando, FL 32819Off Market
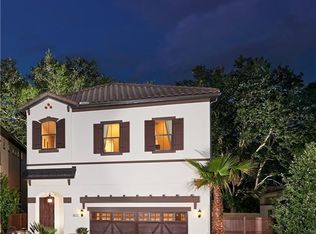
- $1,420,0004 bd5 ba3.8k sqft8125 Via Vittoria Way, Orlando, FL 32819Sold

- $100-- bd-- ba-- sqft8101 Via Vittoria Way, Orlando, FL 32819Off Market
- $1,401,9004 bd5 ba3.8k sqft8131 Via Vittoria Way, Orlando, FL 32819Off Market
- $314,0002 bd2 ba999 sqft7910 Sandpoint Blvd, Orlando, FL 32819Off Market
- $433,9003 bd3 ba1.6k sqft7914 Sandpoint Blvd, Orlando, FL 32819Off Market
- $453,6003 bd2 ba1.8k sqft7906 Sandpoint Blvd, Orlando, FL 32819Off Market
Nearby schools
GreatSchools rating
- 8/10Dr. Phillips Elementary SchoolGrades: PK-5Distance: 0.7 mi
- 7/10Southwest Middle SchoolGrades: 6-8Distance: 1.2 mi
- 5/10Dr. Phillips High SchoolGrades: PK,8-12Distance: 1.6 mi
Schools provided by the listing agent
- Elementary: Dr. Phillips Elem
- Middle: Southwest Middle
- High: Dr. Phillips High
Source: Stellar MLS. This data may not be complete. We recommend contacting the local school district to confirm school assignments for this home.
Get a cash offer in 3 minutes
Find out how much your home could sell for in as little as 3 minutes with a no-obligation cash offer.
Estimated market value
$1,306,700
Get a cash offer in 3 minutes
Find out how much your home could sell for in as little as 3 minutes with a no-obligation cash offer.
Estimated market value
$1,306,700
- Florida
- Orange County
- Doctor Phillips
- 32819
- 8113 VIA VITTORIA WAY
Nearby cities
Nearby zip codes
Other Doctor Phillips Topics
