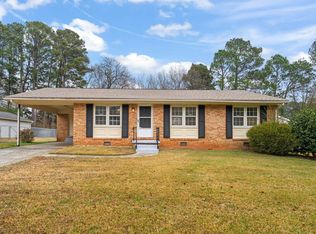
Welcome home! From the moment you walk in, you'll feel the care and attention that went into making this house a home. This beautifully renovated 3-bed, 2-bath home is truly move-in ready and features an incredible oversized kitchen, one of the largest you'll find. Complete with brand-new cabinets, countertops, appliances, and plenty of space to gather with family and friends. Thoughtful updates continue throughout the home with renovated bathrooms, brand-new LVP flooring, new windows, new gutters, fresh interior and exterior paint, an updated deck, and proactive crawl space improvements for added peace of mind. Step outside to enjoy the fully fenced yard with NO HOA!! This is perfect for entertaining, pets, or simply relaxing. Conveniently located just minutes from I-440, I-540, shopping, dining, parks, and downtown Raleigh, this home offers the perfect blend of comfort, style, and convenience. The sellers never planned to leave, and it shows in every thoughtful upgrade. Now it's ready for someone new to make it home. Listing agent is related to the seller but has no financial interest in the property. Please verify measurements and important information for you.
For sale
Price cut: $6.1K (9/4)
$339,900
8113 Wynewood Dr, Raleigh, NC 27616
3beds
1,448sqft
Single Family Residence
Built in 1986
9,583 Square Feet Lot
$334,800 Zestimate®
$235/sqft
$-- HOA
What's special
Fully fenced yardUpdated deckIncredible oversized kitchenBrand-new lvp flooringNew windowsNew guttersRenovated bathrooms
- 81 days
- 520
- 57
Zillow last checked:
Listing updated:
Listed by:
Sami Morteo 919-720-3141,
EXP Realty LLC
Source: Doorify MLS,MLS#: 10179080
Facts & features
Interior
Bedrooms & bathrooms
- Bedrooms: 3
- Bathrooms: 2
- Full bathrooms: 2
- Main level bedrooms: 3
Primary bedroom
- Level: Main
Bedroom 2
- Level: Main
Bedroom 3
- Level: Main
Heating
- Forced Air, Heat Pump, Natural Gas, None
Cooling
- Central Air, Ceiling Fan(s), Electric, Gas
Appliances
- Included: Disposal, Dishwasher, Freezer, Gas Oven, Gas Range, Ice Maker, Microwave, Refrigerator, Washer/Dryer
- Laundry: Laundry Room
Features
- Ceiling Fan(s), Entrance Foyer, Kitchen Island, Pantry, Smart Light(s), Soaking Tub, Quartz Counters
- Flooring: Luxury Vinyl
Interior area
- Total structure area: 1,448
- Total interior livable area: 1,448 sqft
- Finished area above ground: 1,448
- Finished area below ground: 0
Property
Parking
- Total spaces: 8
- Parking features: Drive Through
- Uncovered spaces: 8
Features
- Levels: One
- Stories: 1
- Patio & porch: Deck
- Fencing: Back Yard,Front Yard
Lot
- Size: 9,583 Square Feet
- Features: Back Yard, Cleared, Front Yard
- Residential vegetation: Cleared, Grassed
Details
- Additional structures: Storage
- Parcel number: 173709173456000 0147100
- Zoning: R-6
- Special conditions: Standard
Construction
Type & style
- Home type: SingleFamily
- Architectural style: Ranch
- Property subtype: Single Family Residence
Materials
- Brick Veneer, HardiPlank Type, Stone Veneer
- Foundation: Crawlspace
- Roof: Asphalt
Condition
- New construction: No
- Year built: 1986
Utilities & green energy
- Sewer: Public Sewer
- Water: Public
Community & HOA
Community
- Subdivision: Berkshire Downs
HOA
- Has HOA: No
Location
- Region: Raleigh
Financial & listing details
- Price per square foot: $235/sqft
- Tax assessed value: $319,611
- Annual tax amount: $2,807
- Date on market: 7/9/2026
- Listing agreement: Exclusive Agency
- Listing terms: Cash,Conventional,FHA,USDA Loan,VA Loan
- Road surface type: Asphalt, Concrete, Paved
Estimated market value
$334,800
$318,000 - $352,000
$1,807/mo
Price history
| Date | Event | Price |
|---|---|---|
| 9/4/2026 | Price change | $339,900-1.8%$235/sqft |
Source:  Doorify MLS #10179080 Report a problem Doorify MLS #10179080 Report a problem | ||
| 8/13/2026 | Price change | $345,990-1.1%$239/sqft |
Source: eXp Realty #10179080 Report a problem | ||
| 7/9/2026 | Listed for sale | $349,990+189.5%$242/sqft |
Source: Doorify MLS #10179080 Report a problem | ||
| 10/8/2010 | Listing removed | $120,900$83/sqft |
Source: KELLER WILLIAMS Realty North Raleigh #1718625 Report a problem | ||
| 4/10/2010 | Price change | $120,900-4%$83/sqft |
Source: KELLER WILLIAMS Realty North Raleigh #1718625 Report a problem | ||
| 10/8/2009 | Listed for sale | $126,000+1.2%$87/sqft |
Source: Yvonne Schaefer #1688631 Report a problem | ||
| 5/1/2009 | Listing removed | $124,500$86/sqft |
Source: Listhub #1650061 Report a problem | ||
| 3/16/2009 | Price change | $124,500-1.2%$86/sqft |
Source: Listhub #1650061 Report a problem | ||
| 3/2/2009 | Listed for sale | $126,000+8.6%$87/sqft |
Source: Listhub #1650061 Report a problem | ||
| 9/23/2005 | Sold | $116,000+38.1%$80/sqft |
Source: Public Record Report a problem | ||
| 7/18/2005 | Sold | $84,000$58/sqft |
Source: Public Record Report a problem | ||
Public tax history
| Year | Property taxes | Tax assessment |
|---|---|---|
| 2025 | $2,807 +0.4% | $319,611 |
| 2024 | $2,796 +44.1% | $319,611 +81.5% |
| 2023 | $1,940 +7.6% | $176,103 |
| 2022 | $1,803 +4% | $176,103 |
| 2021 | $1,733 +1.8% | $176,103 |
| 2020 | $1,702 +9.9% | $176,103 +33.5% |
| 2019 | $1,548 | $131,881 |
| 2018 | $1,548 +11.2% | $131,881 |
| 2017 | $1,392 +2.1% | $131,881 |
| 2016 | $1,364 -3% | $131,881 -1.5% |
| 2015 | $1,406 +5.4% | $133,842 |
| 2014 | $1,334 | $133,842 |
| 2013 | -- | $133,842 |
| 2012 | -- | $133,842 |
| 2011 | -- | $133,842 |
| 2010 | -- | $133,842 |
| 2009 | -- | $133,842 |
| 2008 | -- | -- |
| 2007 | -- | -- |
| 2006 | -- | -- |
| 2005 | -- | -- |
| 2004 | -- | -- |
| 2003 | -- | -- |
| 2002 | -- | -- |
| 2001 | -- | -- |
Find assessor info on the county website
Monthly payment
Est. payment
Payment breakdown
Explore the cost of this home by adjusting the details. Changes won't be saved.Climate risks
Neighborhood: Northeast Raleigh
Nearby schools
Schools provided by the listing agent
- Elementary: Wake - North Forest Pines Elementary
- Middle: Wake - Wake Forest Middle School
- High: Wake - Wakefield High
Source: Doorify MLS. This data may not be complete. We recommend contacting the local school district to confirm school assignments for this home.
Similar homes
- $340,0003 bd3 ba2k sqft5001 Croftwood Dr, Raleigh, NC 27616For Sale

 MLS ID #10185941, Erika Williams Reece. Doorify MLS
 - $345,0003 bd2 ba1.1k sqft3833 Lodgepole Ln, Raleigh, NC 27616For Sale
 MLS ID #10190101, Susen Darst. Doorify MLS
 - $330,0003 bd2 ba1.2k sqft1513 Solunar Ct, Wake Forest, NC 27587For Sale
 MLS ID #10194688, Alison Malloy Wojnarowski. Doorify MLS
 - $325,0003 bd2 ba1.3k sqft3712 Huntleigh Dr, Raleigh, NC 27604For Sale
 MLS ID #10194009, Linda Craft. Doorify MLS
 - $359,0003 bd2 ba1.1k sqft7401 Longstreet Dr, Raleigh, NC 27615For SaleMLS ID #10190216, Sophia Griffies. Doorify MLS
- $224,5003 bd3 ba1.4k sqft8170 McGuire Dr, Raleigh, NC 27616For SaleMLS ID #10171608, Caren Fried. Doorify MLS
- $329,9003 bd2 ba1.3k sqft2612 Edgemont Rd, Wendell, NC 27591For SaleMLS ID #10192283, Stephanie Anson. Doorify MLS
- $409,9003 bd3 ba1.7k sqft2009 Broadingham Ct, Raleigh, NC 27615For SaleMLS ID #10182077, Kristin Vore. Doorify MLS
- $300,0003 bd2 ba1.3k sqft3701 Sue Ellen Dr, Raleigh, NC 27604For SaleMLS ID #10186385, Doug Smith. Doorify MLS
- $350,0003 bd2 ba1.4k sqft100 E Merlin Dr, Knightdale, NC 27545For SaleMLS ID #10190887, Dustin Bryan Smith. Doorify MLS
- $300,0003 bd2 ba1.1k sqft1509 Woodard St, Raleigh, NC 27610For SaleMLS ID #10179693, Steven Gunter. Doorify MLS
- $364,9004 bd3 ba1.7k sqft2120 Castle Pines Dr, Raleigh, NC 27604For SaleMLS ID #10185058, Samara Presley. Doorify MLS
- $365,0003 bd2 ba1.1k sqft1349 Crabtree Blvd, Raleigh, NC 27610For SaleMLS ID #10161153, Diana Zarate. Doorify MLS
- $354,9003 bd2 ba1.4k sqft104 Stanway Dr, Knightdale, NC 27545For SaleMLS ID #10182168, Sharon Jones. Doorify MLS
- $339,0004 bd3 ba1.7k sqft1406 Pleasant Garden Ln, Raleigh, NC 27610For SaleMLS ID #10177744, Denise Leclercq. Doorify MLS
- $375,0003 bd2 ba1.1k sqft2744 Milburnie Rd, Raleigh, NC 27610For SaleMLS ID #10187809, Juan David Agudelo. Doorify MLS
- $449,9003 bd3 ba1.7k sqft3020 Englefield Dr, Raleigh, NC 27615For SaleMLS ID #10190808, Genesis Jackson. Doorify MLS
- $389,0003 bd2 ba1.4k sqft460 Dickens Dr, Raleigh, NC 27610For SaleMLS ID #10192272, Jason Queen. Doorify MLS
- $324,0003 bd2 ba1.3k sqft311 Aqua Marine Ln, Knightdale, NC 27545For SaleMLS ID #10179536, Stephanie Anson. Doorify MLS
- $385,0003 bd3 ba1.7k sqft2201 Woodwyck Way, Raleigh, NC 27604For SaleMLS ID #10154402, Garrett Fry. Doorify MLS
