Skip main navigation
Closed
  • Tax assessed value
    $960,000

    8114 Angsley Drive, Elk Grove, CA 95757

    5beds
    2,660sqft
    Single Family Residence
    Built in 2022
    9,814 Square Feet Lot
    $939,500 Zestimate®
    $361/sqft
    $4,456 Estimated rent

    Home value

    $939,500

    $874,000 - $1.01M

    $4,456/mo

    Zestimate® history
    Loading
    Loading...

    Owner options

    List your home for rent

    $4,456/mo

    Rent Zestimate®

    Find your next renter with Zillow Rental Manager. Plus, with online applications, you can quickly screen prospective tenants – for free.

    Learn more

    $4,456/mo

    Rent Zestimate®

    Refinance and save

    $6,099/mo

    Est. payment

    Refinancing to a lower rate could help reduce your monthly payments and save thousands over the life of the loan.

    See today's rates

    $6,099/mo

    Est. payment

    Explore your selling options

    Work with a Zillow partner agent

    Leverage their expertise and Zillow's premium Showcase listings to get your home seen by more buyers.

    Get started

    List with your own agent

    Get your home in front of millions of buyers by listing it on Zillow.

    Learn how to do it

    Sell it yourself

    Take full control of how buyers see your home on Zillow by listing For Sale by Owner (FSBO).

    List your home

    What's special

    Oasis of a backyardInviting landscapingCustom poolMassive lotBeautiful backyardBuilt in spaIn-ceiling surround sound
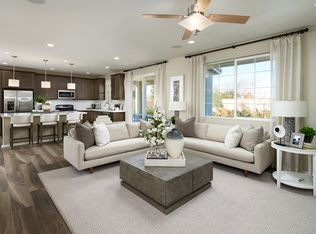
    Welcome home! This house is move in ready and has been completely finished top to bottom. It boasts a beautiful backyard on a massive lot with no rear neighbors and PAID FOR SOLAR! This house has many efficiency upgrades since it closed including outlet upgrades in the garage for EV charging, a whole house fan, smart switches and smart irrigation. For entertaining, the backyard has patio cover with fans, a custom pool and built in spa, and inviting landscaping. The living room is ready for movie night with in-ceiling surround sound and whole house ethernet. Come see this oasis of a backyard!

    Zillow last checked:

    Listing updated:

    Listed by:

    Luke J Godfrey DRE #02038349 707-688-8782,

    Stumbaugh Realty Advisors 707-451-1900

    Bought with:

    Afton Peterson

    KW Sac Metro

    Source: BAREIS,MLS#: 224120206MLS LogoOriginating MLS: Northern Solano

    Facts & features

    Interior

    Bedrooms & bathrooms
    • Bedrooms: 5
    • Bathrooms: 3
    • Full bathrooms: 2
    • 1/2 bathrooms: 1
    Bedroom
    • Level: Main
    Bathroom
    • Features: Bidet
    • Level: Main
    Dining room
    • Features: Dining/Family Combo
    • Level: Main
    Family room
    • Level: Main
    Kitchen
    • Features: Island w/Sink
    • Level: Main
    Living room
    • Features: Other
    Heating
    • Central
    Cooling
    • Whole House Fan, Central Air, Ceiling Fan(s)
    Appliances
    • Laundry: Upper Level
    Features
    • Flooring: Vinyl, Carpet
    • Has basement: No
    • Has fireplace: No
    Interior area
    • Total structure area: 2,660
    • Total interior livable area: 2,660 sqft

    Property

    Parking
    • Total spaces: 2
    • Parking features: Attached
    • Attached garage spaces: 2
    Features
    • Stories: 2
    • Pool features: Gas Heat, Pool/Spa Combo, In Ground
    • Spa features: In Ground
    Lot
    • Size: 9,814 Square Feet
    • Features: Auto Sprinkler F&R
    Details
    • Parcel number: 13228800230000
    • Zoning: 1 Family Residential
    • Special conditions: Offer As Is

    Construction

    Type & style
    • Home type: SingleFamily
    • Property subtype: Single Family Residence
    Materials
    • Stucco
    • Foundation: Slab, Concrete
    • Roof: Tile
    Condition
    • Year built: 2022

    Utilities & green energy

    • Electric: Photovoltaics Seller Owned
    • Sewer: Public Sewer
    • Water: Public
    • Utilities for property: Internet Available, Electricity Connected

    Community & HOA

    Community
    • Security: Fire Suppression System, Smoke Detector(s), Double Strapped Water Heater, Carbon Monoxide Detector(s)
    HOA
    • Has HOA: No
    Location
    • Region: Elk Grove

    Financial & listing details

    • Price per square foot: $361/sqft
    • Tax assessed value: $960,000
    • Annual tax amount: $14,189
    • Date on market: 10/26/2024
    • Electric utility on property: Yes

    Price history

    DateEventPrice
    12/6/2024Sold$960,000+1.1%$361/sqft
    Source: BAREIS #224120206 Report a problem
    10/29/2024Pending sale$950,000$357/sqft
    Source: BAREIS #224120206 Report a problem
    10/26/2024Listed for sale$950,000+15.9%$357/sqft
    Source: BAREIS #224120206 Report a problem
    11/23/2022Sold$820,000$308/sqft
    Source: Public Record Report a problem

    Public tax history

    YearProperty taxesTax assessment
    2025$14,189 +3.4%$960,000 +5.6%
    2024$13,724 +2.5%$909,330 +10.9%
    2023$13,391 +150.5%$820,000 +550.8%
    2022$5,345 $125,996
    Find assessor info on the county website

    Neighborhood: 95757

    Nearby schools

    GreatSchools rating
    Schools provided by the listing agent
    • District: Elk Grove Unified

    Source: BAREIS. This data may not be complete. We recommend contacting the local school district to confirm school assignments for this home.

    Get a cash offer in 3 minutes
    Find out how much your home could sell for in as little as 3 minutes with a no-obligation cash offer.
    Estimated market value
    $939,500
    Get a cash offer in 3 minutes
    Find out how much your home could sell for in as little as 3 minutes with a no-obligation cash offer.
    Estimated market value
    $939,500