Easy Affordable Lifestyle - HOA includes Gas (Heat, Gas Dryer & Gas Oven) and Water! Huge savings with NO Natural Gas OR water bill! HOA also includes all exterior maintenance, roof, grass, snow, etc. and beautiful in-ground pool! Incredible value - 3 Bedrooms including huge primary suite, 2 Full & 1 half bathrooms, Large nicely updated kitchen, wood floors, and a Finished Basement in an amazing location! HVAC is newer (2018), water heater (2017), new roof (2017), and both (2) new sliding doorwalls (2023), ensuring peace of mind. Move right in and make it your own. Located in the award-winning Utica school district, families benefit from proximity to excellent schools, including nearby Stevenson High School and Henry Ford II High School. Dodge Park & Clinton River Park offer recreational opportunities nearby for outdoor enjoyment. If kitchens are your thing, you are in luck. This beauty has been completely overhauled and renovated (thoughtfully & tastefully) with high-end materials, upgraded stainless steel appliances, and tons of cabinet and counter space. This will come in handy to feed all the people this brick condo can house, with three bedrooms and two (yes 2!) full & 1 half bathrooms. This centrally located community offers easy access to countless amenities, shopping, and dining options, ensuring everything you need is within reach. Come check this well cared for home out for yourself!
Sold for $190,000
$190,000
8114 Clay Ct, Sterling Heights, MI 48313
3beds
1,950sqft
Townhouse
Built in 1973
-- sqft lot
$191,000 Zestimate®
$97/sqft
$2,275 Estimated rent
Home value
$191,000
$181,000 - $201,000
$2,275/mo
Zestimate® history
Owner options
List your home for rent
$2,275/mo
Rent Zestimate®
Find your next renter with Zillow Rental Manager. Plus, with online applications, you can quickly screen prospective tenants – for free.
$2,275/mo
Rent Zestimate®
Refinance and save
$1,751/mo
Est. payment
Refinancing to a lower rate could help reduce your monthly payments and save thousands over the life of the loan.
$1,751/mo
Est. payment
Explore your selling options
Work with a Zillow partner agent
Leverage their expertise and Zillow's premium Showcase listings to get your home seen by more buyers.
Get startedList with your own agent
Get your home in front of millions of buyers by listing it on Zillow.
Learn how to do itSell it yourself
Take full control of how buyers see your home on Zillow by listing For Sale by Owner (FSBO).
List your homeWhat's special
Zillow last checked:
Listing updated:
Listed by:
Andrew Karam 248-240-8616,
@properties Christie's Int'l R E Rochester
Bought with:
Anxhelo Naci, 6501441151
Epique Realty
Source: Realcomp II,MLS#: 20261027597
Facts & features
Interior
Bedrooms & bathrooms
- Bedrooms: 3
- Bathrooms: 3
- Full bathrooms: 2
- 1/2 bathrooms: 1
Primary bedroom
- Level: Second
- Area: 169
- Dimensions: 13 X 13
Bedroom
- Level: Second
- Area: 110
- Dimensions: 11 X 10
Bedroom
- Level: Second
- Area: 100
- Dimensions: 10 X 10
Primary bathroom
- Level: Second
- Area: 70
- Dimensions: 10 X 7
Other
- Level: Second
- Area: 63
- Dimensions: 9 X 7
Other
- Level: Entry
Dining room
- Level: Entry
- Area: 120
- Dimensions: 10 X 12
Family room
- Level: Basement
- Area: 320
- Dimensions: 16 X 20
Kitchen
- Level: Entry
- Area: 120
- Dimensions: 12 X 10
Laundry
- Level: Basement
- Area: 42
- Dimensions: 6 X 7
Living room
- Level: Entry
- Area: 247
- Dimensions: 13 X 19
Heating
- Forced Air, Natural Gas
Cooling
- Central Air
Appliances
- Included: Built In Gas Range, Dishwasher, Dryer, Free Standing Refrigerator, Microwave, Stainless Steel Appliances, Washer
- Laundry: Laundry Room
Features
- Basement: Finished
- Has fireplace: No
Interior area
- Total interior livable area: 1,950 sqft
- Finished area above ground: 1,450
- Finished area below ground: 500
Property
Parking
- Parking features: No Garage
Features
- Levels: Two
- Stories: 2
- Entry location: GroundLevelwSteps
- Patio & porch: Covered, Patio, Porch
- Exterior features: Balcony, Lighting, Private Entrance
- Pool features: Community, In Ground, Outdoor Pool
Details
- Parcel number: 101015301150
- Special conditions: Short Sale No,Standard
Construction
Type & style
- Home type: Townhouse
- Architectural style: Brownstone,Colonial
- Property subtype: Townhouse
Materials
- Brick, Wood Siding
- Foundation: Basement, Poured
- Roof: Asphalt
Condition
- New construction: No
- Year built: 1973
- Major remodel year: 2022
Utilities & green energy
- Sewer: Public Sewer
- Water: Public
Community & HOA
Community
- Features: Sidewalks
- Subdivision: STERLING SQUARE
HOA
- Has HOA: Yes
- Services included: Gas, Maintenance Grounds, Maintenance Structure, Pest Control, Snow Removal, Trash, Water
- HOA fee: $450 monthly
- HOA phone: 586-739-6001
Location
- Region: Sterling Heights
Financial & listing details
- Price per square foot: $97/sqft
- Tax assessed value: $67,457
- Annual tax amount: $2,652
- Date on market: 4/23/2026
- Cumulative days on market: 5 days
- Listing agreement: Exclusive Right To Sell
- Listing terms: Cash,Conventional,FHA,Va Loan
Price history
| Date | Event | Price |
|---|---|---|
| 6/2/2026 | Sold | $190,000-5%$97/sqft |
Source:  Realcomp II #20261027597 Report a problem Realcomp II #20261027597 Report a problem | ||
| 5/1/2026 | Pending sale | $199,900$103/sqft |
Source: Realcomp II #20261027597 Report a problem | ||
| 4/23/2026 | Listed for sale | $199,900$103/sqft |
Source: Realcomp II #20261027597 Report a problem | ||
| 4/22/2026 | Listing removed | $199,900$103/sqft |
Source: Realcomp II #20251061226 Report a problem | ||
| 3/28/2026 | Price change | $199,900-2.5%$103/sqft |
Source: Realcomp II #20251061226 Report a problem | ||
| 3/19/2026 | Price change | $205,000-2.3%$105/sqft |
Source: Realcomp II #20251061226 Report a problem | ||
| 12/26/2025 | Listed for sale | $209,900+90.8%$108/sqft |
Source: Realcomp II #20251061226 Report a problem | ||
| 1/13/2017 | Sold | $110,000$56/sqft |
Source:  MiRealSource #31308856 Report a problem MiRealSource #31308856 Report a problem | ||
| 1/13/2017 | Listed for sale | $110,000$56/sqft |
Source: RE/MAX Suburban, Inc. #31308856 Report a problem | ||
| 12/21/2016 | Pending sale | $110,000$56/sqft |
Source: RE/MAX Suburban, Inc. #31308856 Report a problem | ||
| 12/6/2016 | Listed for sale | $110,000+16.6%$56/sqft |
Source: RE/MAX Suburban #31308856 Report a problem | ||
| 10/3/2016 | Sold | $94,300-18%$48/sqft |
Source: Public Record Report a problem | ||
| 9/26/2016 | Price change | $115,000-4.2%$59/sqft |
Source: RE/MAX Suburban #31301767 Report a problem | ||
| 8/8/2016 | Price change | $120,000-3.9%$62/sqft |
Source: RE/MAX Suburban #31294799 Report a problem | ||
| 6/22/2016 | Price change | $124,900+4.2%$64/sqft |
Source: RE/MAX Suburban #31294799 Report a problem | ||
| 5/3/2016 | Listed for sale | $119,900$61/sqft |
Source: RE/MAX Suburban #31289222 Report a problem | ||
| 5/24/2012 | Listing removed | $995$1/sqft |
Source: RE/MAX Suburban Inc #212045744 Report a problem | ||
| 5/6/2012 | Listed for rent | $995$1/sqft |
Source: RE/MAX Suburban Inc #212045744 Report a problem | ||
| 5/4/2011 | Listing removed | $995$1/sqft |
Source: RE/MAX SUBURBAN, INC #211039546 Report a problem | ||
| 4/16/2011 | Listed for rent | $995$1/sqft |
Source: RE/MAX SUBURBAN, INC #211039546 Report a problem | ||
Public tax history
| Year | Property taxes | Tax assessment |
|---|---|---|
| 2025 | $2,514 +5.6% | $75,300 +6.7% |
| 2024 | $2,381 +5.2% | $70,600 +4.7% |
| 2023 | $2,263 +2.1% | $67,400 +6.8% |
| 2022 | $2,216 | $63,100 +6.9% |
| 2021 | -- | $59,000 +0.9% |
| 2020 | -- | $58,500 +3% |
| 2019 | -- | $56,800 +20.6% |
| 2018 | $1,206 | $47,100 -6.5% |
| 2017 | -- | $50,400 |
| 2016 | -- | $50,400 +10.3% |
| 2015 | -- | $45,700 +45.1% |
| 2014 | -- | $31,500 |
| 2012 | -- | -- |
| 2009 | -- | -- |
| 2001 | $1,654 -10.8% | $57,700 +45.3% |
| 2000 | $1,854 | $39,700 |
Find assessor info on the county website
Neighborhood: 48313
Nearby homes
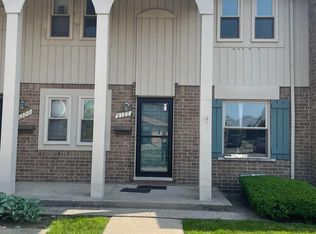
- $190,0002 bd2 ba1.2k sqft8122 Clay Ct, Sterling Hts, MI 48313Sold
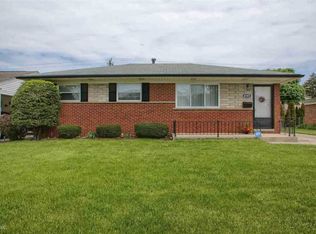
- $263,100-- bd2 ba1.4k sqft8133 San Marco Blvd, Sterling Heights, MI 48313Off Market
- $275,1003 bd1 ba1k sqft8145 San Marco Blvd, Sterling Heights, MI 48313Off Market
- $247,500-- bd1 ba1.4k sqft8121 San Marco Blvd, Sterling Heights, MI 48313Off Market
- $45,100-- bd-- ba230 sqft8134 Clay Ct #G85, Sterling Heights, MI 48313Off Market
- $80,200-- bd-- ba230 sqft8112 Clay Ct #G88, Sterling Heights, MI 48313Off Market
- $151,400-- bd-- ba1.2k sqft8145 Clay Ct #7, Sterling Heights, MI 48313Off Market
- $189,9003 bd2 ba1.4k sqft8155 Clay Ct #G2, Sterling Heights, MI 48313Off Market
Nearby schools
GreatSchools rating
- 8/10Plumbrook Elementary SchoolGrades: PK-6Distance: 0.4 mi
- 6/10Davis Junior High SchoolGrades: 7-9Distance: 0.7 mi
- 8/10Adlai Stevenson High SchoolGrades: 9-12Distance: 0.8 mi
Get a cash offer in 3 minutes
Find out how much your home could sell for in as little as 3 minutes with a no-obligation cash offer.
Estimated market value
$191,000
Get a cash offer in 3 minutes
Find out how much your home could sell for in as little as 3 minutes with a no-obligation cash offer.
Estimated market value
$191,000
- Michigan
- Macomb County
- Sterling Heights
- 48313
- 8114 Clay Ct
Nearby cities
Nearby zip codes
Other Sterling Heights Topics
- Apartments for Rent in 48313
- Houses for Sale in 48313
- Houses for Rent in 48313
- 48313 Real Estate
- Sterling Heights Condos
- Houses for Sale in Sterling Heights
- Newest Listings in Sterling Heights
- Sterling Heights Home Values
- Sterling Heights Real Estate Agents
- Sterling Heights Refinance
- Sterling Heights Mortgage Rates
