Skip main navigation
Sold for $455,000
  • $455,000

    8114 E County Hwy Y, Gordon, WI 54838

    4beds
    3,642sqft
    Single Family Residence
    Built in 2004
    3.22 Acres Lot
    $500,900 Zestimate®
    $125/sqft
    $3,050 Estimated rent

    Home value

    $500,900

    $476,000 - $526,000

    $3,050/mo

    Zestimate® history
    Loading
    Loading...

    Owner options

    List your home for rent

    $3,050/mo

    Rent Zestimate®

    Find your next renter with Zillow Rental Manager. Plus, with online applications, you can quickly screen prospective tenants – for free.

    Learn more

    $3,050/mo

    Rent Zestimate®

    Refinance and save

    $2,435/mo

    Est. payment

    Refinancing to a lower rate could help reduce your monthly payments and save thousands over the life of the loan.

    See today's rates

    $2,435/mo

    Est. payment

    Explore your selling options

    Work with a Zillow partner agent

    Leverage their expertise and Zillow's premium Showcase listings to get your home seen by more buyers.

    Get started

    List with your own agent

    Get your home in front of millions of buyers by listing it on Zillow.

    Learn how to do it

    Sell it yourself

    Take full control of how buyers see your home on Zillow by listing For Sale by Owner (FSBO).

    List your home

    What's special

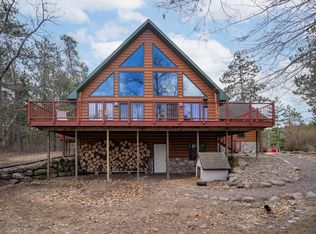
    Welcome to your dream retreat nestled high above the stunning St. Croix Flowage! This newer Craftsmen Chalet boasts panoramic views that will leave you breathless, offering a serene escape from the hustle and bustle of city life. With over 3 acres of land and immediate access to over 600 acres of adjacent wilderness, outdoor enthusiasts will find endless opportunities for adventure right at their doorstep. Conveniently located within an easy commute to Duluth & Superior, and close to snowmobile and ATV trails, this home is perfectly positioned for both convenience and tranquility. Step inside to discover the heart of the home—a gorgeous stone hearth fireplace that invites cozy evenings by the fire. The great room features stunning vaulted ceilings and a loft that overlooks the space, adding an air of grandeur to every gathering.With 4 bedrooms and 3 total bathrooms, including a luxurious master suite, there's plenty of space for family and guests to unwind in comfort. The attached garage with storage trusses provides ample room for all your outdoor gear, ensuring you're always ready for your next adventure. Designed for both relaxation and recreation, this home offers a layout that's as practical as it is beautiful. Bedrooms are thoughtfully spread across three levels, providing privacy and space for everyone. The lower level walk-out basement offers the perfect canvas for creating your own finishing touches, whether you envision a cozy media room or a home gym with a view. Outside, a wrap-around deck beckons you to soak in the scenery, while a full-size sand volleyball court promises endless fun in the sun. Whether you're lounging on the deck or enjoying a game with friends, this outdoor oasis is sure to delight. Don't miss your chance to own this slice of paradise—schedule your showing today and start living the life you've always dreamed of!

    Zillow last checked:

    Listing updated:

    Listed by:

    Steve Braman 218-310-2590,

    RE/MAX Results

    Bought with:

    Nonmember NONMEMBER

    Nonmember Office

    Source: Lake Superior Area Realtors as distributed by MLS GRID,MLS#: 6113158MLS Logo

    Facts & features

    Interior

    Bedrooms & bathrooms
    • Bedrooms: 4
    • Bathrooms: 3
    • Full bathrooms: 3
    • Main level bedrooms: 1
    Bedroom
    • Level: Upper
    • Area: 300 Square Feet
    • Dimensions: 20 x 15
    Bedroom
    • Level: Main
    • Area: 168 Square Feet
    • Dimensions: 14 x 12
    Bedroom
    • Level: Main
    • Area: 143 Square Feet
    • Dimensions: 13 x 11
    Bedroom
    • Level: Lower
    • Area: 121 Square Feet
    • Dimensions: 11 x 11
    Kitchen
    • Level: Main
    • Area: 208 Square Feet
    • Dimensions: 16 x 13
    Living room
    • Level: Main
    • Area: 360 Square Feet
    • Dimensions: 30 x 12
    Heating
    • Fireplace(s), Forced Air, Wood, Propane
    Cooling
    • Central Air
    Features
    • Basement: Full,Egress Windows,Partially Finished,Walkout,Bath,Bedrooms,Washer Hook-Ups,Dryer Hook-Ups
    • Number of fireplaces: 1
    • Fireplace features: Gas
    Interior area
    • Total interior livable area: 3,642 sqft
    • Finished area above ground: 2,170
    • Finished area below ground: 1,472

    Property

    Parking
    • Total spaces: 2
    • Parking features: Attached, Attic, Drains
    • Attached garage spaces: 2
    Features
    • Levels: Multi-Level
    Lot
    • Size: 3.22 Acres
    • Dimensions: 281 x 518 x 274 x 448
    Details
    • Foundation area: 1472
    • Parcel number: GO0120159801
    • Zoning description: Residential

    Construction

    Type & style
    • Home type: SingleFamily
    • Property subtype: Single Family Residence
    Materials
    • Log, Frame/Wood
    • Foundation: Concrete Perimeter
    • Roof: Asphalt Shingle
    Condition
    • Previously Owned
    • Year built: 2004

    Utilities & green energy

    • Electric: East Central Energy
    • Sewer: Drain Field, Holding Tank, Private Sewer
    • Water: Drilled, Private

    Community & neighborhood

    Location
    • Region: Gordon

    Other

    Other facts
    • Listing terms: Cash,Conventional,FHA,USDA Loan,VA Loan

    Price history

    DateEventPrice
    7/8/2024Sold$455,000-5.2%$125/sqft
    Source: Lake Superior Area Realtors as distributed by MLS GRID #6113158 Report a problem
    5/29/2024Contingent$479,900$132/sqft
    Source: WIREX MLS #6113158 Report a problem
    4/29/2024Price change$479,900-3.8%$132/sqft
    Source: Lake Superior Area Realtors as distributed by MLS GRID #6113158 Report a problem
    4/16/2024Listed for sale$499,000-9.1%$137/sqft
    Source: Lake Superior Area Realtors as distributed by MLS GRID #6113158 Report a problem
    1/1/2024Listing removed--
    Source: WIREX MLS #6109108 Report a problem
    8/22/2023Price change$549,000-4.5%$151/sqft
    Source: Lake Superior Area Realtors as distributed by MLS GRID #6109108 Report a problem
    8/1/2023Price change$575,000-3.4%$158/sqft
    Source: Lake Superior Area Realtors as distributed by MLS GRID #6109108 Report a problem
    7/1/2023Listed for sale$595,000+149%$163/sqft
    Source: Lake Superior Area Realtors as distributed by MLS GRID #6109108 Report a problem
    6/12/2013Sold$239,000$66/sqft
    Source: Lake Superior Area Realtors as distributed by MLS GRID #6051271 Report a problem

    Public tax history

    Tax history is unavailable.

    Neighborhood: 54838

    Nearby schools

    GreatSchools rating
    Get pre-qualified for a loan
    At Zillow Home Loans, we can pre-qualify you in as little as 5 minutes with no impact to your credit score.

    An equal housing lender. NMLS #10287.

    Sell for more on Zillow
    Get a Zillow Showcase℠ listing at no additional cost and you could sell for .
    $500,900
    2% more
    +$10,018
    With Zillow Showcase(estimated)
    $510,918