Sellers' Forever Home--Now Available
This beautifully updated home offers far more than typical upgrades. Since purchasing in 2018, the owners have thoughtfully replaced and enhanced nearly all major components, including a new roof in 2023, creating a truly move-in-ready residence.
The living space has been reimagined for efficiency and flow, featuring Provenza wire-brushed white oak hardwood flooring and a striking custom LED fireplace and TV feature wall. The smart, open floor plan maximizes every square foot and welcomes comfortable everyday living as well as entertaining.
The kitchen is designed to impress, with granite countertops, a center island, newer KitchenAid dark stainless-steel appliances, GAS cooktop, custom backsplash, and pull-out drawers in all cabinetry. There is ample space for a large dining table perfect for hosting gatherings.
One of the home's standout features is the north-facing backyard, prized in Arizona for its year-round shade. Enjoy a private backyard oasis including a pool with rarely found therapy jets, and pool equipment that has been plumbed for you to add a gas pool heater if you like, and a natural gas hookup for your barbeque. The shady covered patio is a true bonus for Arizona living. Lush landscaping, mature shade trees, shrubs, and low-maintenance synthetic grass create a green, inviting yard that goes beyond the typical rock landscape.
The primary bedroom comfortably accommodates a king-size bed and includes an updated ensuite bathroom with an extended shower, dual vanities, private toilet room, and walk-in closet. Secondary bedrooms are generously sized and easily fit queen-size beds.
Additional highlights include a laundry room with slop sink, built-in storage, and an epoxy-floored garage.
Ideally located in a premier Scottsdale neighborhood near Kierland and the TPC golf course, this home offers comfort, quality, and convenience.
Move right in and start living.
Sold for $815,000
$815,000
8114 E THERESA Drive, Scottsdale, AZ 85255
3beds
1,854sqft
Single Family Residence
Built in 1996
5,795 Square Feet Lot
$817,700 Zestimate®
$440/sqft
$4,715 Estimated rent
Home value
$817,700
$752,000 - $891,000
$4,715/mo
Zestimate® history
Owner options
List your home for rent
$4,715/mo
Rent Zestimate®
Find your next renter with Zillow Rental Manager. Plus, with online applications, you can quickly screen prospective tenants – for free.
$4,715/mo
Rent Zestimate®
Refinance and save
$4,965/mo
Est. payment
Refinancing to a lower rate could help reduce your monthly payments and save thousands over the life of the loan.
$4,965/mo
Est. payment
Explore your selling options
Work with a Zillow partner agent
Leverage their expertise and Zillow's premium Showcase listings to get your home seen by more buyers.
Get startedList with your own agent
Get your home in front of millions of buyers by listing it on Zillow.
Learn how to do itSell it yourself
Take full control of how buyers see your home on Zillow by listing For Sale by Owner (FSBO).
List your homeWhat's special
Zillow last checked:
Listing updated:
Listed by:
Leslie Alshaie 480-881-8841,
HomeSmart,
Sherry Hartman 760-650-6369,
HomeSmart
Bought with:
Carmen Brodeur, SA631152000
Trillium Properties
Lisa Kemper, BR637064000
Trillium Properties
Source: ARMLS,MLS#: 6964920
Facts & features
Interior
Bedrooms & bathrooms
- Bedrooms: 3
- Bathrooms: 2
- Full bathrooms: 2
Heating
- Forced Air, Natural Gas
Cooling
- Central Air, Ceiling Fan(s), Programmable Thmstat
Appliances
- Included: Water Softener Owned, Reverse Osmosis, Refrigerator, Built-in Microwave, Dishwasher, Disposal, Gas Range
- Laundry: Gas Dryer Hookup, Engy Star (See Rmks)
Features
- High Speed Internet, Granite Counters, Double Vanity, Eat-in Kitchen, Breakfast Bar, No Interior Steps, Vaulted Ceiling(s), Kitchen Island, Full Bth Master Bdrm, Separate Shwr & Tub
- Flooring: Tile, Wood
- Windows: Solar Screens, Double Pane Windows, Vinyl Frame
- Has basement: No
- Number of fireplaces: 1
- Fireplace features: Family Room
Interior area
- Total structure area: 1,854
- Total interior livable area: 1,854 sqft
Property
Parking
- Total spaces: 4
- Parking features: Attached, Garage Door Opener, Direct Access, Attch'd Gar Cabinets
- Attached garage spaces: 2
- Uncovered spaces: 2
Accessibility
- Accessibility features: Lever Handles, Hard/Low Nap Floors, Bath Raised Toilet, Bath Lever Faucets
Features
- Stories: 1
- Patio & porch: Patio
- Exterior features: Rain Gutters
- Has private pool: Yes
- Pool features: Variable Speed Pump, Outdoor Pool
- Spa features: None
- Fencing: Back Yard,Block
Lot
- Size: 5,795 Square Feet
- Features: Borders Common Area, North/South Exposure, Sprinklers In Rear, Sprinklers In Front, Desert Back, Desert Front, Synthetic Grass Frnt, Synthetic Grass Back, Auto Timer H2O Front, Auto Timer H2O Back, Irrigation Front, Irrigation Back
Details
- Parcel number: 21507082
- Special conditions: Owner/Agent
Construction
Type & style
- Home type: SingleFamily
- Architectural style: Spanish
- Property subtype: Single Family Residence
Materials
- Stucco, Wood Frame, Painted
- Foundation: Slab
- Roof: Tile
Condition
- Year built: 1996
Details
- Builder name: Dell Web
Utilities & green energy
- Electric: 220 Volts in Kitchen
- Sewer: Public Sewer
- Water: City Water
- Utilities for property: Natural Gas Connected
Community & HOA
Community
- Security: Fire Sprinkler System
- Subdivision: SCOTTSDALE STONEBROOK II
HOA
- Has HOA: Yes
- Services included: Maintenance Grounds
- HOA fee: $260 semi-annually
- HOA name: SD Stonebrook II
- HOA phone: 480-948-5860
Location
- Region: Scottsdale
Financial & listing details
- Price per square foot: $440/sqft
- Tax assessed value: $608,100
- Annual tax amount: $3,470
- Date on market: 1/8/2026
- Cumulative days on market: 79 days
- Listing terms: Cash,Conventional
- Ownership: Fee Simple
- Electric utility on property: Yes
- Road surface type: Paved
Price history
| Date | Event | Price |
|---|---|---|
| 3/27/2026 | Sold | $815,000-1.2%$440/sqft |
Source:  ARMLS #6964920 Report a problem ARMLS #6964920 Report a problem | ||
| 2/17/2026 | Price change | $824,900-0.6%$445/sqft |
Source: ARMLS #6964920 Report a problem | ||
| 1/8/2026 | Listed for sale | $829,900+95.3%$448/sqft |
Source: ARMLS #6964920 Report a problem | ||
| 3/21/2018 | Sold | $425,000-2.3%$229/sqft |
Source: ARMLS #5699586 Report a problem | ||
| 12/17/2017 | Listed for sale | $435,000+165.8%$235/sqft |
Source: Noblewest Properties LLC #5699586 Report a problem | ||
| 9/4/1996 | Sold | $163,676$88/sqft |
Source: Public Record Report a problem | ||
Public tax history
| Year | Property taxes | Tax assessment |
|---|---|---|
| 2025 | $3,375 +2.5% | $60,810 -6.3% |
| 2024 | $3,293 +1.6% | $64,930 +59.7% |
| 2023 | $3,239 -0.9% | $40,645 +0.9% |
| 2022 | $3,269 +1.3% | $40,270 +0.7% |
| 2021 | $3,229 -1% | $39,980 +6.4% |
| 2020 | $3,260 +3.1% | $37,570 +9.5% |
| 2019 | $3,162 | $34,300 +1.6% |
| 2018 | $3,162 +5.1% | $33,750 +1.6% |
| 2017 | $3,010 +5.1% | $33,230 +3% |
| 2016 | $2,864 +6.6% | $32,250 +4.3% |
| 2015 | $2,688 | $30,930 +18.1% |
| 2014 | -- | $26,200 +4.5% |
| 2013 | -- | $25,080 |
| 2012 | -- | $25,080 -0.1% |
| 2011 | -- | $25,100 -12.2% |
| 2010 | -- | $28,580 -18.7% |
| 2009 | -- | $35,170 -6.6% |
| 2008 | -- | $37,650 +6.2% |
| 2007 | -- | $35,450 +64.1% |
| 2006 | -- | $21,600 |
| 2005 | -- | $21,600 +7.7% |
| 2004 | -- | $20,050 |
| 2003 | -- | $20,050 +20.4% |
| 2002 | -- | $16,650 |
Find assessor info on the county website
Neighborhood: 85255
Nearby homes
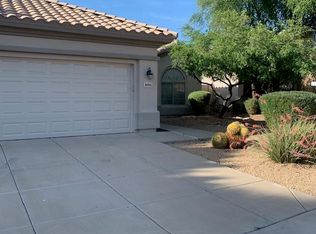
- $759,7003 bd2 ba1.8k sqft8106 E Theresa Dr, Scottsdale, AZ 85255Off Market
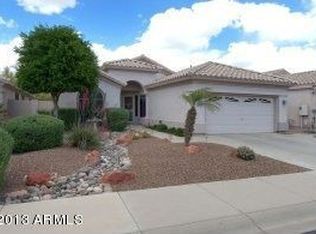
- $732,0003 bd2 ba1.8k sqft8122 E Theresa Dr, Scottsdale, AZ 85255Sold

- $768,0003 bd2 ba1.8k sqft8130 E Theresa Dr, Scottsdale, AZ 85255Off Market
- $781,300-- bd4 ba2.4k sqft8098 E Theresa Dr, Scottsdale, AZ 85255Off Market
- $794,8004 bd2 ba1.8k sqft8138 E Theresa Dr, Scottsdale, AZ 85255Off Market
- $798,3003 bd2 ba1.8k sqft8090 E Theresa Dr, Scottsdale, AZ 85255Off Market
- $708,2003 bd2 ba1.8k sqft8109 E Theresa Dr, Scottsdale, AZ 85255Off Market
- $786,5003 bd2 ba1.8k sqft8117 E Theresa Dr, Scottsdale, AZ 85255Off Market
Nearby schools
GreatSchools rating
- 10/10Sonoran Sky Elementary SchoolGrades: PK-6Distance: 3.3 mi
- 7/10Horizon High SchoolGrades: 7-12Distance: 3.5 mi
- 8/10Desert Shadows Middle SchoolGrades: 5-8Distance: 4.1 mi
Schools provided by the listing agent
- Elementary: Sonoran Sky Elementary School
- Middle: Desert Shadows Middle School
- High: Horizon High School
- District: Paradise Valley Unified District
Source: ARMLS. This data may not be complete. We recommend contacting the local school district to confirm school assignments for this home.
Get a cash offer in 3 minutes
Find out how much your home could sell for in as little as 3 minutes with a no-obligation cash offer.
Estimated market value
$817,700
Get a cash offer in 3 minutes
Find out how much your home could sell for in as little as 3 minutes with a no-obligation cash offer.
Estimated market value
$817,700
- Arizona
- Maricopa County
- Scottsdale
- 85255
- 8114 E THERESA Drive
Nearby cities
Nearby neighborhoods
Nearby zip codes
Other Scottsdale Topics
