Welcome to 8114 Gold Cup Lane! Nestled within a sought-after community in Bowie, this charming 3-bedroom, 2.5-bathroom home is tucked away in a tranquil cul-de-sac, offering the perfect blend of comfort and convenience. The spacious eat-in kitchen features granite countertops and more, perfect for preparing meals and casual dining. Step through the separate dining room onto the expansive deck, overlooking the backyard that backs to trees, providing both privacy and a picturesque setting for outdoor entertainment. Inside, the living room boasts vaulted ceilings and beautiful hardwood floors, creating an inviting atmosphere for relaxation and gatherings. Downstairs, the large family room with a fireplace offers a cozy retreat with additional living space to suit your specific needs. With a two-car garage and plenty of storage space throughout, this home ensures practicality and organization. Conveniently located near dining, shopping, and major commuting routes, it offers ease of access to everyday amenities. Looking for a great community to call home? Don't miss the opportunity to make this beautiful property your own.
Sold for $489,000
$489,000
8114 Gold Cup Ln, Bowie, MD 20715
3beds
1,588sqft
Single Family Residence
Built in 1989
0.27 Acres Lot
$513,600 Zestimate®
$308/sqft
$3,343 Estimated rent
Home value
$513,600
$488,000 - $539,000
$3,343/mo
Zestimate® history
Owner options
List your home for rent
$3,343/mo
Rent Zestimate®
Find your next renter with Zillow Rental Manager. Plus, with online applications, you can quickly screen prospective tenants – for free.
$3,343/mo
Rent Zestimate®
Refinance and save
$3,118/mo
Est. payment
Refinancing to a lower rate could help reduce your monthly payments and save thousands over the life of the loan.
$3,118/mo
Est. payment
Explore your selling options
Work with a Zillow partner agent
Leverage their expertise and Zillow's premium Showcase listings to get your home seen by more buyers.
Get startedList with your own agent
Get your home in front of millions of buyers by listing it on Zillow.
Learn how to do itSell it yourself
Take full control of how buyers see your home on Zillow by listing For Sale by Owner (FSBO).
List your homeWhat's special
Additional living spaceLarge family roomExpansive deckVaulted ceilingsBeautiful hardwood floorsGranite countertopsSpacious eat-in kitchen
Zillow last checked:
Listing updated:
Listed by:
Angela Skipper 240-417-5033,
Porter House International Realty Group
Bought with:
Kamille Battle
Keller Williams Preferred Properties
Source: Bright MLS,MLS#: MDPG2104100
Facts & features
Interior
Bedrooms & bathrooms
- Bedrooms: 3
- Bathrooms: 3
- Full bathrooms: 2
- 1/2 bathrooms: 1
- Main level bathrooms: 2
- Main level bedrooms: 3
Rooms
- Room types: Family Room
Basement
- Area: 1138
Heating
- Heat Pump, Electric
Cooling
- Central Air, Electric
Appliances
- Included: Dishwasher, Disposal, Dryer, Refrigerator, Cooktop, Washer, Electric Water Heater
- Laundry: In Basement, Lower Level, Dryer In Unit, Washer In Unit
Features
- Dining Area, Floor Plan - Traditional, Kitchen - Table Space, Primary Bath(s), Upgraded Countertops, Dry Wall
- Flooring: Hardwood, Laminate, Carpet, Wood
- Doors: Sliding Glass
- Basement: Partial,Finished
- Number of fireplaces: 1
- Fireplace features: Brick
Interior area
- Total structure area: 2,276
- Total interior livable area: 1,588 sqft
- Finished area above ground: 1,138
- Finished area below ground: 450
Property
Parking
- Total spaces: 4
- Parking features: Storage, Garage Faces Front, Inside Entrance, Concrete, Attached, Driveway
- Attached garage spaces: 2
- Uncovered spaces: 2
- Details: Garage Sqft: 400
Accessibility
- Accessibility features: None
Features
- Levels: Split Foyer,Two
- Stories: 2
- Patio & porch: Deck
- Exterior features: Sidewalks
- Pool features: None
Lot
- Size: 0.27 Acres
- Features: Backs to Trees, Cul-De-Sac
Details
- Additional structures: Above Grade, Below Grade
- Parcel number: 17141647684
- Zoning: RR
- Special conditions: Standard
Construction
Type & style
- Home type: SingleFamily
- Property subtype: Single Family Residence
Materials
- Frame
- Foundation: Other
- Roof: Shingle
Condition
- Very Good
- New construction: No
- Year built: 1989
Utilities & green energy
- Sewer: Public Sewer
- Water: Public
Community & HOA
Community
- Subdivision: Dontrine Sub Plat Two
HOA
- Has HOA: Yes
- Amenities included: Common Grounds
- Services included: Common Area Maintenance, Trash
- HOA fee: $30 monthly
Location
- Region: Bowie
- Municipality: Bowie
Financial & listing details
- Price per square foot: $308/sqft
- Tax assessed value: $342,067
- Annual tax amount: $4,707
- Date on market: 2/24/2024
- Listing agreement: Exclusive Right To Sell
- Listing terms: Conventional,FHA,Cash,VA Loan
- Ownership: Fee Simple
Price history
| Date | Event | Price |
|---|---|---|
| 3/22/2024 | Sold | $489,000-1.2%$308/sqft |
Source:  Bright MLS #MDPG2104100 Report a problem Bright MLS #MDPG2104100 Report a problem | ||
| 2/28/2024 | Contingent | $494,900$312/sqft |
Source: Bright MLS #MDPG2104100 Report a problem | ||
| 2/24/2024 | Listed for sale | $494,900+47.7%$312/sqft |
Source: Bright MLS #MDPG2104100 Report a problem | ||
| 9/30/2004 | Sold | $335,000+116.1%$211/sqft |
Source: Agent Provided Report a problem | ||
| 10/16/1995 | Sold | $155,000$98/sqft |
Source: Public Record Report a problem | ||
Public tax history
| Year | Property taxes | Tax assessment |
|---|---|---|
| 2025 | $7,101 +36% | $413,600 +9.5% |
| 2024 | $5,222 +10.9% | $377,833 +10.5% |
| 2023 | $4,707 +12.5% | $342,067 +11.7% |
| 2022 | $4,184 +1.7% | $306,300 +1.2% |
| 2021 | $4,114 +1.6% | $302,533 +1.3% |
| 2020 | $4,051 -0.4% | $298,767 +5.2% |
| 2019 | $4,067 | $284,000 |
| 2018 | -- | $284,000 +4% |
| 2017 | $4,057 +2.7% | $273,000 +4.2% |
| 2016 | $3,949 | $262,000 +1.3% |
| 2015 | $3,949 | $258,633 +1.3% |
| 2014 | $3,949 | $255,267 +1.3% |
| 2013 | -- | $251,900 |
| 2012 | -- | $251,900 |
| 2011 | -- | $251,900 -33% |
| 2010 | -- | $375,990 +12.1% |
| 2009 | -- | $335,526 +13.7% |
| 2008 | -- | $295,063 +15.9% |
| 2007 | -- | $254,600 +12% |
| 2006 | -- | $227,300 +13.7% |
| 2005 | -- | $200,000 +15.8% |
| 2004 | -- | $172,700 |
| 2003 | -- | $172,700 +5.1% |
| 2002 | -- | $164,316 +11.4% |
| 2001 | -- | $147,550 |
Find assessor info on the county website
Neighborhood: 20715
Nearby homes
- $508,400-- bd2 ba1.1k sqft8116 Gold Cup Ln, Bowie, MD 20715Off Market
- $457,2003 bd3 ba1.1k sqft8112 Gold Cup Ln, Bowie, MD 20715Off Market
- $487,4003 bd3 ba1.1k sqft8118 Gold Cup Ln, Bowie, MD 20715Off Market
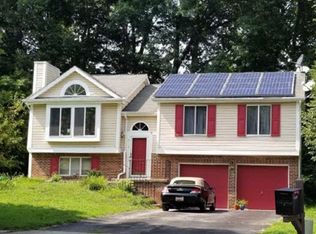
- $662,8004 bd4 ba3.5k sqft8117 Gold Cup Ln, Bowie, MD 20715Off Market
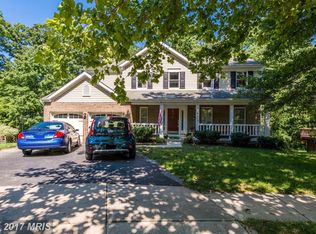
- $609,1004 bd4 ba2.8k sqft8115 Gold Cup Ln, Bowie, MD 20715Off Market
- $602,2004 bd4 ba1.9k sqft8119 Gold Cup Ln, Bowie, MD 20715Off Market
- $483,000-- bd2 ba1.1k sqft8110 Gold Cup Ln, Bowie, MD 20715Off Market
- $526,700-- bd2 ba1.8k sqft8113 Gold Cup Ln, Bowie, MD 20715Off Market
Nearby schools
GreatSchools rating
- 2/10Rockledge Elementary SchoolGrades: PK-5Distance: 1 mi
- 6/10Samuel Ogle Middle SchoolGrades: 6-8Distance: 1.9 mi
- 4/10Bowie High SchoolGrades: 9-12Distance: 2.4 mi
Schools provided by the listing agent
- District: Prince George's County Public Schools
Source: Bright MLS. This data may not be complete. We recommend contacting the local school district to confirm school assignments for this home.
Get a cash offer in 3 minutes
Find out how much your home could sell for in as little as 3 minutes with a no-obligation cash offer.
Estimated market value
$513,600
Get a cash offer in 3 minutes
Find out how much your home could sell for in as little as 3 minutes with a no-obligation cash offer.
Estimated market value
$513,600
- Maryland
- Prince Georges County
- Bowie
- 20715
- 8114 Gold Cup Ln
Nearby cities
Nearby neighborhoods
Nearby zip codes
Other Bowie Topics
