Just listed! New construction home in Munster Indiana! This 2400+ square foot, 4 bedroom, 3 bath home, is just 30 minutes from downtown Chicago! Located in one of the best school districts in Indiana. The kitchen layout is great for cooking and entertaining with a lot of storage and beautiful quartz countertops. Spacious mudroom with a built-in desk off the kitchen provides the perfect place to plan, study, or check emails and handle mail! The Primary bedroom has a tray ceiling, a double walk through closet with organizer, and window for natural light! The attached bathroom has a heated floor to keep your feet warm during the winter months, double vanity and soft close toilet. The second bathroom has a tub / shower combo and another double vanity. So there's no fighting; everyone can get ready at the same time!! NO CARPET in this house! Wide plank luxury vinyl flooring throughout on both levels for easy maintenance. UPPER level laundry features sink and cabinets. Oversized 2.5 car garage with high ceilings, a ton of storage space. Convenient shopping nearby with Target, Walmart & Jewel all minutes away. This home comes fully landscaped, in an established award winning neighborhood with multiple parks, tennis and basketball courts nearby. Rumor has it this block has the BEST block party in town! Basement is a blank canvas to personalize and make your own!! With 9ft ceilings and existing plumbing for your 4th bathroom, a 5th bedroom or extra lIving space is easy to see!! Don't delay...this one will not wait for you!
Closed
$569,900
8114 Greenwood Ave, Munster, IN 46321
4beds
2,408sqft
Single Family Residence
Built in 2024
0.29 Acres Lot
$572,900 Zestimate®
$237/sqft
$3,827 Estimated rent
Home value
$572,900
$544,000 - $602,000
$3,827/mo
Zestimate® history
Owner options
List your home for rent
$3,827/mo
Rent Zestimate®
Find your next renter with Zillow Rental Manager. Plus, with online applications, you can quickly screen prospective tenants – for free.
$3,827/mo
Rent Zestimate®
Refinance and save
$3,558/mo
Est. payment
Refinancing to a lower rate could help reduce your monthly payments and save thousands over the life of the loan.
$3,558/mo
Est. payment
Explore your selling options
Work with a Zillow partner agent
Leverage their expertise and Zillow's premium Showcase listings to get your home seen by more buyers.
Get startedList with your own agent
Get your home in front of millions of buyers by listing it on Zillow.
Learn how to do itSell it yourself
Take full control of how buyers see your home on Zillow by listing For Sale by Owner (FSBO).
List your homeWhat's special
Zillow last checked:
Listing updated:
Listed by:
Jamie Durham,
RE/MAX Realty Associates 219-922-8400
Bought with:
Nicole Milford, RB14052457
Compass Indiana, LLC
Source: NIRA as distributed by MLS GRID,MLS#: 810602
Facts & features
Interior
Bedrooms & bathrooms
- Bedrooms: 4
- Bathrooms: 3
- Full bathrooms: 1
- 3/4 bathrooms: 1
- 1/2 bathrooms: 1
Rooms
- Room types: Bedroom 2, Primary Bedroom, Other Room, Living Room, Kitchen, Bedroom 4, Bedroom 3
Primary bedroom
- Description: +16.6*7 bath
- Area: 288
- Dimensions: 18.0 x 16.0
Bedroom 2
- Area: 135.72
- Dimensions: 11.7 x 11.6
Bedroom 3
- Area: 156
- Dimensions: 12.0 x 13.0
Bedroom 4
- Area: 176.4
- Dimensions: 12.0 x 14.7
Kitchen
- Description: Access to Mudroom/Office
- Area: 228
- Dimensions: 12.0 x 19.0
Living room
- Description: open to eating area & Kitchen
- Area: 418
- Dimensions: 22.0 x 19.0
Other
- Area: 88.16
- Dimensions: 11.6 x 7.6
Other
- Description: Mudroom
- Area: 99
- Dimensions: 11.0 x 9.0
Heating
- Natural Gas, Zoned
Appliances
- Included: Dishwasher, Refrigerator, Vented Exhaust Fan, Stainless Steel Appliance(s), Free-Standing Gas Range
- Laundry: Gas Dryer Hookup, Washer Hookup, Upper Level
Features
- Built-in Features, Open Floorplan, Walk-In Closet(s), Storage, Soaking Tub, Recessed Lighting, Kitchen Island, His and Hers Closets, High Ceilings, Double Vanity, Ceiling Fan(s)
- Basement: Bath/Stubbed,Sump Pump,Unfinished
- Has fireplace: No
Interior area
- Total structure area: 2,408
- Total interior livable area: 2,408 sqft
- Finished area above ground: 2,408
Property
Parking
- Total spaces: 2.5
- Parking features: Attached, Driveway
- Attached garage spaces: 2.5
- Has uncovered spaces: Yes
Features
- Levels: Two
- Patio & porch: Deck, Front Porch
- Exterior features: Private Yard
- Pool features: None
- Fencing: None
- Has view: Yes
- View description: Neighborhood
- Frontage length: 65
Lot
- Size: 0.29 Acres
- Dimensions: 65*191
- Features: Level
Details
- Parcel number: 450719203020.000027
- Zoning description: Residential
Construction
Type & style
- Home type: SingleFamily
- Architectural style: Contemporary
- Property subtype: Single Family Residence
Condition
- New construction: Yes
- Year built: 2024
Utilities & green energy
- Electric: 200+ Amp Service
- Sewer: Public Sewer
- Water: Public
Community & HOA
Community
- Features: Street Lights, Suburban
- Security: Smoke Detector(s)
- Subdivision: Greenwood
HOA
- Has HOA: No
Location
- Region: Munster
Financial & listing details
- Price per square foot: $237/sqft
- Tax assessed value: $539,500
- Annual tax amount: $1,511
- Date on market: 11/13/2024
- Listing agreement: Exclusive Right To Sell
- Listing terms: Cash,VA Loan,Conventional
Price history
| Date | Event | Price |
|---|---|---|
| 11/12/2024 | Sold | $569,900$237/sqft |
Source:  NIRA as distributed by MLS GRID #810602 Report a problem NIRA as distributed by MLS GRID #810602 Report a problem | ||
| 9/27/2024 | Listed for sale | $569,900+659.9%$237/sqft |
Source: NIRA as distributed by MLS GRID #810602 Report a problem | ||
| 1/26/2022 | Sold | $75,000-11.8%$31/sqft |
Source: Public Record Report a problem | ||
| 9/2/2021 | Listing removed | -- |
Source: Owner Report a problem | ||
| 6/4/2021 | Listed for sale | $85,000$35/sqft |
Source: Owner Report a problem | ||
Public tax history
| Year | Property taxes | Tax assessment |
|---|---|---|
| 2025 | $2,152 +42.4% | $539,500 +189% |
| 2024 | $1,511 -1.5% | $186,700 +227% |
| 2023 | $1,535 +74.5% | $57,100 |
| 2022 | $880 +0.8% | $57,100 +79.6% |
| 2021 | $872 -9.3% | $31,800 |
| 2020 | $961 -18.9% | $31,800 |
| 2019 | $1,185 -2.6% | $31,800 -14.7% |
| 2018 | $1,217 +9.2% | $37,300 -0.3% |
| 2017 | $1,115 | $37,400 -1.6% |
| 2016 | $1,115 -5.7% | $38,000 -5.5% |
| 2014 | $1,182 +4% | $40,200 +1.8% |
| 2013 | $1,137 -4.1% | $39,500 -4.8% |
| 2012 | $1,185 +28% | $41,500 +29.3% |
| 2011 | $926 -2.9% | $32,100 -7.8% |
| 2010 | $954 | $34,800 -2.2% |
| 2009 | -- | $35,600 +11.9% |
| 2007 | -- | $31,800 +15.2% |
| 2006 | -- | $27,600 |
| 2005 | -- | $27,600 |
Find assessor info on the county website
Neighborhood: 46321
Nearby homes
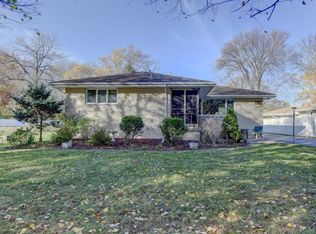
- $346,9003 bd2 ba1.5k sqft8110 Greenwood Ave, Munster, IN 46321Off Market
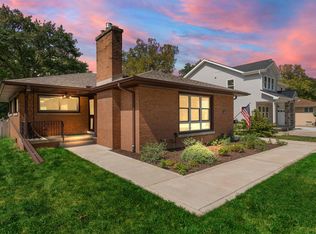
- $305,0002 bd3 ba2.3k sqft8120 Greenwood Ave, Munster, IN 46321Sold
- $292,5003 bd1 ba1.8k sqft8104 Greenwood Ave, Munster, IN 46321Sold
- $450,0003 bd3 ba2.9k sqft8124 Greenwood Ave, Munster, IN 46321Sold

- $385,5003 bd2 ba2.1k sqft1328 Broadmoor Ave, Munster, IN 46321Off Market
- $341,2003 bd2 ba1.5k sqft8128 Greenwood Ave, Munster, IN 46321Off Market
- $260,4003 bd1 ba-- sqft8119 Greenwood Ave, Munster, IN 46321Off Market
- $328,6003 bd2 ba2.5k sqft8046 Greenwood Ave, Munster, IN 46321Off Market
Nearby schools
GreatSchools rating
- 8/10Ernest R Elliott Elementary SchoolGrades: K-5Distance: 0.8 mi
- 8/10Wilbur Wright Middle SchoolGrades: 6-8Distance: 0.7 mi
- 10/10Munster High SchoolGrades: 9-12Distance: 0.9 mi
Schools provided by the listing agent
- Elementary: Elliott Elementary School
- Middle: Wilbur Wright Middle School
- High: Munster High School
Source: NIRA as distributed by MLS GRID. This data may not be complete. We recommend contacting the local school district to confirm school assignments for this home.
Get a cash offer in 3 minutes
Find out how much your home could sell for in as little as 3 minutes with a no-obligation cash offer.
Estimated market value
$572,900
Get a cash offer in 3 minutes
Find out how much your home could sell for in as little as 3 minutes with a no-obligation cash offer.
Estimated market value
$572,900
- Indiana
- Lake County
- Munster
- 46321
- 8114 Greenwood Ave
Nearby cities
Nearby zip codes
Other Munster Topics
