Discover the perfect blend of space and comfort with this 3-bedroom, 3-bath with hardwood floors throughout home nestled among large oak trees in Dubach. Woodburning fireplace in the family room with open kitchen, dining and breakfast area makes this home great for large gatherings. Also there is an enclosed backyard patio with large shady back yard with workshop ideal for projects or extra storage and a fenced in dog pen. Double car carport has two large storage rooms. Call today for a viewing!
Sold
Price Unknown
8114 Hico St, Dubach, LA 71235
3beds
2,114sqft
Site Build, Residential
Built in 1796
1.1 Acres Lot
$-- Zestimate®
$--/sqft
$-- Estimated rent
Home value
Not available
Estimated sales range
Not available
Not available
Zestimate® history
Owner options
List your home for rent
Find your next renter with Zillow Rental Manager. Plus, with online applications, you can quickly screen prospective tenants – for free.
Refinance and save
Refinancing to a lower rate could help reduce your monthly payments and save thousands over the life of the loan.
Explore your selling options
Work with a Zillow partner agent
Leverage their expertise and Zillow's premium Showcase listings to get your home seen by more buyers.
Get startedList with your own agent
Get your home in front of millions of buyers by listing it on Zillow.
Learn how to do itSell it yourself
Take full control of how buyers see your home on Zillow by listing For Sale by Owner (FSBO).
List your homeWhat's special
Enclosed backyard patioFenced in dog penOpen kitchenWoodburning fireplace
Zillow last checked:
Listing updated:
Listed by:
Pam Jones,
Louisiana Orchard Realty LLC
Bought with:
Shawn Masters
Louisiana Orchard Realty LLC
Source: NELAR,MLS#: 217115
Facts & features
Interior
Bedrooms & bathrooms
- Bedrooms: 3
- Bathrooms: 3
- Full bathrooms: 3
- Main level bathrooms: 3
- Main level bedrooms: 3
Primary bedroom
- Description: Floor: Hardwood
- Level: First
- Area: 182
Bedroom
- Description: Floor: Hardwood
- Level: First
- Area: 143
Bedroom 1
- Description: Floor: Hardwood
- Level: First
- Area: 132
Dining room
- Description: Floor: Hardwood
- Level: First
- Area: 168
Family room
- Description: Floor: Hardwood
- Level: First
- Area: 340
Kitchen
- Description: Floor: Hardwood
- Level: First
- Area: 154
Living room
- Description: Floor: Hardwood
- Level: First
- Area: 237.5
Heating
- Natural Gas, Central
Cooling
- Electric
Appliances
- Included: Dishwasher, Microwave, Electric Range, Gas Water Heater
- Laundry: Washer/Dryer Connect
Features
- Ceiling Fan(s)
- Windows: Single Pane, All Stay
- Number of fireplaces: 1
- Fireplace features: One, Insert, Family Room
Interior area
- Total structure area: 3,625
- Total interior livable area: 2,114 sqft
Property
Parking
- Total spaces: 2
- Parking features: Hard Surface Drv.
- Garage spaces: 2
- Has carport: Yes
- Has uncovered spaces: Yes
Features
- Levels: One
- Stories: 1
- Patio & porch: Porch Covered, Enclosed Patio
- Fencing: Chain Link
- Waterfront features: None
Lot
- Size: 1.1 Acres
- Features: Landscaped, Cleared
Details
- Additional structures: Workshop, Outbuilding, Kennel/Dog Run
- Parcel number: 27203202022
Construction
Type & style
- Home type: SingleFamily
- Architectural style: Traditional
- Property subtype: Site Build, Residential
Materials
- Brick Veneer
- Foundation: Slab
- Roof: Asphalt Shingle
Condition
- Year built: 1796
Utilities & green energy
- Electric: Electric Company: Entergy
- Gas: Natural Gas, Gas Company: Delta Utilities
- Sewer: Public Sewer
- Water: Public, Electric Company: Other
- Utilities for property: Natural Gas Connected
Community & HOA
Community
- Subdivision: Other
HOA
- Has HOA: No
- Amenities included: None
- Services included: None
Location
- Region: Dubach
Financial & listing details
- Tax assessed value: $200,426
- Annual tax amount: $1,483
- Date on market: 11/12/2025
- Road surface type: Paved
Price history
| Date | Event | Price |
|---|---|---|
| 12/26/2025 | Sold | -- |
Source:  NELAR #217115 Report a problem NELAR #217115 Report a problem | ||
| 11/14/2025 | Pending sale | $185,000$88/sqft |
Source: NELAR #217115 Report a problem | ||
| 11/12/2025 | Listed for sale | $185,000$88/sqft |
Source: NELAR #217115 Report a problem | ||
Public tax history
| Year | Property taxes | Tax assessment |
|---|---|---|
| 2024 | $1,483 +86.6% | $20,043 +20.7% |
| 2023 | $795 +0.6% | $16,600 |
| 2022 | $790 +1.5% | $16,600 |
| 2021 | $778 +10.7% | $16,600 +6.9% |
| 2020 | $702 +0.7% | $15,530 0% |
| 2019 | $697 -33.1% | $15,531 |
| 2018 | $1,043 -9.8% | $15,531 |
| 2017 | $1,156 +0.4% | $15,531 |
| 2016 | $1,151 -4.9% | -- |
| 2015 | $1,210 -3% | $14,995 -1.5% |
| 2013 | $1,248 +15.4% | $15,218 +18.3% |
| 2011 | $1,081 | $12,861 |
| 2010 | $1,081 | $12,861 |
Find assessor info on the county website
Neighborhood: 71235
Nearby homes
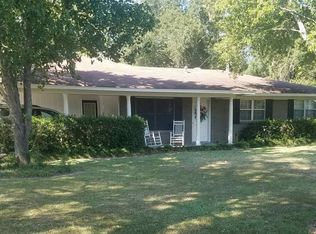
- $191,3003 bd2 ba1.5k sqft167 Barrow Cir, Dubach, LA 71235Off Market
- $82,100-- bd2 ba1k sqft8102 Hico St, Dubach, LA 71235Off Market
- $---- bd-- ba-- sqft8115 Hico St, Dubach, LA 71235Off Market
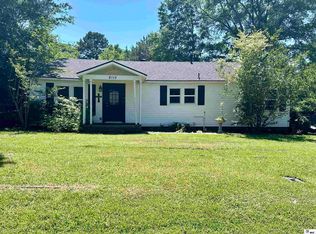
- $--3 bd2 ba1.3k sqft8115 Hico St, Dubach, LA 71235Sold
- $82,273-- bd1 ba1.5k sqft8096 Hico St, Dubach, LA 71235Off Market
- $51,737-- bd2 ba1.6k sqft8105 Hico St, Dubach, LA 71235Off Market
- $54,387-- bd1 ba992 sqft8101 Hico St, Dubach, LA 71235Off Market
- $158,000-- bd2 ba1.4k sqft168 Barrow Cir, Dubach, LA 71235Off Market
Nearby schools
GreatSchools rating
- 7/10Dubach High SchoolGrades: PK-5Distance: 1 mi
- 5/10Ruston Junior High SchoolGrades: 7-8Distance: 10.8 mi
- 8/10Ruston High SchoolGrades: 9-12Distance: 11.4 mi
Schools provided by the listing agent
- Elementary: Dubach
- Middle: Ruston L
- High: Ruston L
Source: NELAR. This data may not be complete. We recommend contacting the local school district to confirm school assignments for this home.
- Louisiana
- Lincoln Parish
- Dubach
- 71235
- 8114 Hico St
