Skip main navigation
For sale
  • $629,000

    8114 Hideaway Run Way, Spring, TX 77389

    3beds
    2,836sqft
    : 
    $4,529/mo
    Get pre-qualified
    Single Family Residence
    Built in 2004
    0.39 Acres Lot
    $611,900 Zestimate®
    $222/sqft
    $79/mo HOA

    What's special

    Rich finishesExpansive corner lotPrivate studyIsland kitchenReimagined primary suiteLeaded glass double doors
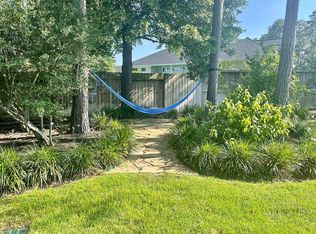
    Beyond the leaded glass double doors, a world of refined beauty unfolds—where every room feels curated, every detail intentional, and every moment elevated. Light pours into the private study, casting a warm glow across rich finishes and space that feels equal parts inspiration and escape. The island kitchen is space designed not just for cooking, but for gathering and savoring life’s everyday luxuries. The reimagined primary suite continues the story—an intimate retreat layered in serenity, sophistication, and indulgent comfort. With a 26W whole-home generator, peace of mind becomes part of the luxury. Set on an expansive corner lot, the backyard unfolds like a private resort—lush, sun-drenched, and irresistibly inviting. The shimmering saltwater pool, with waterfall and spa, becomes a dramatic centerpiece. Morning swims feel restorative, evenings by the water feel cinematic, and gatherings become unforgettable against the backdrop of cascading water and open sky.
    2 hours
    |
    53
    |
    2
    |

    Zillow last checked:

    Listing updated:

    Listed by:

    Lisa Mann TREC #0450022 281-799-9595,

    eXp Realty LLC,

    Iszac Rose TREC #0745055 832-312-7114,

    eXp Realty LLC

    Source: HAR,MLS#: 6094684MLS Logo

      Facts & features

      Interior

      Bedrooms & bathrooms
      • Bedrooms: 3
      • Bathrooms: 3
      • Full bathrooms: 2
      • 1/2 bathrooms: 1
      Rooms
      • Room types: Utility Room
      Primary bedroom
      • Level: First
      • Area: 324
      • Dimensions: 18x18
      Bedroom
      • Level: First
      • Area: 143
      • Dimensions: 11x13
      Bedroom
      • Level: First
      • Area: 156
      • Dimensions: 12x13
      Other
      • Level: First
      • Area: 165
      • Dimensions: 11x15
      Breakfast
      • Level: First
      • Area: 170
      • Dimensions: 17x10
      Dining room
      • Level: First
      • Area: 216
      • Dimensions: 18x12
      Kitchen
      • Level: First
      • Area: 256
      • Dimensions: 16x16
      Living room
      • Level: First
      • Area: 400
      • Dimensions: 20x20
      Heating
      • Natural Gas, Zoned
      Cooling
      • Ceiling Fan(s), Electric, Zoned
      Appliances
      • Included: ENERGY STAR Qualified Appliances, Disposal, Double Oven, Electric Cooktop, Dishwasher
      • Laundry: Electric Dryer Hookup, Gas Dryer Hookup, Washer Hookup
      Features
      • Crown Molding, Formal Entry/Foyer, High Ceilings, All Bedrooms Down, Split Plan, Walk-In Closet(s)
      • Flooring: Carpet, Laminate, Tile
      • Windows: Insulated/Low-E windows, Window Coverings
      • Number of fireplaces: 1
      • Fireplace features: Gas Log
      Interior area
      • Total structure area: 2,836
      • Total interior livable area: 2,836 sqft

      Property

      Parking
      • Total spaces: 3
      • Parking features: Detached, Electric Vehicle Charging Station(s)
      • Garage spaces: 3
      Features
      • Stories: 1
      • Patio & porch: Covered, Patio/Deck
      • Exterior features: Side Yard, Sprinkler System
      • Has private pool: Yes
      • Pool features: Gunite, Heated, In Ground, Salt Water
      • Has spa: Yes
      • Spa features: Spa/Hot Tub
      • Fencing: Back Yard
      Lot
      • Size: 0.39 Acres
      • Features: Back Yard, Corner Lot, Subdivided, 1/4 Up to 1/2 Acre
      Details
      • Parcel number: 1234390030001

      Construction

      Type & style
      • Home type: SingleFamily
      • Architectural style: Traditional
      • Property subtype: Single Family Residence
      Materials
      • Stone, Stucco
      • Foundation: Slab
      • Roof: Composition
      Condition
      • New construction: No
      • Year built: 2004

      Utilities & green energy

      • Water: Water District
      Green energy
      • Energy efficient items: Thermostat, HVAC

      Community & HOA

      Community
      • Subdivision: Preserve Sec 02
      HOA
      • Has HOA: Yes
      • Amenities included: Park
      • HOA fee: $950 annually
      Location
      • Region: Spring

      Financial & listing details

      • Price per square foot: $222/sqft
      • Tax assessed value: $443,358
      • Annual tax amount: $10,884
      • Date on market: 8/6/2026
      • Listing terms: Cash,Conventional,FHA,VA Loan
      • Ownership: Full Ownership

        Estimated market value

        $611,900

        $581,000 - $642,000

        $3,827/mo

        Price history

        DateEventPrice
        8/6/2026Price change$629,000+10.4%$222/sqft
        Source: HAR #6094684 Report a problem
        2/18/2025Pending sale$570,000$201/sqft
        Source: HAR #93715103 Report a problem
        2/6/2025Listed for sale$570,000+81%$201/sqft
        Source: HAR #93715103 Report a problem
        4/4/2013Sold--
        Source: Agent Provided Report a problem
        10/11/2012Listed for sale$314,990-4.3%$111/sqft
        Source: RE/MAX Integrity #99098074 Report a problem
        11/16/2009Listing removed$329,000$116/sqft
        Source: RE/MAX Westside, REALTORS #52564001 Report a problem
        5/16/2009Listed for sale$329,000$116/sqft
        Source: RE/MAX Westside, REALTORS #52564001 Report a problem

        Public tax history

        YearProperty taxesTax assessment
        2025$4,352 -11.1%$443,358 +9.7%
        2024$4,898 -7.2%$404,222 -10.1%
        2023$5,276 -23.4%$449,839 +0.5%
        2022$6,889 $447,593 +33.6%
        2021-- $334,951 +6.4%
        2020$6,407 +85.8%$314,916 -3.2%
        2019$3,448 -53%$325,460 +2.5%
        2018$7,333 $317,506
        2017$7,333 -19.6%$317,506
        2016$9,117 +8.7%$317,506
        2015$8,390 $317,506 +14.1%
        2014$8,390 $278,265 +14.8%
        2013-- $242,426 +17.3%
        2012-- $206,703
        2011-- $206,703 -15.4%
        2010-- $244,210 -12.8%
        2009-- $280,183 -7.4%
        2007-- $302,432 -17.6%
        2006-- $366,857
        Find assessor info on the county website

        Monthly payment

        Est. payment

        Payment breakdown

        Explore the cost of this home by adjusting the details. Changes won't be saved.
        All calculations are estimates and provided by Zillow, Inc. for informational purposes only. Actual amounts may vary.
        HOA fees may include property taxes on listings classified as Co-Ops. Contact the listing agent and/or owner for fee details.
        Mortgage interest rates are dependent on a number of factors, including credit score, down payment, and repayment length. Interest rate data provided by Zillow Group Marketplace, Inc. as of 1/1/1970 from various mortgage lenders with which we have lead or other similar arrangements; the Estimated Payment is an average of those rates.
        See how much you could borrow to make a competitive offer.

        Climate risks

        Neighborhood: 77389

        Getting around

        16 / 100
        Car-Dependent
        30 / 100
        Somewhat Bikeable

        Nearby schools

        GreatSchools rating
        Schools provided by the listing agent
        • Elementary: Metzler Elementary School
        • Middle: Hofius Intermediate School
        • High: Klein Oak High School

        Source: HAR. This data may not be complete. We recommend contacting the local school district to confirm school assignments for this home.

        A local agent can set up tours, give advice and negotiate with sellers.

        Browse local experts

        Similar homes