Back on the market!
NEW CONSTRUCTION! - The Roxbury w/ basement / no deck!!!
12 POINT INSPECTION!
1 YEAR BUILDER'S WARRANTY!
Start FRESH and be the first one to own this beautiful newly constructed home!
This charming 4-bedroom, 2.5-bath Colonial-style home offers great potential and inviting living spaces throughout. The owner's suite includes a walk-in closet and a private bathroom featuring a double-sink vanity, separate shower, and spa-style tub—a perfect retreat.
The home features ample closet space, a spacious open-concept kitchen with an island bar and breakfast nook,a formal dining room and spacious and sunny living room with a fireplace.
Additional highlights include a sump pump for added peace of mind and home protection, low-E windows. Basement equipped with a sliding door leading to the backyard.
The house needs to be assessed before taxes will be calculated.
Check out virtual tour.
PICTURES ARE OF A MODEL HOME!
Some photos are digitally staged.
Actual property might be slightly different (example: flipped floor plan, basement).
Sold for $405,000
$405,000
8114 Logging Ln, East Stroudsburg, PA 18302
4beds
2,376sqft
Single Family Residence
Built in 2025
0.48 Acres Lot
$419,200 Zestimate®
$170/sqft
$3,272 Estimated rent
Home value
$419,200
Estimated sales range
Not available
$3,272/mo
Zestimate® history
Owner options
List your home for rent
$3,272/mo
Rent Zestimate®
Find your next renter with Zillow Rental Manager. Plus, with online applications, you can quickly screen prospective tenants – for free.
$3,272/mo
Rent Zestimate®
Refinance and save
$3,497/mo
Est. payment
Refinancing to a lower rate could help reduce your monthly payments and save thousands over the life of the loan.
$3,497/mo
Est. payment
Explore your selling options
Work with a Zillow partner agent
Leverage their expertise and Zillow's premium Showcase listings to get your home seen by more buyers.
Get startedList with your own agent
Get your home in front of millions of buyers by listing it on Zillow.
Learn how to do itSell it yourself
Take full control of how buyers see your home on Zillow by listing For Sale by Owner (FSBO).
List your homeWhat's special
Spa-style tubIsland barBreakfast nookFormal dining roomWalk-in closetOpen-concept kitchenPrivate bathroom
Zillow last checked:
Listing updated:
Listed by:
Malgorzata Lesniewski 917-586-0530,
Poconos Properties Real Estate, Inc.
Bought with:
Danielle M Rovito, RS348254
RE/MAX Crossroads
Source: PMAR,MLS#: PM-133628
Facts & features
Interior
Bedrooms & bathrooms
- Bedrooms: 4
- Bathrooms: 3
- Full bathrooms: 2
- 1/2 bathrooms: 1
Primary bedroom
- Level: Upper
- Area: 265.6
- Dimensions: 16.6 x 16
Bedroom 2
- Level: Upper
- Area: 150.8
- Dimensions: 13 x 11.6
Bedroom 3
- Level: Upper
- Area: 162.82
- Dimensions: 12.41 x 13.12
Bedroom 4
- Level: Upper
- Area: 150.61
- Dimensions: 11.63 x 12.95
Primary bathroom
- Level: Upper
- Area: 81.7
- Dimensions: 8.51 x 9.6
Bathroom 2
- Level: Upper
- Area: 41.53
- Dimensions: 8.51 x 4.88
Bathroom 3
- Level: Main
- Area: 20.65
- Dimensions: 2.86 x 7.22
Dining room
- Level: Main
- Area: 126
- Dimensions: 10 x 12.6
Eating area
- Level: Main
- Area: 138.6
- Dimensions: 11 x 12.6
Kitchen
- Level: Main
- Area: 138.6
- Dimensions: 11 x 12.6
Laundry
- Level: Main
- Area: 44.8
- Dimensions: 8.19 x 5.47
Living room
- Level: Main
- Area: 322
- Dimensions: 23 x 14
Heating
- Central, Forced Air, Propane
Cooling
- Ceiling Fan(s), Central Air
Appliances
- Included: Gas Oven, Gas Range, Refrigerator, Dishwasher, Microwave, Stainless Steel Appliance(s)
- Laundry: Main Level, Electric Dryer Hookup, Washer Hookup
Features
- Breakfast Nook, Eat-in Kitchen, Kitchen Island, Laminate Counters, Double Vanity, Soaking Tub, Vaulted Ceiling(s), Walk-In Closet(s), Open Floorplan, Ceiling Fan(s), Natural Woodwork
- Flooring: Carpet, Luxury Vinyl
- Doors: Sliding Doors
- Windows: Low-Emissivity Windows
- Basement: Concrete,Sump Pump,Vapor Barrier
- Number of fireplaces: 1
- Fireplace features: Propane
- Common walls with other units/homes: No Common Walls
Interior area
- Total structure area: 3,433
- Total interior livable area: 2,376 sqft
- Finished area above ground: 2,376
- Finished area below ground: 0
Property
Parking
- Total spaces: 2
- Parking features: Garage - Attached, Open
- Attached garage spaces: 1
- Uncovered spaces: 1
Features
- Stories: 3
- Has spa: Yes
- Spa features: Indoor, Bath
Lot
- Size: 0.48 Acres
Details
- Parcel number: 09.3F.1.61
- Zoning: R3
- Zoning description: Residential
- Special conditions: Standard
Construction
Type & style
- Home type: SingleFamily
- Property subtype: Single Family Residence
Materials
- Roof: Shingle
Condition
- Year built: 2025
Utilities & green energy
- Electric: 200+ Amp Service, Circuit Breakers
- Sewer: Mound Septic
- Water: Well
- Utilities for property: Propane Tank Leased
Community & HOA
Community
- Subdivision: Winona Lakes
HOA
- Has HOA: Yes
- Amenities included: Clubhouse, Outdoor Pool, Indoor Pool, Tennis Court(s), Basketball Court
- Services included: Maintenance Road
- HOA fee: $866 annually
Location
- Region: East Stroudsburg
Financial & listing details
- Price per square foot: $170/sqft
- Annual tax amount: $653
- Date on market: 8/11/2025
- Listing terms: Cash,Conventional,FHA,USDA Loan
- Road surface type: Unimproved
Price history
| Date | Event | Price |
|---|---|---|
| 9/26/2025 | Sold | $405,000+1.5%$170/sqft |
Source: PMAR #PM-133628 Report a problem | ||
| 8/26/2025 | Pending sale | $399,000$168/sqft |
Source: PMAR #PM-133628 Report a problem | ||
| 8/11/2025 | Listed for sale | $399,000$168/sqft |
Source: PMAR #PM-133628 Report a problem | ||
| 7/7/2025 | Pending sale | $399,000$168/sqft |
Source: PMAR #PM-133628 Report a problem | ||
| 7/2/2025 | Listed for sale | $399,000$168/sqft |
Source: PMAR #PM-133628 Report a problem | ||
Public tax history
Tax history is unavailable.
Neighborhood: 18302
Nearby homes
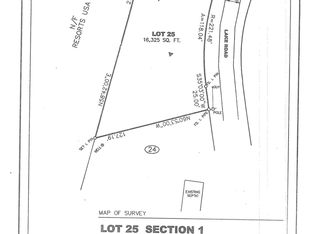
- $--0.39 Acres25 Lake Ln, East Stroudsburg, PA 18301Off Market
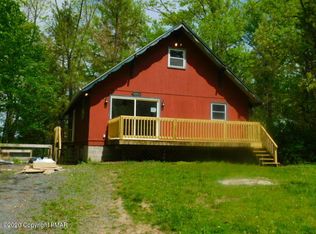
- $102,8002 bd1 ba792 sqft2112 Big Winona Rd, East Stroudsburg, PA 18302Off Market
- $239,5004 bd1 ba1.2k sqft2120 Big Winona Rd, East Stroudsburg, PA 18302Off Market
- $138,2900.42 Acres2089 Big Winona Rd, East Stroudsburg, PA 18302Off Market
- $25,0000.66 AcresBig Winona Rd, East Stroudsburg, PA 18302Lot/Land
- $208,5003 bd1 ba1.6k sqft2169 Woodchuck Ln, East Stroudsburg, PA 18302Off Market
- $159,9002 bd1 ba1.1k sqft2124 Big Winona Rd, East Stroudsburg, PA 18302Sold
- $180,0003 bd2 ba1.1k sqft2165 Woodchuck Ln, East Stroudsburg, PA 18302Sold
Nearby schools
GreatSchools rating
- 4/10Middle Smithfield El SchoolGrades: K-5Distance: 2.6 mi
- 4/10Lehman Intermediate SchoolGrades: 6-8Distance: 11.5 mi
- 4/10East Stroudsburg Senior High School NorthGrades: 9-12Distance: 7.4 mi
Get a cash offer in 3 minutes
Find out how much your home could sell for in as little as 3 minutes with a no-obligation cash offer.
Estimated market value
$419,200
Get a cash offer in 3 minutes
Find out how much your home could sell for in as little as 3 minutes with a no-obligation cash offer.
Estimated market value
$419,200
- Pennsylvania
- Monroe County
- East Stroudsburg
- 18302
- 8114 Logging Ln
Nearby cities
Nearby zip codes
Other East Stroudsburg Topics
- Apartments for Rent in 18302
- Houses for Sale in 18302
- Houses for Rent in 18302
- 18302 Real Estate
- East Stroudsburg Condos
- Houses for Sale in East Stroudsburg
- Newest Listings in East Stroudsburg
- East Stroudsburg Home Values
- East Stroudsburg Real Estate Agents
- East Stroudsburg Refinance
- East Stroudsburg Mortgage Rates
