8114 Main Street, Louviers, CO 80131
Home value
$852,400
$810,000 - $895,000
$3,641/mo
Owner options
$3,641/mo
Rent Zestimate®
Find your next renter with Zillow Rental Manager. Plus, with online applications, you can quickly screen prospective tenants – for free.
$3,641/mo
Rent Zestimate®
$5,030/mo
Est. payment
Refinancing to a lower rate could help reduce your monthly payments and save thousands over the life of the loan.
$5,030/mo
Est. payment
Explore your selling options
Work with a Zillow partner agent
Leverage their expertise and Zillow's premium Showcase listings to get your home seen by more buyers.
Get startedList with your own agent
Get your home in front of millions of buyers by listing it on Zillow.
Learn how to do itSell it yourself
Take full control of how buyers see your home on Zillow by listing For Sale by Owner (FSBO).
List your homeWhat's special
Zillow last checked:
Listing updated:
Katherine Pogorzelski 720-475-0690,
West and Main Homes Inc
Austin Croley, 100054423
Dolby Haas
Facts & features
Interior
Bedrooms & bathrooms
- Bedrooms: 4
- Bathrooms: 3
- Full bathrooms: 2
- 1/2 bathrooms: 1
- Main level bathrooms: 1
Bedroom
- Description: The Secondary Bedroom Offers Plenty Of Space With Large Windows That Fill The Room With Natural Light
- Level: Upper
- Area: 165 Square Feet
- Dimensions: 11 x 15
Bedroom
- Description: The Corner Bedroom Enjoys Two Exposures Of Natural Light And Offers A Comfortable, Versatile Space For Guests, An Office, Or A Cozy Retreat.
- Level: Upper
- Area: 132 Square Feet
- Dimensions: 11 x 12
Bedroom
- Description: The Fourth Upstairs Bedroom Provides Comfortable Dimensions, Natural Light, And Can Serve As A Bedroom, Guest Room, Or Office.
- Level: Upper
- Area: 143 Square Feet
- Dimensions: 11 x 13
Bathroom
- Description: The Upstairs Bathroom Includes A Comfortable Tub And Dual Sinks
- Level: Upper
- Area: 55 Square Feet
- Dimensions: 5 x 11
Bathroom
- Description: The Convenient Main-Floor Half Bath Serves As A Powder Room, Perfect For Guests.
- Level: Main
- Area: 25 Square Feet
- Dimensions: 5 x 5
Other
- Description: Spacious Primary Bedroom Offers A Warm, Inviting Retreat With Abundant Natural Light, Custom Plantation Shutters, Cozy Sitting Area
- Level: Upper
- Area: 288 Square Feet
- Dimensions: 16 x 18
Other
- Description: En Suite Primary Bathroom Features A Relaxing Soaking Tub, Walk-In Shower, Double Vanity, Updated Tile, And Abundant Natural Light
- Level: Upper
- Area: 108 Square Feet
- Dimensions: 9 x 12
Den
- Description: Just Off The Living Room, The Den Offers A Flexible Space Ideal As A Sitting Room Or Home Office
- Level: Main
- Area: 143 Square Feet
- Dimensions: 11 x 13
Dining room
- Description: The Formal Dining Area Is Bright And Inviting, Showcasing Large Windows And Is An Ideal Setting For Gatherings And Special Occasions.
- Level: Main
- Area: 165 Square Feet
- Dimensions: 11 x 15
Family room
- Description: Finished Basement With Carpet And Ample Space For Movies, Games, And Fun.
- Level: Basement
- Area: 625 Square Feet
- Dimensions: 25 x 25
Kitchen
- Description: The Open Concept Kitchen Offers Beautiful Wood Cabinets, Stainless Steel Appliances And Quartz Countertops.
- Level: Main
- Area: 192 Square Feet
- Dimensions: 12 x 16
Living room
- Description: The Living Room Is Filled With Natural Light And Features Built-In Shelves Alongside A Cozy Gas Fireplace, Creating A Welcoming Centerpiece For The Home.
- Level: Main
- Area: 165 Square Feet
- Dimensions: 11 x 15
Mud room
- Description: The Mud Room Features A Beautiful Tiled Floor And A Convenient Utility Sink
- Level: Main
- Area: 49 Square Feet
- Dimensions: 7 x 7
Heating
- Forced Air
Cooling
- Central Air
Appliances
- Included: Dishwasher, Disposal, Dryer, Gas Water Heater, Microwave, Oven, Range, Refrigerator, Washer
Features
- Basement: Finished
- Has fireplace: Yes
- Fireplace features: Gas, Living Room
Interior area
- Total structure area: 3,059
- Total interior livable area: 3,059 sqft
- Finished area above ground: 2,331
- Finished area below ground: 691
Property
Parking
- Total spaces: 2
- Parking features: Garage
- Garage spaces: 2
Features
- Levels: Two
- Stories: 2
- Patio & porch: Covered, Deck, Front Porch
- Exterior features: Fire Pit, Lighting, Private Yard, Rain Gutters
Lot
- Size: 9,148 Square Feet
- Features: Historical District, Landscaped, Many Trees
Details
- Parcel number: R0440982
- Zoning: SR
- Special conditions: Standard
Construction
Type & style
- Home type: SingleFamily
- Architectural style: Traditional
- Property subtype: Single Family Residence
Materials
- Frame, Vinyl Siding
- Foundation: Concrete Perimeter
- Roof: Composition
Condition
- Updated/Remodeled
- Year built: 2004
Utilities & green energy
- Water: Shared Well
- Utilities for property: Cable Available, Electricity Connected, Internet Access (Wired), Natural Gas Connected, Phone Available
Community & HOA
Community
- Security: Carbon Monoxide Detector(s), Radon Detector, Smoke Detector(s), Video Doorbell
- Subdivision: Louviers
HOA
- Has HOA: No
Location
- Region: Louviers
Financial & listing details
- Price per square foot: $280/sqft
- Tax assessed value: $764,185
- Annual tax amount: $4,431
- Date on market: 9/18/2025
- Listing terms: Cash,Conventional,FHA,Jumbo,VA Loan
- Exclusions: Shelving In Bedroom And Seller`s Personal Property
- Ownership: Individual
- Electric utility on property: Yes
Price history
| Date | Event | Price |
|---|---|---|
| 1/5/2026 | Sold | $855,000-2.3%$280/sqft |
Source: | ||
| 12/1/2025 | Pending sale | $875,000$286/sqft |
Source: | ||
| 10/28/2025 | Price change | $875,000-3.8%$286/sqft |
Source: | ||
| 10/21/2025 | Price change | $910,000-2.7%$297/sqft |
Source: | ||
| 10/8/2025 | Price change | $935,000-1.6%$306/sqft |
Source: | ||
| 9/18/2025 | Listed for sale | $950,000+22.3%$311/sqft |
Source: | ||
| 12/21/2022 | Sold | $777,000+129.2%$254/sqft |
Source: Public Record Report a problem | ||
| 2/14/2005 | Sold | $339,000$111/sqft |
Source: Public Record Report a problem | ||
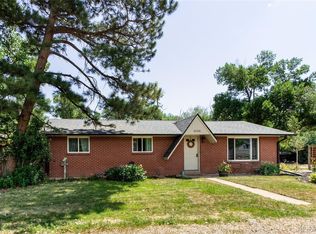
Public tax history
| Year | Property taxes | Tax assessment |
|---|---|---|
| 2025 | $4,431 -0.9% | $47,760 +3% |
| 2024 | $4,470 +10.4% | $46,350 -1% |
| 2023 | $4,049 -3.7% | $46,800 +16.7% |
| 2022 | $4,207 | $40,110 -2.8% |
| 2021 | -- | $41,260 +26.3% |
| 2020 | $3,342 +9.3% | $32,660 |
| 2019 | $3,057 0% | $32,660 +11.2% |
| 2018 | $3,057 +6.3% | $29,370 |
| 2017 | $2,875 +11.2% | $29,370 +10.8% |
| 2016 | $2,585 +0% | $26,510 |
| 2015 | $2,585 +10.2% | $26,510 +14.8% |
| 2014 | $2,346 | $23,100 |
| 2013 | -- | $23,100 +17.1% |
| 2012 | -- | $19,720 |
| 2011 | -- | $19,720 -17.1% |
| 2010 | -- | $23,790 -11.1% |
| 2009 | $1,144 | $26,770 |
| 2008 | -- | $26,770 +1.8% |
| 2007 | -- | $26,290 |
| 2006 | $2,225 +873.9% | $26,290 +842.3% |
| 2004 | $228 +80.8% | $2,790 +74.4% |
| 2003 | $126 | $1,600 |
Neighborhood: 80131
Nearby homes
- $501,6003 bd1 ba1.3k sqft8100 Main St, Louviers, CO 80131Off Market
- $713,4004 bd3 ba2.3k sqft8128 Main St, Louviers, CO 80131Off Market
- $459,3002 bd1 ba1.9k sqft8142 Main St, Louviers, CO 80131Off Market
- $526,4003 bd2 ba1.4k sqft8086 Main St, Louviers, CO 80131Off Market

- $627,3004 bd2 ba2.4k sqft8099 Triangle Dr, Louviers, CO 80131Off Market
- $324,2001 bd1 ba555 sqft8158 Main St, Louviers, CO 80131Off Market
- $1,101,3005 bd3 ba3.5k sqft8117 Triangle Dr, Louviers, CO 80131Off Market
- $392,4002 bd1 ba739 sqft8062 Main St, Louviers, CO 80131Off Market
Nearby schools
GreatSchools rating
- 5/10Sedalia Elementary SchoolGrades: PK-6Distance: 3.5 mi
- 5/10Castle Rock Middle SchoolGrades: 7-8Distance: 7.7 mi
- 8/10Castle View High SchoolGrades: 9-12Distance: 7.6 mi
Schools provided by the listing agent
- Elementary: Sedalia
- Middle: Castle Rock
- High: Castle View
- District: Douglas RE-1
Source: REcolorado as distributed by MLS GRID. This data may not be complete. We recommend contacting the local school district to confirm school assignments for this home.
Get a cash offer in 3 minutes
- Colorado
- Douglas County
- Louviers
- 80131
- 8114 Main Street