Enjoy one of the finest lakefront views from this spectacular home located on a cul-de-sac in Misty Oaks at Palm-Aire Country Club. This wonderful 3 bedroom, 2.5 bath pool home with family room overlooks the 5th green of the golf course. Over $200,000 in upgrades and additions make this home so special. The spacious kitchen is perfect for the chef in you featuring wood cabinets with soft-close doors and drawers, frosted glass cabinet doors, marble counter tops, stainless appliances and vent hood, breakfast bar and breakfast nook. Adjoining the kitchen, is a large family room featuring a fireplace with large-screen TV over it, built in bookshelves and cabinets—the perfect spot for entertaining. The large master suite has a walk-in closet, crown molding and sliders to the pool area with waterfront view. The newly redone master bath has a double vanity, large walk-in shower with an etched glass window and toilet closet. The home is built around the expansive outdoor area that is made for entertaining. It features an over-sized pool and Jacuzzi, pool bath, and covered seating area all benefiting from the private, waterfront view. The windows are impact glass, and the pool sliders have electric hurricane shutters.
Sold for $860,000
$860,000
8114 MISTY OAKS BOULEVARD, SARASOTA, FL 34243
3beds
2,526sqft
Single Family Residence
Built in 1987
0.33 Acres Lot
$862,400 Zestimate®
$340/sqft
$4,879 Estimated rent
Home value
$862,400
$811,000 - $931,000
$4,879/mo
Zestimate® history
Owner options
List your home for rent
$4,879/mo
Rent Zestimate®
Find your next renter with Zillow Rental Manager. Plus, with online applications, you can quickly screen prospective tenants – for free.
$4,879/mo
Rent Zestimate®
Refinance and save
$5,693/mo
Est. payment
Refinancing to a lower rate could help reduce your monthly payments and save thousands over the life of the loan.
$5,693/mo
Est. payment
Explore your selling options
Work with a Zillow partner agent
Leverage their expertise and Zillow's premium Showcase listings to get your home seen by more buyers.
Get startedList with your own agent
Get your home in front of millions of buyers by listing it on Zillow.
Learn how to do itSell it yourself
Take full control of how buyers see your home on Zillow by listing For Sale by Owner (FSBO).
List your homeWhat's special
Zillow last checked:
Listing updated:
Listed by:
Barb Standish 941-504-9458,
COLDWELL BANKER REALTY 941-366-8070
Bought with:
Julie Larson, LLC, 3294350
WHITE SANDS REALTY GROUP FL
Source: Stellar MLS,MLS#: A4606980 Originating MLS: Sarasota - Manatee
Originating MLS: Sarasota - Manatee
Facts & features
Interior
Bedrooms & bathrooms
- Bedrooms: 3
- Bathrooms: 3
- Full bathrooms: 2
- 1/2 bathrooms: 1
Rooms
- Room types: Den/Library/Office, Family Room
Primary bedroom
- Features: Dual Sinks, En Suite Bathroom, Exhaust Fan, Handicapped Accessible, Shower No Tub, Walk-In Closet(s)
- Level: First
- Dimensions: 23x14
Bedroom 2
- Features: Built-in Closet
- Level: First
- Dimensions: 12x15
Bedroom 3
- Features: Built-in Closet
- Level: First
- Dimensions: 12x15
Balcony porch lanai
- Level: First
- Dimensions: 12x30
Den
- Level: First
- Dimensions: 11x12
Dining room
- Level: First
- Dimensions: 14x14
Family room
- Level: First
- Dimensions: 16x18
Kitchen
- Features: Stone Counters
- Level: First
- Dimensions: 14x15
Living room
- Level: First
- Dimensions: 17x17
Heating
- Central, Electric
Cooling
- Central Air
Appliances
- Included: Oven, Cooktop, Dishwasher, Disposal, Dryer, Electric Water Heater, Microwave, Range, Range Hood, Refrigerator, Washer
- Laundry: Electric Dryer Hookup, Inside, Laundry Room, Washer Hookup
Features
- Built-in Features, Cathedral Ceiling(s), Ceiling Fan(s), Crown Molding, Eating Space In Kitchen, High Ceilings, L Dining, Open Floorplan, Primary Bedroom Main Floor, Solid Wood Cabinets, Split Bedroom, Stone Counters, Walk-In Closet(s)
- Flooring: Porcelain Tile, Hardwood
- Doors: Sliding Doors
- Windows: Rods, Shades, Window Treatments, Hurricane Shutters
- Has fireplace: Yes
Interior area
- Total structure area: 3,481
- Total interior livable area: 2,526 sqft
Property
Parking
- Total spaces: 2
- Parking features: Driveway, Garage Door Opener
- Attached garage spaces: 2
- Has uncovered spaces: Yes
Accessibility
- Accessibility features: Accessible Doors, Accessible Entrance, Accessible Full Bath
Features
- Levels: One
- Stories: 1
- Patio & porch: Covered, Front Porch, Screened
- Exterior features: Lighting, Private Mailbox, Rain Gutters, Sidewalk
- Has private pool: Yes
- Pool features: Auto Cleaner, Deck, Gunite, In Ground, Outside Bath Access, Pool Alarm, Pool Sweep, Screen Enclosure
- Has spa: Yes
- Spa features: In Ground
- Has view: Yes
- View description: Golf Course, Pool, Water, Lake
- Has water view: Yes
- Water view: Water,Lake
Lot
- Size: 0.33 Acres
- Features: Cul-De-Sac, In County, Landscaped, On Golf Course, Oversized Lot, Private, Sidewalk, Street Dead-End
- Residential vegetation: Mature Landscaping, Oak Trees, Trees/Landscaped
Details
- Parcel number: 2051780902
- Zoning: RSF4.5/W
- Special conditions: None
Construction
Type & style
- Home type: SingleFamily
- Architectural style: Contemporary,Custom
- Property subtype: Single Family Residence
Materials
- Block, Brick
- Foundation: Slab
- Roof: Tile
Condition
- Completed
- New construction: No
- Year built: 1987
Utilities & green energy
- Sewer: Public Sewer
- Water: Public
- Utilities for property: Cable Connected, Electricity Connected, Public, Sewer Connected, Sprinkler Meter, Water Connected
Community & HOA
Community
- Features: Golf Carts OK, Golf, Sidewalks
- Security: Security Lights, Smoke Detector(s)
- Pet fee: $0 monthly
- Subdivision: MISTY OAKS
HOA
- Has HOA: Yes
- HOA fee: $13 monthly
- HOA name: None
Location
- Region: Sarasota
Financial & listing details
- Price per square foot: $340/sqft
- Tax assessed value: $573,869
- Annual tax amount: $6,660
- Date on market: 4/18/2024
- Cumulative days on market: 33 days
- Listing terms: Cash,Conventional,VA Loan
- Ownership: Fee Simple
- Total actual rent: 0
- Electric utility on property: Yes
- Road surface type: Paved, Asphalt
Price history
| Date | Event | Price |
|---|---|---|
| 6/18/2024 | Sold | $860,000-3.9%$340/sqft |
Source:  Stellar MLS #A4606980 Report a problem Stellar MLS #A4606980 Report a problem | ||
| 5/22/2024 | Pending sale | $894,900$354/sqft |
Source: Stellar MLS #A4606980 Report a problem | ||
| 4/19/2024 | Listed for sale | $894,900+94.3%$354/sqft |
Source: Stellar MLS #A4606980 Report a problem | ||
| 3/27/2015 | Sold | $460,500+0.1%$182/sqft |
Source: Stellar MLS #A4111191 Report a problem | ||
| 3/26/2015 | Pending sale | $459,900$182/sqft |
Source: RE/MAX PLATINUM REALTY #A4111191 Report a problem | ||
| 3/26/2015 | Listed for sale | $459,900$182/sqft |
Source: RE/MAX PLATINUM REALTY #A4111191 Report a problem | ||
| 2/18/2015 | Listing removed | $459,900$182/sqft |
Source: RE/MAX Platinum Realty #A4111191 Report a problem | ||
| 1/13/2015 | Listed for sale | $459,900+6%$182/sqft |
Source: Remax Platinum Realty #A4111191 Report a problem | ||
| 8/29/2008 | Sold | $434,000-8.6%$172/sqft |
Source: Public Record Report a problem | ||
| 6/20/2008 | Listed for sale | $474,900+72.7%$188/sqft |
Source: NRT Florida #A377983 Report a problem | ||
| 11/8/2002 | Sold | $275,000+1.9%$109/sqft |
Source: Public Record Report a problem | ||
| 11/3/1995 | Sold | $270,000$107/sqft |
Source: Public Record Report a problem | ||
Public tax history
| Year | Property taxes | Tax assessment |
|---|---|---|
| 2025 | $6,660 | $490,634 +16.6% |
| 2024 | -- | $420,798 +3% |
| 2023 | -- | $408,542 +3% |
| 2022 | -- | $396,643 +3% |
| 2021 | -- | $385,090 +1.4% |
| 2020 | -- | $379,773 0% |
| 2019 | -- | $379,836 +1.9% |
| 2018 | $269 | $372,754 +3% |
| 2017 | -- | $362,051 +2.1% |
| 2016 | $5,528 | $354,604 +6.7% |
| 2015 | $5,528 | $332,462 +3.2% |
| 2014 | $5,528 +3.7% | $322,296 +3% |
| 2013 | $5,333 +533245% | $312,909 +11.9% |
| 2012 | $1 | $279,631 +0.6% |
| 2011 | $1 | $277,858 -6.9% |
| 2010 | -- | $298,490 -9.9% |
| 2009 | $5,681 -0.3% | $331,134 +9.5% |
| 2008 | $5,701 +27.9% | $302,398 +3% |
| 2007 | $4,458 -4.6% | $293,590 +2.5% |
| 2006 | $4,673 +1.4% | $286,429 +3% |
| 2005 | $4,610 +1.9% | $278,086 +3% |
| 2004 | $4,524 +0.4% | $269,986 +1.9% |
| 2003 | $4,506 +20.2% | $264,952 +13.5% |
| 2002 | $3,747 +2.9% | $233,448 +1.6% |
| 2001 | $3,642 +1.4% | $229,772 +3% |
| 2000 | $3,594 | $223,080 |
Find assessor info on the county website
Neighborhood: 34243
Nearby homes
- $699,3003 bd2 ba2.6k sqft8118 Misty Oaks Blvd, Sarasota, FL 34243Off Market
- $575,8003 bd2 ba2.5k sqft8110 Misty Oaks Blvd, Sarasota, FL 34243Off Market
- $708,3003 bd2 ba2.3k sqft8122 Misty Oaks Blvd, Sarasota, FL 34243Off Market
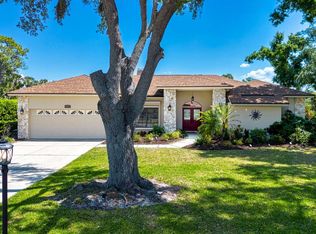
- $689,1003 bd3 ba2.6k sqft8101 Misty Oaks Blvd, Sarasota, FL 34243Off Market
- $668,3004 bd3 ba2.5k sqft8125 Misty Oaks Blvd, Sarasota, FL 34243Off Market
- $569,5003 bd2 ba2.5k sqft8105 Misty Oaks Blvd, Sarasota, FL 34243Off Market
- $792,9003 bd3 ba2.9k sqft8109 Misty Oaks Blvd, Sarasota, FL 34243Off Market
- $813,4003 bd3 ba2.8k sqft8129 Misty Oaks Blvd, Sarasota, FL 34243Off Market
Nearby schools
GreatSchools rating
- 10/10Robert Willis Elementary SchoolGrades: PK-5Distance: 5.5 mi
- 4/10Braden River Middle SchoolGrades: 6-8Distance: 3.6 mi
- 4/10Braden River High SchoolGrades: 9-12Distance: 3.6 mi
Get a cash offer in 3 minutes
Find out how much your home could sell for in as little as 3 minutes with a no-obligation cash offer.
Estimated market value
$862,400
Get a cash offer in 3 minutes
Find out how much your home could sell for in as little as 3 minutes with a no-obligation cash offer.
Estimated market value
$862,400
- Florida
- Manatee County
- Sarasota
- 34243
- 8114 MISTY OAKS BOULEVARD
Nearby cities
Nearby neighborhoods
Nearby zip codes
Other Sarasota Topics
