PARK RIDGE SCHOOL DISTRICT!!! Classic and Timeless!! Stunning, remodeled 2-Story home with high-end finishes and unmatched amenities**** Step into this beautifully remodeled 3-bedroom, 3.5-bath home where luxury and practicality come together seamlessly. The heart of the home is a show-stopping kitchen featuring granite countertops, porcelain tile floors, Wolf double ovens and cooktop, two dishwashers, and a built-in Sub-Zero fridge/freezer-perfect for entertaining or everyday living. Enjoy year-round comfort in the three-season room with composite flooring, host guests in the formal dining room, and make laundry day easier with two full laundry areas-one conveniently located on the second floor with custom pull-out bins, and another in the basement. Retreat to the spa-like main bathroom with a steam shower, multiple shower heads, and a Shiatsu massage tub that redefines relaxation. Every detail of this home has been thoughtfully designed for comfort, function, and style. This home offers even more convenience with a fully finished basement featuring the second laundry area complete with a double sink basin-perfect for busy households or multi-generational living. Enjoy the comfort of radiant heat throughout the home, paired with the efficiency of forced air conditioning for year-round climate control. Every detail is designed to enhance comfort, functionality, and ease of living including added ease of a built-in central vacuum system for year-round cleaning control. This is more than a home-it's a lifestyle upgrade.
Closed
$640,000
8114 N Ottawa Ave, Niles, IL 60714
3beds
2,592sqft
Single Family Residence
Built in 1956
5,052 Square Feet Lot
$666,800 Zestimate®
$247/sqft
$4,049 Estimated rent
Home value
$666,800
$600,000 - $740,000
$4,049/mo
Zestimate® history
Owner options
List your home for rent
$4,049/mo
Rent Zestimate®
Find your next renter with Zillow Rental Manager. Plus, with online applications, you can quickly screen prospective tenants – for free.
$4,049/mo
Rent Zestimate®
Refinance and save
$4,573/mo
Est. payment
Refinancing to a lower rate could help reduce your monthly payments and save thousands over the life of the loan.
$4,573/mo
Est. payment
Explore your selling options
Work with a Zillow partner agent
Leverage their expertise and Zillow's premium Showcase listings to get your home seen by more buyers.
Get startedList with your own agent
Get your home in front of millions of buyers by listing it on Zillow.
Learn how to do itSell it yourself
Take full control of how buyers see your home on Zillow by listing For Sale by Owner (FSBO).
List your homeWhat's special
Fully finished basementHigh-end finishesThree-season roomRadiant heatShow-stopping kitchenCentral vacuum systemFormal dining room
Zillow last checked:
Listing updated:
Listed by:
Kelly Michelson 630-778-1855,
Baird & Warner,
Kathy Metzger 630-277-7302,
Baird & Warner
Bought with:
Tyler Lewke
Keller Williams Success Realty
Source: MRED as distributed by MLS GRID,MLS#: 12458311
Facts & features
Interior
Bedrooms & bathrooms
- Bedrooms: 3
- Bathrooms: 4
- Full bathrooms: 3
- 1/2 bathrooms: 1
Rooms
- Room types: Other Room, Recreation Room, Sun Room, Utility Room-Lower Level
Primary bedroom
- Features: Flooring (Carpet), Bathroom (Full, Double Sink, Tub & Separate Shwr)
- Level: Second
- Area: 224 Square Feet
- Dimensions: 14X16
Bedroom 2
- Features: Flooring (Carpet)
- Level: Second
- Area: 169 Square Feet
- Dimensions: 13X13
Bedroom 3
- Features: Flooring (Carpet)
- Level: Second
- Area: 180 Square Feet
- Dimensions: 15X12
Bar entertainment
- Features: Flooring (Carpet)
- Level: Basement
- Area: 156 Square Feet
- Dimensions: 13X12
Dining room
- Features: Flooring (Hardwood)
- Level: Main
- Area: 91 Square Feet
- Dimensions: 13X7
Family room
- Features: Flooring (Porcelain Tile)
- Level: Main
- Area: 168 Square Feet
- Dimensions: 12X14
Kitchen
- Features: Kitchen (Eating Area-Table Space, Island, Pantry-Closet, Custom Cabinetry, Granite Counters, Updated Kitchen), Flooring (Porcelain Tile)
- Level: Main
- Area: 276 Square Feet
- Dimensions: 23X12
Laundry
- Features: Flooring (Porcelain Tile)
- Level: Second
- Area: 56 Square Feet
- Dimensions: 8X7
Living room
- Features: Flooring (Hardwood)
- Level: Main
- Area: 240 Square Feet
- Dimensions: 12X20
Other
- Features: Flooring (Vinyl)
- Level: Basement
- Area: 110 Square Feet
- Dimensions: 10X11
Recreation room
- Features: Flooring (Carpet)
- Level: Basement
- Area: 420 Square Feet
- Dimensions: 15X28
Sun room
- Features: Flooring (Other)
- Level: Main
- Area: 121 Square Feet
- Dimensions: 11X11
Other
- Features: Flooring (Other)
- Level: Basement
- Area: 221 Square Feet
- Dimensions: 17X13
Heating
- Radiant, Zoned
Cooling
- Central Air, Zoned
Appliances
- Included: Double Oven, Microwave, Dishwasher, High End Refrigerator, Washer, Dryer, Disposal, Cooktop, Range Hood, Gas Cooktop, Gas Water Heater
- Laundry: Upper Level, Gas Dryer Hookup, Multiple Locations, Sink
Features
- Wet Bar, Walk-In Closet(s), Granite Counters, Separate Dining Room, Pantry
- Flooring: Hardwood, Carpet, Wood
- Windows: Skylight(s), Drapes, Blinds, Screens
- Basement: Finished,Egress Window,Rec/Family Area,Storage Space,Full
- Number of fireplaces: 1
- Fireplace features: Gas Log, Gas Starter, Basement
Interior area
- Total structure area: 3,888
- Total interior livable area: 2,592 sqft
- Finished area below ground: 864
Property
Parking
- Total spaces: 2
- Parking features: Concrete, Garage Door Opener, Heated Garage, On Site, Garage Owned, Detached, Garage
- Garage spaces: 2
- Has uncovered spaces: Yes
Accessibility
- Accessibility features: No Disability Access
Features
- Stories: 2
- Patio & porch: Screened
Lot
- Size: 5,052 Square Feet
- Dimensions: 45 X 125.8 X 40 X 125.9
Details
- Additional structures: Garage(s)
- Parcel number: 09243140430000
- Special conditions: None
- Other equipment: Central Vacuum, Ceiling Fan(s), Fan-Attic Exhaust
Construction
Type & style
- Home type: SingleFamily
- Property subtype: Single Family Residence
Materials
- Synthetic Stucco
- Foundation: Concrete Perimeter
- Roof: Asphalt
Condition
- New construction: No
- Year built: 1956
- Major remodel year: 2004
Utilities & green energy
- Electric: Circuit Breakers, 200+ Amp Service
- Sewer: Public Sewer
- Water: Lake Michigan
Community & HOA
Community
- Subdivision: Grennan Heights
HOA
- Services included: None
Location
- Region: Niles
Financial & listing details
- Price per square foot: $247/sqft
- Tax assessed value: $500,000
- Annual tax amount: $6,033
- Date on market: 8/28/2025
- Listing terms: Conventional
- Ownership: Fee Simple
Price history
| Date | Event | Price |
|---|---|---|
| 10/21/2025 | Sold | $640,000-4.5%$247/sqft |
Source:  MRED as distributed by MLS GRID #12458311 Report a problem MRED as distributed by MLS GRID #12458311 Report a problem | ||
| 9/21/2025 | Contingent | $670,000$258/sqft |
Source: MRED as distributed by MLS GRID #12458311 Report a problem | ||
| 9/3/2025 | Price change | $670,000-2.9%$258/sqft |
Source: MRED as distributed by MLS GRID #12458311 Report a problem | ||
| 8/28/2025 | Listed for sale | $690,000-0.3%$266/sqft |
Source: MRED as distributed by MLS GRID #12458311 Report a problem | ||
| 8/28/2025 | Listing removed | $692,000$267/sqft |
Source: MRED as distributed by MLS GRID #12362994 Report a problem | ||
| 8/23/2025 | Contingent | $692,000$267/sqft |
Source: MRED as distributed by MLS GRID #12362994 Report a problem | ||
| 8/15/2025 | Price change | $692,000-1.1%$267/sqft |
Source: MRED as distributed by MLS GRID #12362994 Report a problem | ||
| 8/5/2025 | Listed for sale | $700,000$270/sqft |
Source: MRED as distributed by MLS GRID #12362994 Report a problem | ||
Public tax history
| Year | Property taxes | Tax assessment |
|---|---|---|
| 2024 | $6,210 -48.3% | $50,000 |
| 2023 | $12,004 +112.7% | $50,000 |
| 2022 | $5,642 -13.1% | $50,000 +12.7% |
| 2021 | $6,495 +14.9% | $44,365 |
| 2020 | $5,652 +1.5% | $44,365 -10% |
| 2019 | $5,570 -9.3% | $49,295 +31.1% |
| 2018 | $6,142 +2.8% | $37,590 |
| 2017 | $5,974 -8.3% | $37,590 |
| 2016 | $6,513 -13.8% | $37,590 +19.8% |
| 2015 | $7,552 +2.3% | $31,384 |
| 2014 | $7,383 -9% | $31,384 -8.1% |
| 2013 | $8,111 +18.5% | $34,144 -1% |
| 2012 | $6,843 +18.5% | $34,506 |
| 2011 | $5,774 +20.5% | $34,506 |
| 2010 | $4,793 +16.6% | $34,506 +7% |
| 2009 | $4,109 +9.1% | $32,250 -12% |
| 2008 | $3,765 -17.6% | $36,648 |
| 2007 | $4,568 +11.5% | $36,648 +26.8% |
| 2006 | $4,096 +5.8% | $28,907 |
| 2005 | $3,873 +7.1% | $28,907 |
| 2004 | $3,616 +10.5% | $28,907 +47.2% |
| 2003 | $3,271 +3.3% | $19,638 |
| 2002 | $3,166 +4.1% | $19,638 |
| 2001 | $3,043 +1.1% | $19,638 +9.3% |
| 2000 | $3,010 +2.4% | $17,972 |
| 1999 | $2,940 | $17,972 |
Find assessor info on the county website
Neighborhood: Oakton Manor
Nearby homes
- $333,1002 bd1 ba1k sqft8118 N Ottawa Ave, Niles, IL 60714Off Market
- $397,2003 bd1 ba1k sqft8108 N Ottawa Ave, Niles, IL 60714Off Market
- $400,0003 bd2 ba1.1k sqft8122 N Ottawa Ave, Niles, IL 60714Sold
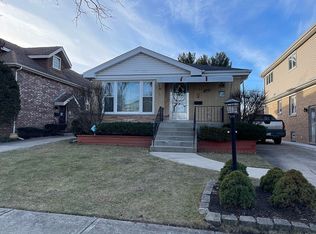
- $743,0004 bd3 ba2.2k sqft8104 N Ottawa Ave, Niles, IL 60714Off Market

- $529,2004 bd2 ba2k sqft8126 N Ottawa Ave, Niles, IL 60714Off Market
- $381,0002 bd1 ba1k sqft8100 N Ottawa Ave, Niles, IL 60714Off Market
- $501,4003 bd2 ba1.4k sqft8115 N Overhill Ave, Niles, IL 60714Off Market
- $392,4003 bd1 ba1k sqft8121 N Overhill Ave, Niles, IL 60714Off Market
Nearby schools
GreatSchools rating
- 10/10Eugene Field Elementary SchoolGrades: K-5Distance: 0.6 mi
- 8/10Emerson Middle SchoolGrades: 6-8Distance: 0.8 mi
- 10/10Maine East High SchoolGrades: 9-12Distance: 2.2 mi
Schools provided by the listing agent
- Elementary: Eugene Field Elementary School
- Middle: Emerson Middle School
- High: Maine South High School
- District: 64
Source: MRED as distributed by MLS GRID. This data may not be complete. We recommend contacting the local school district to confirm school assignments for this home.
Get a cash offer in 3 minutes
Find out how much your home could sell for in as little as 3 minutes with a no-obligation cash offer.
Estimated market value
$666,800
Get a cash offer in 3 minutes
Find out how much your home could sell for in as little as 3 minutes with a no-obligation cash offer.
Estimated market value
$666,800
- Illinois
- Cook County
- Niles
- 60714
- Oakton Manor
- 8114 N Ottawa Ave
Nearby cities
Nearby neighborhoods
Nearby zip codes
Other Niles Topics
