Welcome home to your private sanctuary in South Chicago, where elegance meets innovation. Every detail of this home has been meticulously crafted to offer the ultimate in comfort and style. Unparalleled elegance in this oversized brick bungalow spanning a generous 3,500 square feet. This home redefines luxury living with a seamless blend of classic architecture and contemporary design. Step inside to be greeted by an expansive open-concept living space with a striking accent wall, setting the tone for the home's sophisticated ambiance. The floors are a masterpiece in themselves, featuring premium Ado flooring that complements the home's sleek, modern aesthetic. In the kitchen, you'll find stunning Black Vein Calacatta Quartz countertops, offering both beauty and durability. Paired with top-of-the-line stainless steel appliances, this kitchen is as functional as it is stylish. Porcelain tile throughout adds a touch of refinement, creating a cohesive look that flows effortlessly from room to room. For the tech-savvy homeowner, the property is outfitted with color-changing LED light fixtures. These features combine to create a living experience that is both luxurious and innovative.
Closed
$415,000
8114 S Luella Ave, Chicago, IL 60617
5beds
3,500sqft
Single Family Residence
Built in ----
6,000 Square Feet Lot
$421,000 Zestimate®
$119/sqft
$3,076 Estimated rent
Home value
$421,000
$383,000 - $459,000
$3,076/mo
Zestimate® history
Owner options
List your home for rent
$3,076/mo
Rent Zestimate®
Find your next renter with Zillow Rental Manager. Plus, with online applications, you can quickly screen prospective tenants – for free.
$3,076/mo
Rent Zestimate®
Refinance and save
$2,966/mo
Est. payment
Refinancing to a lower rate could help reduce your monthly payments and save thousands over the life of the loan.
$2,966/mo
Est. payment
Explore your selling options
Work with a Zillow partner agent
Leverage their expertise and Zillow's premium Showcase listings to get your home seen by more buyers.
Get startedList with your own agent
Get your home in front of millions of buyers by listing it on Zillow.
Learn how to do itSell it yourself
Take full control of how buyers see your home on Zillow by listing For Sale by Owner (FSBO).
List your homeWhat's special
Zillow last checked:
Listing updated:
Listed by:
Sachet White 312-216-2422,
Keller Williams ONEChicago
Bought with:
Bertina Power, GRI
Engel & Voelkers Chicago
Source: MRED as distributed by MLS GRID,MLS#: 12159851
Facts & features
Interior
Bedrooms & bathrooms
- Bedrooms: 5
- Bathrooms: 4
- Full bathrooms: 3
- 1/2 bathrooms: 1
Rooms
- Room types: Bedroom 5, Breakfast Room, Balcony/Porch/Lanai, Deck
Primary bedroom
- Features: Flooring (Vinyl), Window Treatments (Aluminum Frames), Bathroom (Full)
- Level: Second
- Area: 210 Square Feet
- Dimensions: 15X14
Bedroom 2
- Features: Flooring (Vinyl), Window Treatments (Aluminum Frames)
- Level: Second
- Area: 110 Square Feet
- Dimensions: 10X11
Bedroom 3
- Features: Flooring (Vinyl), Window Treatments (Aluminum Frames)
- Level: Second
- Area: 170 Square Feet
- Dimensions: 10X17
Bedroom 4
- Features: Flooring (Vinyl), Window Treatments (Aluminum Frames)
- Level: Second
- Area: 100 Square Feet
- Dimensions: 10X10
Bedroom 5
- Features: Flooring (Vinyl), Window Treatments (Aluminum Frames)
- Level: Basement
- Area: 120 Square Feet
- Dimensions: 10X12
Balcony porch lanai
- Level: Second
- Area: 198 Square Feet
- Dimensions: 22X9
Breakfast room
- Features: Flooring (Vinyl), Window Treatments (Aluminum Frames)
- Level: Main
- Area: 81 Square Feet
- Dimensions: 9X9
Deck
- Level: Main
- Area: 180 Square Feet
- Dimensions: 12X15
Dining room
- Features: Flooring (Vinyl), Window Treatments (Aluminum Frames)
- Level: Main
- Area: 187 Square Feet
- Dimensions: 11X17
Family room
- Features: Flooring (Vinyl), Window Treatments (Aluminum Frames)
- Level: Basement
- Area: 396 Square Feet
- Dimensions: 18X22
Kitchen
- Features: Kitchen (Eating Area-Breakfast Bar, Eating Area-Table Space, Pantry-Closet, Breakfast Room), Flooring (Vinyl), Window Treatments (Aluminum Frames)
- Level: Main
- Area: 144 Square Feet
- Dimensions: 12X12
Laundry
- Features: Flooring (Vinyl)
- Level: Basement
- Area: 171 Square Feet
- Dimensions: 9X19
Living room
- Features: Flooring (Vinyl), Window Treatments (Aluminum Frames)
- Level: Main
- Area: 378 Square Feet
- Dimensions: 18X21
Heating
- Natural Gas
Cooling
- Central Air
Appliances
- Included: Range, Microwave, Dishwasher, High End Refrigerator
- Laundry: Upper Level, Gas Dryer Hookup, Laundry Closet, Multiple Locations
Features
- Open Floorplan
- Flooring: Laminate
- Basement: Finished,Full
Interior area
- Total structure area: 0
- Total interior livable area: 3,500 sqft
Property
Parking
- Total spaces: 2
- Parking features: Concrete, On Site, Garage Owned, Detached, Garage
- Garage spaces: 2
Accessibility
- Accessibility features: No Disability Access
Features
- Stories: 2
- Patio & porch: Roof Deck, Deck
- Exterior features: Balcony
Lot
- Size: 6,000 Square Feet
Details
- Additional structures: None
- Parcel number: 20362200240000
- Special conditions: None
Construction
Type & style
- Home type: SingleFamily
- Architectural style: Bungalow
- Property subtype: Single Family Residence
Materials
- Brick
- Foundation: Concrete Perimeter
- Roof: Asphalt
Condition
- New construction: No
- Major remodel year: 2024
Utilities & green energy
- Sewer: Public Sewer
- Water: Lake Michigan, Public
Community & HOA
Community
- Features: Park, Sidewalks, Street Lights
HOA
- Services included: None
Location
- Region: Chicago
Financial & listing details
- Price per square foot: $119/sqft
- Tax assessed value: $230,000
- Annual tax amount: $2,320
- Date on market: 9/10/2024
- Listing terms: Cash
- Ownership: Fee Simple
Price history
| Date | Event | Price |
|---|---|---|
| 11/19/2024 | Sold | $415,000-3.5%$119/sqft |
Source:  MRED as distributed by MLS GRID #12159851 Report a problem MRED as distributed by MLS GRID #12159851 Report a problem | ||
| 10/11/2024 | Contingent | $429,900$123/sqft |
Source: MRED as distributed by MLS GRID #12159851 Report a problem | ||
| 9/27/2024 | Price change | $429,900-4.4%$123/sqft |
Source: MRED as distributed by MLS GRID #12159851 Report a problem | ||
| 9/10/2024 | Listed for sale | $449,900-3.2%$129/sqft |
Source: MRED as distributed by MLS GRID #12159851 Report a problem | ||
| 9/2/2024 | Listing removed | $464,900$133/sqft |
Source: MRED as distributed by MLS GRID #12136141 Report a problem | ||
| 8/27/2024 | Price change | $464,900-2.1%$133/sqft |
Source: MRED as distributed by MLS GRID #12136141 Report a problem | ||
| 8/14/2024 | Listed for sale | $475,000+427.8%$136/sqft |
Source: MRED as distributed by MLS GRID #12136141 Report a problem | ||
| 9/21/2023 | Sold | $90,000-21.7%$26/sqft |
Source: MRED as distributed by MLS GRID #11827248 Report a problem | ||
| 8/3/2023 | Contingent | $114,900$33/sqft |
Source: MRED as distributed by MLS GRID #11827248 Report a problem | ||
| 7/24/2023 | Price change | $114,900-4.2%$33/sqft |
Source: MRED as distributed by MLS GRID #11827248 Report a problem | ||
| 7/18/2023 | Price change | $119,900-4%$34/sqft |
Source: MRED as distributed by MLS GRID #11827248 Report a problem | ||
| 7/10/2023 | Listed for sale | $124,900-3.8%$36/sqft |
Source: MRED as distributed by MLS GRID #11827248 Report a problem | ||
| 7/10/2023 | Listing removed | -- |
Source: MRED as distributed by MLS GRID #11787346 Report a problem | ||
| 6/30/2023 | Price change | $129,900-3.7%$37/sqft |
Source: MRED as distributed by MLS GRID #11787346 Report a problem | ||
| 6/16/2023 | Price change | $134,900-3.6%$39/sqft |
Source: MRED as distributed by MLS GRID #11787346 Report a problem | ||
| 6/9/2023 | Price change | $139,900-3.5%$40/sqft |
Source: MRED as distributed by MLS GRID #11787346 Report a problem | ||
| 6/2/2023 | Price change | $144,900-3.3%$41/sqft |
Source: MRED as distributed by MLS GRID #11787346 Report a problem | ||
| 5/26/2023 | Price change | $149,900-3.2%$43/sqft |
Source: MRED as distributed by MLS GRID #11787346 Report a problem | ||
| 5/19/2023 | Listed for sale | $154,900-1.6%$44/sqft |
Source: MRED as distributed by MLS GRID #11787346 Report a problem | ||
| 5/19/2023 | Listing removed | -- |
Source: MRED as distributed by MLS GRID #11782300 Report a problem | ||
| 5/12/2023 | Price change | $157,400-1.6%$45/sqft |
Source: MRED as distributed by MLS GRID #11782300 Report a problem | ||
| 5/5/2023 | Listed for sale | $159,900+88.1%$46/sqft |
Source: MRED as distributed by MLS GRID #11776339 Report a problem | ||
| 8/14/2019 | Sold | $85,000$24/sqft |
Source: Public Record Report a problem | ||
Public tax history
| Year | Property taxes | Tax assessment |
|---|---|---|
| 2024 | $4,621 +99.1% | $23,000 +109.1% |
| 2023 | $2,321 +2.6% | $11,000 |
| 2022 | $2,263 +2.3% | $11,000 |
| 2021 | $2,212 -43.6% | $11,000 -37.5% |
| 2020 | $3,924 +21% | $17,614 -10% |
| 2019 | $3,243 +1.7% | $19,572 |
| 2018 | $3,188 -18.9% | $19,572 -9.5% |
| 2017 | $3,929 +2.5% | $21,629 |
| 2016 | $3,832 +10% | $21,629 |
| 2015 | $3,483 +7.7% | $21,629 +8.1% |
| 2014 | $3,235 +2.4% | $20,004 |
| 2013 | $3,160 +0.6% | $20,004 |
| 2012 | $3,142 +11.6% | $20,004 -5.3% |
| 2011 | $2,815 +6.2% | $21,132 |
| 2010 | $2,650 +11.8% | $21,132 |
| 2009 | $2,370 -6.9% | $21,132 -13.6% |
| 2008 | $2,546 +17% | $24,461 |
| 2007 | $2,176 +11.5% | $24,461 |
| 2006 | $1,951 -5.1% | $24,461 +54.9% |
| 2005 | $2,056 +1.9% | $15,796 |
| 2004 | $2,018 +4.5% | $15,796 |
| 2003 | $1,932 -5.4% | $15,796 +19.7% |
| 2002 | $2,042 -10.6% | $13,191 |
| 2001 | $2,284 +19.7% | $13,191 |
| 2000 | $1,909 -17.3% | $13,191 +10.5% |
| 1999 | $2,309 | $11,937 |
Find assessor info on the county website
Neighborhood: South Chicago
Nearby homes
- $194,2003 bd3 ba1.8k sqft8112 S Luella Ave, Chicago, IL 60617Off Market
- $385,0005 bd3 ba-- sqft8120 S Luella Ave, Chicago, IL 60617Sold
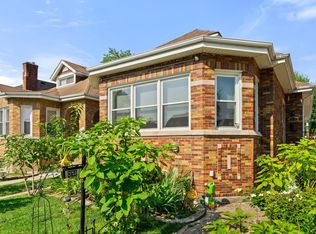
- $225,0003 bd3 ba2k sqft8110 S Luella Ave, Chicago, IL 60617Sold

- $317,6004 bd2 ba2.3k sqft8122 S Luella Ave, Chicago, IL 60617Off Market
- $328,8003 bd4 ba3.6k sqft8104 S Luella Ave, Chicago, IL 60617Off Market
- $289,2004 bd3 ba2.7k sqft8128 S Luella Ave, Chicago, IL 60617Off Market
- $229,0004 bd2 ba1.2k sqft8130 S Luella Ave, Chicago, IL 60617Off Market
- $340,9005 bd3 ba3.3k sqft8117 S Paxton Ave #1, Chicago, IL 60617Off Market
Nearby schools
GreatSchools rating
- 5/10Mann Elementary SchoolGrades: PK-8Distance: 0.3 mi
- 1/10Chicago Vocational Career Academy High SchoolGrades: 9-12Distance: 0.7 mi
- 4/10South Shore Intl Col Prep High SchoolGrades: 9-12Distance: 0.8 mi
Schools provided by the listing agent
- Elementary: Horace Mann Elementary School
- High: South Shore Community Academy Se
- District: 97
Source: MRED as distributed by MLS GRID. This data may not be complete. We recommend contacting the local school district to confirm school assignments for this home.
Get a cash offer in 3 minutes
Find out how much your home could sell for in as little as 3 minutes with a no-obligation cash offer.
Estimated market value
$421,000
Get a cash offer in 3 minutes
Find out how much your home could sell for in as little as 3 minutes with a no-obligation cash offer.
Estimated market value
$421,000
- Illinois
- Cook County
- Chicago
- 60617
- South Chicago
- 8114 S Luella Ave
Nearby cities
Nearby neighborhoods
Nearby zip codes
Other Chicago Topics
