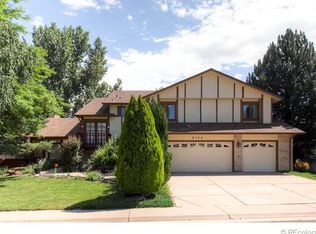
Fully remodeled 6-bedroom, 4-bath two-story home with a 3-car garage in the highly sought-after Columbine Knolls South II neighborhood. From the moment you walk in, you’re welcomed by a beautiful open foyer an updated staircase, real solid wood doors, along with new flooring that flows throughout the home. The spacious kitchen has been completely redesigned with quality craftsmanship, featuring brand-new soft-close cabinetry, updated hardware, granite countertops, a large center island, and Bosch stainless steel appliances—perfect for both everyday living and entertaining. The main level also includes a comfortable family room with fireplace, a stylish coffee/wine bar, a bedroom, and a fully updated bathroom with a walk-in shower. Upstairs you’ll find three additional bedrooms and a full bathroom, including a large primary suite that feels like a true retreat. The updated primary bath with heated tile floor, features a freestanding jetted soaking tub, a large walk-in shower, and two walk-in closets. Step outside onto your private balcony and enjoy Colorado’s beautiful days and evenings. The newly finished basement has been thoughtfully designed as a separate living area, offering two additional bedrooms, a full kitchen, bathroom, and a spacious family room—ideal for guests, extended family, or multi-generational living. Outside, relax or entertain on the large covered deck overlooking the private backyard. This home also has a new roof and exterior paint. Located on a quiet street, this home offers convenient access to schools, shopping, restaurants, Chatfield Reservoir, Deer Creek Canyon, and easy access to C-470. This is not your typical flip—the renovation was done with quality materials, and attention to detail throughout. Don’t miss the opportunity to see this exceptional home in person.
Sold for $1,205,000
Zillow last checked:
Listing updated:
Bought with:
Joey Lewandowski, 100079537
Your Castle Realty LLC
Source: REcolorado as distributed by MLS GRID,MLS#: 4065036
Price history
| Date | Event | Price |
|---|---|---|
| 3/30/2026 | Sold | $1,205,000+2.6%$268/sqft |
Source:  REcolorado as distributed by MLS GRID #4065036 Report a problem REcolorado as distributed by MLS GRID #4065036 Report a problem | ||
| 3/16/2026 | Pending sale | $1,175,000$262/sqft |
Source: REcolorado as distributed by MLS GRID #4065036 Report a problem | ||
| 3/12/2026 | Listed for sale | $1,175,000+45.6%$262/sqft |
Source: REcolorado as distributed by MLS GRID #4065036 Report a problem | ||
| 2/18/2025 | Sold | $807,000-2.2%$180/sqft |
Source: Public Record Report a problem | ||
| 10/28/2024 | Listing removed | $825,000-2.4%$184/sqft |
Source: REcolorado as distributed by MLS GRID #6974488 Report a problem | ||
| 9/5/2024 | Listed for sale | $845,000$188/sqft |
Source: REcolorado as distributed by MLS GRID #6974488 Report a problem | ||
Nearby homes
Get a cash offer in 3 minutes
Find out how much your home could sell for in as little as 3 minutes with a no-obligation cash offer.
Estimated market value
$1,181,000
