Skip main navigation
Off market
  • $735,500

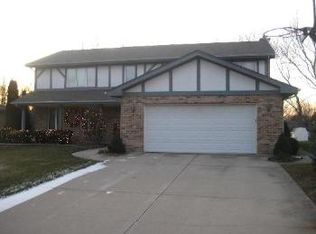
    8114 Sawmill Creek Dr, Darien, IL 60561

    4beds
    2,823sqft
    SingleFamily
    Built in 1986
    10,018 Square Feet Lot
    $735,500 Zestimate®
    $261/sqft
    $4,172 Estimated rent

    Home value

    $735,500

    $699,000 - $772,000

    $4,172/mo

    Zestimate® history
    Loading
    Loading...

    Owner options

    List your home for rent

    $4,172/mo

    Rent Zestimate®

    Find your next renter with Zillow Rental Manager. Plus, with online applications, you can quickly screen prospective tenants – for free.

    Learn more

    $4,172/mo

    Rent Zestimate®

    Refinance and save

    $5,451/mo

    Est. payment

    Refinancing to a lower rate could help reduce your monthly payments and save thousands over the life of the loan.

    See today's rates

    $5,451/mo

    Est. payment

    Explore your selling options

    Work with a Zillow partner agent

    Leverage their expertise and Zillow's premium Showcase listings to get your home seen by more buyers.

    Get started

    List with your own agent

    Get your home in front of millions of buyers by listing it on Zillow.

    Learn how to do it

    Sell it yourself

    Take full control of how buyers see your home on Zillow by listing For Sale by Owner (FSBO).

    List your home

    What's special

    Breathtaking!!! It is the only way to describe this incredible home in Sawmill Creek Subdivision of Darien. No expense has been spared updating and upgrading this stunning home. Over 2800 sq ft of living space, 4 bedrooms and 3 full baths. Captivating entry. Gleaming hardwood floors and soaring ceilings in the living room and dining area. White cabinetry, crown molding, tiled back splash, recessed lighting and stainless-steel appliances in the kitchen. The master bedroom suite has a walk in closet and private luxury bath complete with a free-standing tub, separate shower, dual sink vanity and exquisite tiled finishes. Upgraded main hall bath. Ceiling fans in every bedroom. Floor to ceiling brick fireplace in the family room. Enormous laundry room/mud room features great close space, storage cabinets, sink area and folding counter. The lower level also has a 4th bedroom and 3rd full bath. And just when you think it can't get any better...it does!! Check out the spectacular finished basement (2018) with high ceilings, plenty of storage and a kitchenette. White trim and 6 panel doors throughout. Elegant millwork, railings, and metal balusters. Custom closet organizers in the master bedroom, kitchen pantry, laundry room and 4th bedroom. 2 Car attached garage with epoxy flooring (2021) Major upgrades include a new roof (2013), new overhead garage door (2014). Front and exterior doors (2014). Hot Water heater, Humidifier, UV air purifier, washer, dryer, attic fan all replaced in 2014. Concrete driveway completely replaced in 2015 and a new patio installed in 2021. The exterior is maintenance free with an upgraded sprinkler system (2015), all new windows (2015), All new Hardie Board Siding, gutters, and soffits (2016). New AC unit in 2015, new furnace in 2016. New kitchen appliances in 2017. This home is in absolute move in condition. Book your showing today. If you think the pictures are amazing wait till you see it in person!

    This property is not currently displayed as for sale or rent on Zillow. This may be different from what's on other websites or public sources.

    Facts & features

    Interior

    Bedrooms & bathrooms
    • Bedrooms: 4
    • Bathrooms: 3
    • Full bathrooms: 3
    Heating
    • Forced air, Gas
    Cooling
    • Central
    Appliances
    • Included: Dishwasher
    Features
    • Flooring: Tile, Carpet
    • Basement: Partially finished
    Interior area
    • Total interior livable area: 2,823 sqft

    Property

    Parking
    • Total spaces: 2
    • Parking features: Garage - Attached
    Features
    • Exterior features: Wood, Brick
    Lot
    • Size: 10,018 Square Feet
    Details
    • Parcel number: 0933112020

    Construction

    Type & style
    • Home type: SingleFamily
    Materials
    • Roof: Other
    Condition
    • Year built: 1986

    Community & HOA

    HOA
    • Has HOA: Yes
    • HOA fee: $260 monthly
    Location
    • Region: Darien

    Financial & listing details

    • Price per square foot: $261/sqft
    • Tax assessed value: $187,221
    • Annual tax amount: $11,322

    Price history

    DateEventPrice
    11/30/2022Sold$615,000-1.6%$218/sqft
    Source: MRED as distributed by MLS GRID #11639003 Report a problem
    10/7/2022Pending sale$624,900$221/sqft
    Source: RE/MAX International #11639003 Report a problem
    10/6/2022Contingent$624,900$221/sqft
    Source: MRED as distributed by MLS GRID #11639003 Report a problem
    9/27/2022Listed for sale$624,900+41.2%$221/sqft
    Source: MRED as distributed by MLS GRID #11639003 Report a problem
    8/27/2014Sold$442,500-5.8%$157/sqft
    Source: MRED as distributed by MLS GRID #08545112 Report a problem
    5/29/2014Price change$469,900-2.1%$166/sqft
    Source: Coldwell Banker Residential Brokerage - Hinsdale Village #08545112 Report a problem
    5/3/2014Price change$479,900-4%$170/sqft
    Source: Coldwell Banker Residential Brokerage - Hinsdale Village #08545112 Report a problem
    2/27/2014Listed for sale$499,900+69.5%$177/sqft
    Source: Coldwell Banker Residential Brokerage - Hinsdale Village #08545112 Report a problem
    12/4/2013Sold$295,000-9.2%$104/sqft
    Source: Public Record Report a problem
    6/30/2013Pending sale$325,000$115/sqft
    Source: Realty Executives Ambassador #08057090 Report a problem
    10/25/2012Listed for sale$325,000$115/sqft
    Source: Realty Executives Ambassador #08057090 Report a problem
    6/5/2012Listing removed$325,000$115/sqft
    Source: TheListingWidget.com #08057090 Report a problem
    5/6/2012Listed for sale$325,000+1.9%$115/sqft
    Source: TheListingWidget.com #08057090 Report a problem
    1/6/2012Listing removed$318,900$113/sqft
    Source: Re/Max Professionals #07935616 Report a problem
    12/20/2011Price change$318,900-5.9%$113/sqft
    Source: Re/Max Professionals #07935616 Report a problem
    12/14/2011Price change$338,900-2.9%$120/sqft
    Source: Re/Max Professionals #07935616 Report a problem
    12/2/2011Price change$348,900-3.1%$124/sqft
    Source: Re/Max Professionals #07935616 Report a problem
    11/24/2011Price change$359,900-2.7%$127/sqft
    Source: Re/Max Professionals #07935616 Report a problem
    11/18/2011Price change$369,900-2.6%$131/sqft
    Source: Re/Max Professionals #07935616 Report a problem
    11/9/2011Price change$379,900-5%$135/sqft
    Source: Re/Max Professionals #07935616 Report a problem
    11/2/2011Listed for sale$399,900$142/sqft
    Source: Re/Max Professionals #07935616 Report a problem

    Public tax history

    YearProperty taxesTax assessment
    2024$11,322 +4%$187,221 +8.8%
    2023$10,883 +3.1%$172,110 +3.1%
    2022$10,551 +8.8%$166,940 +1.2%
    2021$9,695 +2.2%$165,040 +2.9%
    2020$9,487 +3.3%$160,330
    2019$9,180 -10%--
    2018$10,200 +3.5%$167,190 +3.9%
    2017$9,855 +4.9%$160,880 +4.8%
    2016$9,399 +1.5%$153,540 +6.3%
    2015$9,262 +1.8%$144,460 +2.8%
    2014$9,099 -0.3%$140,460 +1.2%
    2013$9,123 +3.8%$138,770 -4.3%
    2012$8,791 +2.3%$145,020 -6.1%
    2011$8,590 +0.2%$154,440 -5.7%
    2010$8,572 +2.6%$163,720 -5.8%
    2009$8,358 +2.1%$173,780
    2008$8,183 +6%$173,780 +5.9%
    2007$7,719 +3%$164,100 +7%
    2006$7,497 +5.4%$153,360 +7.7%
    2005$7,112 +2.1%$142,400 +7%
    2004$6,963 +3.3%$133,090 +10%
    2003$6,740 -1%$120,990 +1.7%
    2002$6,810 +2.3%$118,960 +6.8%
    2001$6,654 +1.8%$111,430 +3.5%
    2000$6,534 $107,660
    Find assessor info on the county website

    Neighborhood: 60561

    Nearby schools

    GreatSchools rating
    Schools provided by the listing agent
    • Elementary: ELIZABETH IDE ELEMENTARY SCHOOL
    • Middle: LAKEVIEW JUNIOR HIGH SCHOOL
    • High: SOUTH HIGH SCHOOL
    • District: 99

    Source: The MLS. This data may not be complete. We recommend contacting the local school district to confirm school assignments for this home.

    Get a cash offer in 3 minutes
    Find out how much your home could sell for in as little as 3 minutes with a no-obligation cash offer.
    Estimated market value
    $735,500
    Get a cash offer in 3 minutes
    Find out how much your home could sell for in as little as 3 minutes with a no-obligation cash offer.
    Estimated market value
    $735,500