EXECUTIVE ESTATE WITH PANORAMIC VIEWS | RESORT-STYLE POOL + SPA | STADIUM SEATING MOVIE ROOM | PRIVATE APARTMENT | MULTIPLE SUITES | 3-CAR TANDEM GARAGE | GATED/GUARDED COMMUNITY | Perched within the prestigious The Retreat community, this exceptional executive home offers luxury living, breathtaking mountain views, and resort-style amenities rarely found in one home. A private gated courtyard and upgraded stone façade create an impressive arrival, while the grand entry showcases custom inlay tile, a sweeping stone staircase, soaring ceilings, and abundant natural light. Designed for both elegant entertaining and everyday living, the home features a formal dining room, spacious living room, and an expansive family room with custom built-ins, fireplace, surround sound, and stunning backyard views. At the center of the home, the chef’s kitchen boasts granite countertops, stainless steel appliances, dual pantries, custom backsplash, pendant lighting, and an oversized wraparound breakfast bar. Two butler’s pantries add exceptional functionality with copper sink, wine refrigerator, warming trays, and additional prep space. The dedicated movie room delivers an unparalleled experience with nine luxury reclining seats. Upstairs, the grand primary suite serves as a true retreat with fireplace, private balcony with view, spa-inspired bath, soaking tub, walk-in shower, dual vanities, and an extraordinary custom walk-in closet. A standout feature is Bedroom #2 designed as a private apartment with its own interior and exterior entrance, patio, and full bath - a truly rare find. Two additional junior suites provide private accommodations, while a downstairs fifth bedroom with nearby full bath offers flexibility for guests or a home office. The resort-caliber backyard is truly unforgettable. Enjoy panoramic mountain views from the sparkling pool with Baja shelf, elevated spa with spillways, custom waterfall, oversized California Room, outdoor kitchen, BBQ island, bar seating, gazebo, built-in speakers, and professionally designed landscaping and hardscaping. Additional upgrades include planation shutters, garage epoxy flooring, crown molding, LED lighting, ceiling fans, oversized laundry room, and abundant storage. Conveniently located near Dos Lagos, Trader Joe’s, shopping, dining, entertainment, parks, golf, and commuter routes to Orange County, this remarkable estate is more than a home—it’s a destination, a retreat, and the kind of property people never forget.
Sold for $1,632,624
Listed by: Keller Williams Realty • Kelly McLaren • Contact: 951-271-3000
Bought with: The Agency
$1,632,624
8114 Soft Winds Dr, Corona, CA 92883
5beds
5,342sqft
Single Family Residence
Built in 2005
0.28 Acres Lot
$1,632,900 Zestimate®
$306/sqft
$7,574 Estimated rent
Home value
$1,632,900
$1.50M - $1.78M
$7,574/mo
Zestimate® history
Owner options
List your home for rent
$7,574/mo
Rent Zestimate®
Find your next renter with Zillow Rental Manager. Plus, with online applications, you can quickly screen prospective tenants – for free.
$7,574/mo
Rent Zestimate®
Refinance and save
$10,656/mo
Est. payment
Refinancing to a lower rate could help reduce your monthly payments and save thousands over the life of the loan.
$10,656/mo
Est. payment
Explore your selling options
Work with a Zillow partner agent
Leverage their expertise and Zillow's premium Showcase listings to get your home seen by more buyers.
Get startedList with your own agent
Get your home in front of millions of buyers by listing it on Zillow.
Learn how to do itSell it yourself
Take full control of how buyers see your home on Zillow by listing For Sale by Owner (FSBO).
List your homeWhat's special
Zillow last checked:
Listing updated:
Listed by:
Kelly McLaren DRE #02011318 951-642-8320,
Keller Williams Realty,
Listing Team: Kelly McLaren Real Est...
Bought with:
Brian Liberto, DRE #01473233
The Agency
Melissa Esnal Olguin, DRE #02068126
The Agency
Source: CRMLS,MLS#: IG26116338 Originating MLS: California Regional MLS
Originating MLS: California Regional MLSFacts & features
Interior
Bedrooms & bathrooms
- Bedrooms: 5
- Bathrooms: 5
- Full bathrooms: 5
- Main level bathrooms: 1
- Main level bedrooms: 1
Rooms
- Room types: Bonus Room, Bedroom, Den, Entry/Foyer, Family Room, Foyer, Great Room, Kitchen, Laundry, Loft, Living Room, Primary Bathroom, Primary Bedroom, Media Room, Office, Other, Pantry, Retreat, Dining Room
Primary bedroom
- Features: Primary Suite
Bedroom
- Features: Bedroom on Main Level
Bathroom
- Features: Bathroom Exhaust Fan, Bathtub, Closet, Dual Sinks, Enclosed Toilet, Full Bath on Main Level, Granite Counters, Jetted Tub, Linen Closet, Soaking Tub
Kitchen
- Features: Butler's Pantry, Granite Counters, Kitchen Island, Kitchen/Family Room Combo, Pots & Pan Drawers, Self-closing Drawers, Walk-In Pantry
Heating
- Central, Fireplace(s)
Cooling
- Central Air
Appliances
- Included: Barbecue, Dishwasher, Gas Cooktop, Disposal, Gas Oven, Ice Maker, Microwave, Refrigerator, Range Hood, Water To Refrigerator, Water Heater, Warming Drawer, Dryer, Washer
- Laundry: Inside, Laundry Room
Features
- Wet Bar, Breakfast Bar, Built-in Features, Balcony, Breakfast Area, Block Walls, Ceiling Fan(s), Crown Molding, Cathedral Ceiling(s), Dry Bar, Separate/Formal Dining Room, Eat-in Kitchen, Granite Counters, High Ceilings, In-Law Floorplan, Open Floorplan, Pantry, Recessed Lighting, Storage, Two Story Ceilings, Wired for Sound
- Flooring: Carpet, Tile
- Doors: Double Door Entry, French Doors, Panel Doors
- Windows: Custom Covering(s), Double Pane Windows, Plantation Shutters
- Has fireplace: Yes
- Fireplace features: Family Room, Gas, Primary Bedroom, Outside
- Common walls with other units/homes: No Common Walls
Interior area
- Total interior livable area: 5,342 sqft
Property
Parking
- Total spaces: 5
- Parking features: Concrete, Door-Multi, Driveway, Garage Faces Front, Garage, Garage Door Opener, Pull-through
- Attached garage spaces: 3
- Uncovered spaces: 2
Accessibility
- Accessibility features: Safe Emergency Egress from Home, Accessible Entrance
Features
- Levels: Two
- Stories: 2
- Entry location: 1
- Patio & porch: Concrete, Covered, Deck, Front Porch, Patio
- Exterior features: Lighting, Rain Gutters
- Has private pool: Yes
- Pool features: Heated, In Ground, Pebble, Private, Waterfall
- Has spa: Yes
- Spa features: Heated, Private
- Fencing: Block,Excellent Condition,Security,Wrought Iron
- Has view: Yes
- View description: City Lights, Hills, Mountain(s), Neighborhood, Panoramic
Lot
- Size: 0.28 Acres
- Features: Back Yard, Front Yard, Lawn, Landscaped, Level, Near Park, Rectangular Lot, Sprinkler System, Yard
Details
- Additional structures: Gazebo, Shed(s)
- Parcel number: 282680010
- Special conditions: Standard
Construction
Type & style
- Home type: SingleFamily
- Architectural style: Spanish
- Property subtype: Single Family Residence
Materials
- Stucco
- Roof: Spanish Tile
Condition
- Turnkey
- New construction: No
- Year built: 2005
Utilities & green energy
- Sewer: Public Sewer
- Water: Public
- Utilities for property: Electricity Connected, Natural Gas Connected, Sewer Connected, Water Connected
Community & HOA
Community
- Features: Biking, Curbs, Foothills, Gutter(s), Hiking, Suburban, Sidewalks, Gated, Park
- Security: Carbon Monoxide Detector(s), Gated with Guard, Gated Community, Gated with Attendant, 24 Hour Security, Smoke Detector(s), Security Guard
- Subdivision: Retreat
HOA
- Has HOA: Yes
- Amenities included: Controlled Access, Sport Court, Maintenance Grounds, Outdoor Cooking Area, Picnic Area, Playground, Guard, Security, Trail(s)
- HOA fee: $285 monthly
- HOA name: The Retreat
- HOA phone: 949-372-4029
Location
- Region: Corona
Financial & listing details
- Price per square foot: $306/sqft
- Tax assessed value: $1,065,170
- Annual tax amount: $15,611
- Date on market: 6/11/2026
- Cumulative days on market: 15 days
- Listing terms: Cash,Conventional,1031 Exchange,Submit,VA Loan
- Inclusions: Theatre Room Chairs/Audio/Video/Screen, Refrigerator, Microwave, Ovens, Dishwasher, TV Mounts, Washer, Dryer, Shed, BBQ
- Road surface type: Paved
Price history
| Date | Event | Price |
|---|---|---|
| 7/17/2026 | Sold | $1,632,624-3.9%$306/sqft |
Source:  CRMLS #IG26116338 Report a problem CRMLS #IG26116338 Report a problem | ||
| 6/26/2026 | Pending sale | $1,699,000$318/sqft |
Source: CRMLS #IG26116338 Report a problem | ||
| 6/11/2026 | Listed for sale | $1,699,000+96.4%$318/sqft |
Source: CRMLS #IG26116338 Report a problem | ||
| 9/21/2012 | Sold | $865,000+1.8%$162/sqft |
Source: Public Record Report a problem | ||
| 8/28/2012 | Listed for sale | $849,500-35.8%$159/sqft |
Source: Team Gage R E Center #S710019 Report a problem | ||
| 12/19/2005 | Sold | $1,324,000$248/sqft |
Source: Public Record Report a problem | ||
Public tax history
| Year | Property taxes | Tax assessment |
|---|---|---|
| 2025 | $15,611 +3.3% | $1,065,170 +2% |
| 2024 | $15,106 -2.8% | $1,044,286 +2% |
| 2023 | $15,538 +1.2% | $1,023,811 +2% |
| 2022 | $15,346 +1.1% | $1,003,737 +2% |
| 2021 | $15,174 +1.1% | $984,057 +1% |
| 2020 | $15,006 +1.9% | $973,968 +2% |
| 2019 | $14,726 +1.9% | $954,872 +2% |
| 2018 | $14,457 +2.4% | $936,150 +2% |
| 2017 | $14,121 | $917,795 +2% |
| 2016 | $14,121 +3.7% | $899,800 +1.5% |
| 2015 | $13,618 +2.8% | $886,286 +2% |
| 2014 | $13,250 | $868,927 +0.5% |
| 2013 | -- | $865,000 +29.7% |
| 2012 | -- | $667,000 +0.3% |
| 2011 | -- | $665,000 -3.8% |
| 2010 | -- | $691,000 -1% |
| 2009 | -- | $698,000 -35.1% |
| 2008 | -- | $1,076,000 -22.3% |
| 2007 | -- | $1,384,520 +4.6% |
| 2006 | -- | $1,324,000 |
Find assessor info on the county website
Neighborhood: Wildrose
Nearby homes
- $1,367,3005 bd5 ba4.5k sqft8100 Soft Winds Dr, Corona, CA 92883Off Market

- $1,277,4003 bd2 ba3.1k sqft8128 Soft Winds Dr, Corona, CA 92883Off Market
- $1,077,2003 bd3 ba3.1k sqft8086 Soft Winds Dr, Corona, CA 92883Off Market
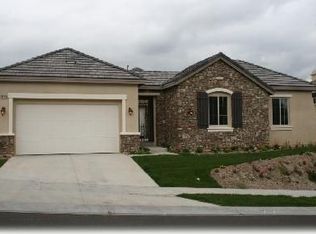
- $1,393,0005 bd5 ba4.5k sqft8142 Soft Winds Dr, Corona, CA 92883Sold
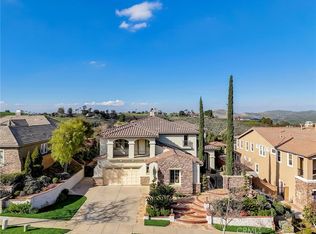
- $1,473,5004 bd4 ba4.5k sqft8119 Soft Winds Dr, Corona, CA 92883Off Market
- $1,081,2003 bd3 ba3.1k sqft8105 Soft Winds Dr, Corona, CA 92883Off Market
- $1,295,3003 bd4 ba3.1k sqft8133 Soft Winds Dr, Corona, CA 92883Off Market
- $1,234,9004 bd5 ba3.3k sqft8091 Soft Winds Dr, Corona, CA 92883Off Market
Nearby schools
GreatSchools rating
- 10/10Temescal Valley Elementary SchoolGrades: K-6Distance: 1.5 mi
- 6/10El Cerrito Middle SchoolGrades: 6-8Distance: 2.5 mi
- 8/10Santiago High SchoolGrades: 9-12Distance: 3 mi
Get a cash offer in 3 minutes
Find out how much your home could sell for in as little as 3 minutes with a no-obligation cash offer.
Estimated market value
$1,632,900
Get a cash offer in 3 minutes
Find out how much your home could sell for in as little as 3 minutes with a no-obligation cash offer.
Estimated market value
$1,632,900
- California
- Riverside County
- Corona
- 92883
- Wildrose
- 8114 Soft Winds Dr
Nearby cities
Nearby neighborhoods
Nearby zip codes
Other Corona Topics
