Welcome to 8114 Sorrel Lane, a well-maintained and inviting home tucked into a desirable Fort Wayne neighborhood. This property offers 3 comfortable bedrooms and 2.5 bathrooms, with a thoughtful layout that’s easy to live in and perfect for everyday life or entertaining. The main living areas feel warm and welcoming, with plenty of natural light and space to gather, while the kitchen flows seamlessly into the dining area—ideal for weeknight dinners or hosting friends and family. Downstairs, the finished basement adds valuable extra living space, perfect for a second family room, home office, workout area, or playroom—whatever fits your lifestyle. With a convenient half bath, ample storage, and flexible spaces throughout, this home offers both comfort and functionality. Located close to schools, shopping, dining, and everyday conveniences.
Closed
$360,000
8114 Sorrel Ln, Fort Wayne, IN 46825
3beds
3,098sqft
Single Family Residence
Built in 1996
0.37 Acres Lot
$368,100 Zestimate®
$--/sqft
$2,684 Estimated rent
Home value
$368,100
$335,000 - $405,000
$2,684/mo
Zestimate® history
Owner options
List your home for rent
$2,684/mo
Rent Zestimate®
Find your next renter with Zillow Rental Manager. Plus, with online applications, you can quickly screen prospective tenants – for free.
$2,684/mo
Rent Zestimate®
Refinance and save
$2,664/mo
Est. payment
Refinancing to a lower rate could help reduce your monthly payments and save thousands over the life of the loan.
$2,664/mo
Est. payment
Explore your selling options
Work with a Zillow partner agent
Leverage their expertise and Zillow's premium Showcase listings to get your home seen by more buyers.
Get startedList with your own agent
Get your home in front of millions of buyers by listing it on Zillow.
Learn how to do itSell it yourself
Take full control of how buyers see your home on Zillow by listing For Sale by Owner (FSBO).
List your homeWhat's special
Convenient half bathThoughtful layoutPlenty of natural lightFlexible spaces throughoutSpace to gatherAmple storage
Zillow last checked:
Listing updated:
Listed by:
Brock Noye 260-888-4343,
Noll Team Real Estate
Bought with:
Scott C Pressler, RB14034647
Keller Williams Realty Group
Source: IRMLS,MLS#: 202602560
Facts & features
Interior
Bedrooms & bathrooms
- Bedrooms: 3
- Bathrooms: 3
- Full bathrooms: 2
- 1/2 bathrooms: 1
- Main level bedrooms: 3
Bedroom 1
- Level: Main
Bedroom 2
- Level: Main
Dining room
- Level: Main
- Area: 130
- Dimensions: 13 x 10
Kitchen
- Level: Main
- Area: 132
- Dimensions: 12 x 11
Living room
- Level: Main
- Area: 144
- Dimensions: 16 x 9
Heating
- Natural Gas, Forced Air, ENERGY STAR Qualified Equipment
Cooling
- Central Air, Ceiling Fan(s), ENERGY STAR Qualified Equipment
Appliances
- Included: Disposal, Range/Oven Hook Up Gas, Dishwasher, Microwave, Refrigerator, Washer, Gas Cooktop, Dryer-Electric, Freezer, Humidifier, Ice Maker, Gas Range, Gas Water Heater
- Laundry: Dryer Hook Up Gas/Elec, Main Level, Washer Hookup
Features
- 1st Bdrm En Suite, Sound System, Bookcases, Built-in Desk, Ceiling-9+, Tray Ceiling(s), Laminate Counters, Eat-in Kitchen, Entrance Foyer, Soaking Tub, Natural Woodwork, Double Vanity, Stand Up Shower, Tub and Separate Shower, Tub/Shower Combination, Main Level Bedroom Suite, Formal Dining Room, Great Room
- Flooring: Hardwood, Carpet, Laminate
- Doors: Pocket Doors
- Windows: Blinds
- Basement: Daylight,Partial,Finished,Concrete,Sump Pump
- Attic: Pull Down Stairs,Storage
- Number of fireplaces: 2
- Fireplace features: Family Room, Wood Burning, Basement, Gas Starter
Interior area
- Total structure area: 3,387
- Total interior livable area: 3,098 sqft
- Finished area above ground: 1,863
- Finished area below ground: 1,235
Property
Parking
- Total spaces: 2
- Parking features: Attached, Garage Door Opener, Concrete
- Attached garage spaces: 2
- Has uncovered spaces: Yes
Features
- Levels: One
- Stories: 1
- Patio & porch: Deck, Enclosed, Screened
- Exterior features: Fire Pit, Workshop
Lot
- Size: 0.37 Acres
- Features: Sloped, City/Town/Suburb, Near Walking Trail, Landscaped
Details
- Parcel number: 020712427003.000073
- Other equipment: Built-In Entertainment Ct, Home Theater, Sump Pump
Construction
Type & style
- Home type: SingleFamily
- Architectural style: Other
- Property subtype: Single Family Residence
Materials
- Vinyl Siding
- Roof: Shingle
Condition
- New construction: No
- Year built: 1996
Utilities & green energy
- Gas: NIPSCO
- Sewer: City
- Water: City
- Utilities for property: Cable Connected
Community & HOA
Community
- Features: Sidewalks
- Security: Smoke Detector(s), Radon System
- Subdivision: Becketts Run
HOA
- Has HOA: Yes
- HOA fee: $325 annually
Location
- Region: Fort Wayne
Financial & listing details
- Tax assessed value: $330,100
- Annual tax amount: $3,645
- Date on market: 1/24/2026
- Listing terms: Other
Price history
| Date | Event | Price |
|---|---|---|
| 3/27/2026 | Sold | $360,000-2.7% |
Source:  IRMLS #202602560 Report a problem IRMLS #202602560 Report a problem | ||
| 2/18/2026 | Pending sale | $370,000 |
Source: IRMLS #202602560 Report a problem | ||
| 1/24/2026 | Listed for sale | $370,000 |
Source: IRMLS #202602560 Report a problem | ||
Public tax history
| Year | Property taxes | Tax assessment |
|---|---|---|
| 2025 | $3,645 -7.2% | $330,100 +4.3% |
| 2024 | $3,928 +8.6% | $316,500 -7.5% |
| 2023 | $3,618 +15.4% | $342,300 +7.7% |
| 2022 | $3,135 +6.9% | $317,900 +14.6% |
| 2021 | $2,933 +9.1% | $277,300 +4.2% |
| 2020 | $2,688 +5.4% | $266,200 +8.4% |
| 2019 | $2,551 +1.5% | $245,600 +6.2% |
| 2018 | $2,513 -3.6% | $231,300 +2.4% |
| 2017 | $2,607 +9.8% | $225,900 -4.4% |
| 2016 | $2,374 +1.2% | $236,300 +4.6% |
| 2014 | $2,345 +10.3% | $226,000 +9.9% |
| 2013 | $2,127 +10.1% | $205,600 +6.5% |
| 2011 | $1,931 | $193,100 |
| 2010 | -- | $193,100 -8.8% |
| 2007 | -- | $211,800 +13.6% |
| 2005 | -- | $186,500 |
| 2004 | -- | $186,500 +53.6% |
| 2001 | -- | $121,400 +200% |
| 1999 | -- | $40,460 |
Find assessor info on the county website
Neighborhood: Becketts Run
Nearby homes
- $383,7004 bd3 ba2.2k sqft8106 Sorrel Ln, Fort Wayne, IN 46825Off Market
- $396,4004 bd3 ba2.4k sqft8122 Sorrel Ln, Fort Wayne, IN 46825Off Market
- $375,0003 bd3 ba2.7k sqft8119 Sorrel Ln, Fort Wayne, IN 46825Sold
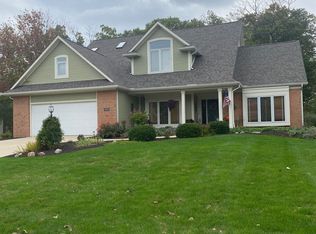
- $441,2005 bd3 ba3.4k sqft8032 Sorrel Ln, Fort Wayne, IN 46825Off Market
- $429,5004 bd4 ba4.1k sqft1518 Thistle Ln, Fort Wayne, IN 46825Off Market
- $376,8003 bd3 ba2.1k sqft8111 Sorrel Ln, Fort Wayne, IN 46825Off Market
- $478,7004 bd3 ba2.1k sqft1534 Thistle Ln, Fort Wayne, IN 46825Off Market
- $377,7004 bd4 ba3k sqft8127 Sorrel Ln, Fort Wayne, IN 46825Off Market
Nearby schools
GreatSchools rating
- 6/10Lincoln Elementary SchoolGrades: K-5Distance: 0.5 mi
- 4/10Shawnee Middle SchoolGrades: 6-8Distance: 0.6 mi
- 4/10Northrop High SchoolGrades: 9-12Distance: 1.1 mi
Schools provided by the listing agent
- Elementary: Lincoln
- Middle: Shawnee
- High: Northrop
- District: Fort Wayne Community
Source: IRMLS. This data may not be complete. We recommend contacting the local school district to confirm school assignments for this home.
Sell for more on Zillow
Get a Zillow Showcase℠ listing at no additional cost and you could sell for .
$368,100
2% more
+$7,362
With Zillow Showcase(estimated)
$375,462
Sell for more on Zillow
Get a Zillow Showcase℠ listing at no additional cost and you could sell for .
$368,100
2% more
+$7,362
With Zillow Showcase(estimated)
$375,462
- Indiana
- Allen County
- Fort Wayne
- 46825
- Becketts Run
- 8114 Sorrel Ln
