Welcome to your dream home! This beautifully designed 3-bedroom, 2.5-bath residence offers the perfect blend of comfort and practicality. A dedicated home office provides the ideal workspace, while the spacious laundry room connects directly to the master closet for added convenience. Enjoy cooking and entertaining in the gourmet kitchen featuring a gas range and sleek finishes. Step outside to a private outdoor patio—perfect for relaxing evenings or weekend gatherings. The home also includes a tankless water heater for on-demand hot water and energy efficiency. Thoughtful touches throughout make this home as stylish as it is functional. Don’t miss your chance to own this exceptional property!
Sold
Price Unknown
8114 Superior Dr, Denham Springs, LA 70726
3beds
2,217sqft
Single Family Residence, Residential
Built in 2013
0.25 Acres Lot
$350,800 Zestimate®
$--/sqft
$2,318 Estimated rent
Home value
$350,800
$312,000 - $396,000
$2,318/mo
Zestimate® history
Owner options
List your home for rent
$2,318/mo
Rent Zestimate®
Find your next renter with Zillow Rental Manager. Plus, with online applications, you can quickly screen prospective tenants – for free.
$2,318/mo
Rent Zestimate®
Refinance and save
$260/mo
Est. payment
Refinancing to a lower rate could help reduce your monthly payments and save thousands over the life of the loan.
$260/mo
Est. payment
Explore your selling options
Work with a Zillow partner agent
Leverage their expertise and Zillow's premium Showcase listings to get your home seen by more buyers.
Get startedList with your own agent
Get your home in front of millions of buyers by listing it on Zillow.
Learn how to do itSell it yourself
Take full control of how buyers see your home on Zillow by listing For Sale by Owner (FSBO).
List your homeWhat's special
Private outdoor patioGourmet kitchenDedicated home officeGas rangeMaster closetSpacious laundry roomSleek finishes
Zillow last checked:
Listing updated:
Listed by:
Kai Smith,
Anchor Realty Group LLC
Bought with:
Stephen Elliott, 995705513
David Landry Real Estate, LLC
Source: ROAM MLS,MLS#: 2025012302
Facts & features
Interior
Bedrooms & bathrooms
- Bedrooms: 3
- Bathrooms: 3
- Full bathrooms: 2
- Partial bathrooms: 1
Rooms
- Room types: Bathroom, Bedroom, Dining Room, Foyer, Kitchen, Living Room, Office
Primary bedroom
- Features: En Suite Bath, Ceiling Fan(s), Split
Bedroom 1
- Level: First
- Area: 283.1
- Width: 19
Bedroom 2
- Level: First
- Area: 180
- Dimensions: 15 x 12
Bedroom 3
- Level: First
- Area: 150.93
- Width: 11.7
Primary bathroom
- Features: Double Vanity, Walk-In Closet(s), Separate Shower, Soaking Tub
Bathroom 1
- Level: First
- Area: 163.85
Bathroom 2
- Level: First
- Area: 30
- Dimensions: 6 x 5
Bathroom 3
- Level: First
- Area: 108
- Dimensions: 18 x 6
Dining room
- Level: First
- Area: 100
- Dimensions: 10 x 10
Kitchen
- Features: Granite Counters, Kitchen Island, Pantry
- Level: First
- Area: 248
- Width: 16
Living room
- Level: First
- Area: 334.9
- Length: 17
Office
- Level: First
- Area: 136.8
- Length: 12
Heating
- Central
Cooling
- Heat Pump
Appliances
- Included: Gas Cooktop, Dishwasher, Tankless Water Heater
- Laundry: Laundry Room, Inside, Washer/Dryer Hookups
Features
- Eat-in Kitchen, Crown Molding
- Flooring: Concrete
- Attic: Attic Access,Walk-up
- Number of fireplaces: 1
Interior area
- Total structure area: 3,487
- Total interior livable area: 2,217 sqft
Property
Parking
- Total spaces: 2
- Parking features: 2 Cars Park, Garage, Garage Door Opener
- Has garage: Yes
Features
- Stories: 1
- Patio & porch: Covered, Patio, Porch
- Exterior features: Rain Gutters
- Fencing: Full,Privacy,Wood,Wrought Iron
- Frontage length: 75
Lot
- Size: 0.25 Acres
- Dimensions: 75 x 148
- Features: Landscaped
Details
- Parcel number: 0619627
- Special conditions: Standard
Construction
Type & style
- Home type: SingleFamily
- Architectural style: French
- Property subtype: Single Family Residence, Residential
Materials
- Brick Siding, Stucco Siding, Frame
- Foundation: Slab
Condition
- New construction: No
- Year built: 2013
Details
- Builder name: Dsld, LLC
Utilities & green energy
- Gas: Entergy
- Sewer: Public Sewer
- Water: Public
Community & HOA
Community
- Subdivision: Lakes At Meadowbrook The
HOA
- Has HOA: Yes
- Services included: Maint Subd Entry HOA
- HOA fee: $260 annually
Location
- Region: Denham Springs
Financial & listing details
- Tax assessed value: $295,150
- Annual tax amount: $2,296
- Date on market: 7/1/2025
- Listing terms: Cash,Conventional,FHA,FMHA/Rural Dev,VA Loan
Price history
| Date | Event | Price |
|---|---|---|
| 7/25/2025 | Sold | -- |
Source:  ROAM MLS #2025012302 Report a problem ROAM MLS #2025012302 Report a problem | ||
| 7/12/2025 | Pending sale | $350,000$158/sqft |
Source: ROAM MLS #2025012302 Report a problem | ||
| 7/1/2025 | Listed for sale | $350,000$158/sqft |
Source: ROAM MLS #2025012302 Report a problem | ||
| 8/17/2012 | Sold | -- |
Source: Public Record Report a problem | ||
Public tax history
| Year | Property taxes | Tax assessment |
|---|---|---|
| 2025 | $2,296 +76.5% | $29,515 +49.7% |
| 2024 | $1,301 -9.5% | $19,710 |
| 2023 | $1,437 -0.7% | $19,710 |
| 2022 | $1,448 -0.3% | $19,710 |
| 2021 | $1,452 +1.2% | $19,710 |
| 2020 | $1,435 +16.3% | $19,710 +10% |
| 2019 | $1,234 +6.4% | $17,920 +4.2% |
| 2017 | $1,159 -30.9% | $17,200 -20% |
| 2015 | $1,677 | $21,510 |
| 2014 | $1,677 -2.4% | $21,510 |
| 2013 | $1,718 +296.6% | $21,510 +505.9% |
| 2012 | $433 -0.8% | $3,550 +1.4% |
| 2011 | $437 -3.8% | $3,500 -2.8% |
| 2010 | $454 | $3,600 |
Find assessor info on the county website
Neighborhood: 70726
Nearby homes
- $338,900-- bd-- ba1.8k sqft8106 Superior Dr, Denham Springs, LA 70726Off Market
- $344,2004 bd2 ba1.9k sqft8122 Superior Dr, Denham Springs, LA 70726Off Market
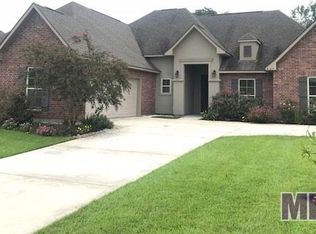
- $391,5003 bd3 ba2.2k sqft8132 Superior Dr, Denham Springs, LA 70726Off Market

- $502,900-- bd-- ba3.1k sqft8098 Superior Dr, Denham Springs, LA 70726Off Market
- $349,700-- bd-- ba1.9k sqft8117 Superior Dr, Denham Springs, LA 70726Off Market
- $316,2004 bd2 ba1.9k sqft8109 Superior Dr, Denham Springs, LA 70726Off Market
- $437,500-- bd-- ba2.3k sqft8125 Superior Dr, Denham Springs, LA 70726Off Market
- $346,600-- bd-- ba1.8k sqft8095 Superior Dr, Denham Springs, LA 70726Off Market
Nearby schools
GreatSchools rating
- 6/10Lewis Vincent Elementary SchoolGrades: PK-5Distance: 1.1 mi
- 6/10Southside Junior High SchoolGrades: 6-8Distance: 1.4 mi
- 7/10Denham Springs High SchoolGrades: 9-12Distance: 4.5 mi
Schools provided by the listing agent
- District: Livingston Parish
Source: ROAM MLS. This data may not be complete. We recommend contacting the local school district to confirm school assignments for this home.
Get a cash offer in 3 minutes
Find out how much your home could sell for in as little as 3 minutes with a no-obligation cash offer.
Estimated market value
$350,800
Get a cash offer in 3 minutes
Find out how much your home could sell for in as little as 3 minutes with a no-obligation cash offer.
Estimated market value
$350,800
- Louisiana
- Livingston Parish
- Denham Springs
- 70726
- 8114 Superior Dr
Nearby cities
Nearby zip codes
Other Denham Springs Topics
