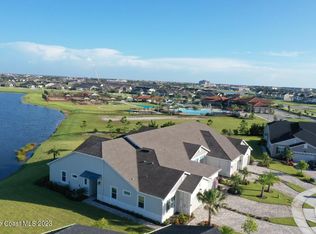
Rarely available lakefront townhome positioned on a private cul-de-sac within the new maintenance-free community of Avalonia. This premium homesite offers exceptional privacy and breathtaking water views from the extended lanai featuring a picture-frame screen enclosure, creating a true indoor-outdoor lifestyle. Inside, soaring 10-foot ceilings, 8-foot doors, and custom wainscoting establish an immediate sense of quality. The chef-inspired kitchen features white shaker cabinetry, high-end quartz countertops, designer backsplash, stainless steel appliances, and a five-burner gas range. Tile flooring flows throughout the main living areas and primary suite. Custom cordless roller shades and impact windows provide both style and peace of mind. The lakefront primary retreat offers dual vanities, a walk-in shower tiled to the ceiling, and a spacious walk-in closet. This home is located on Tethys Ct which has much less traffic than Avalonia Dr. Located the closest to the community mailbox. As well as being located right near the Addison Village Clubhouse.
Minutes away from Publix, A-Rated Viera Schools & Viera Hospital. Quick drive to Costco & Avenue Shopping Center. 20-minute drive to the Beach.
Sold for $435,000
$435,000
8114 Tethys Ct, Melbourne, FL 32940
3beds
1,458sqft
Townhouse
Built in 2022
4,356 Square Feet Lot
$437,100 Zestimate®
$298/sqft
$2,833 Estimated rent
Home value
$437,100
$402,000 - $476,000
$2,833/mo
Zestimate® history
Owner options
List your home for rent
$2,833/mo
Rent Zestimate®
Find your next renter with Zillow Rental Manager. Plus, with online applications, you can quickly screen prospective tenants – for free.
$2,833/mo
Rent Zestimate®
Refinance and save
$3,521/mo
Est. payment
Refinancing to a lower rate could help reduce your monthly payments and save thousands over the life of the loan.
$3,521/mo
Est. payment
Explore your selling options
Work with a Zillow partner agent
Leverage their expertise and Zillow's premium Showcase listings to get your home seen by more buyers.
Get startedList with your own agent
Get your home in front of millions of buyers by listing it on Zillow.
Learn how to do itSell it yourself
Take full control of how buyers see your home on Zillow by listing For Sale by Owner (FSBO).
List your homeWhat's special
High-end quartz countertopsCustom wainscotingCustom cordless roller shadesBreathtaking water viewsChef-inspired kitchenLakefront townhomeImpact windows
Zillow last checked:
Listing updated:
Listed by:
Eugene Crockett Jr. 321-313-5217,
EXP Realty, LLC
Bought with:
Mark S. Bouchard, 3535965
Douglas Elliman
Source: Space Coast AOR,MLS#: 1070734
Facts & features
Interior
Bedrooms & bathrooms
- Bedrooms: 3
- Bathrooms: 2
- Full bathrooms: 2
Heating
- Central, Electric
Cooling
- Central Air, Electric
Appliances
- Included: Dishwasher, Disposal, Dryer, Gas Range, Ice Maker, Microwave, Refrigerator, Tankless Water Heater, Washer
- Laundry: In Unit
Features
- Breakfast Bar, Ceiling Fan(s), Eat-in Kitchen, Entrance Foyer, Kitchen Island, Open Floorplan, Pantry, Primary Bathroom - Shower No Tub, Primary Downstairs, Split Bedrooms, Walk-In Closet(s)
- Flooring: Carpet, Tile
- Has fireplace: No
Interior area
- Total interior livable area: 1,458 sqft
Property
Parking
- Total spaces: 2
- Parking features: Attached, Garage, Garage Door Opener
- Attached garage spaces: 2
Features
- Levels: One
- Stories: 1
- Patio & porch: Deck, Front Porch, Patio, Porch, Rear Porch, Screened
- Exterior features: Storm Shutters
- Has view: Yes
- View description: Lake, Pond
- Has water view: Yes
- Water view: Lake,Pond
- Waterfront features: Lake Front, Pond
Lot
- Size: 4,356 Square Feet
- Features: Cul-De-Sac, Sprinklers In Front, Sprinklers In Rear
Details
- Additional parcels included: 3021905
- Parcel number: 263621Xj0000b.00007.00
- Special conditions: Standard
Construction
Type & style
- Home type: Townhouse
- Architectural style: Contemporary
- Property subtype: Townhouse
- Attached to another structure: Yes
Materials
- Block, Concrete, Stone Veneer
- Roof: Shingle
Condition
- New construction: No
- Year built: 2022
Utilities & green energy
- Sewer: Public Sewer
- Water: Public
- Utilities for property: Cable Connected, Electricity Connected, Natural Gas Connected, Sewer Connected, Water Connected
Community & HOA
Community
- Security: Carbon Monoxide Detector(s), Smoke Detector(s)
- Subdivision: Avalonia
HOA
- Has HOA: Yes
- Amenities included: Basketball Court, Children's Pool, Clubhouse, Maintenance Grounds, Maintenance Structure, Management - Off Site, Park, Pickleball, Pool, Shuffleboard Court, Tennis Court(s)
- Services included: Insurance, Maintenance Grounds, Maintenance Structure
- HOA fee: $433 monthly
- HOA name: Avalonia Artemis Lifestyles
- HOA phone: 407-705-2190
- Second HOA fee: $260 annually
Location
- Region: Melbourne
Financial & listing details
- Price per square foot: $298/sqft
- Tax assessed value: $356,350
- Annual tax amount: $4,201
- Date on market: 3/2/2026
- Listing terms: Cash,Conventional,FHA,VA Loan
- Road surface type: Asphalt
Price history
| Date | Event | Price |
|---|---|---|
| 4/6/2026 | Sold | $435,000$298/sqft |
Source: Space Coast AOR #1070734 Report a problem | ||
| 4/6/2026 | Pending sale | $435,000$298/sqft |
Source: Space Coast AOR #1070734 Report a problem | ||
| 3/7/2026 | Contingent | $435,000$298/sqft |
Source: Space Coast AOR #1070734 Report a problem | ||
| 3/2/2026 | Listed for sale | $435,000$298/sqft |
Source: Space Coast AOR #1070734 Report a problem | ||
Public tax history
| Year | Property taxes | Tax assessment |
|---|---|---|
| 2025 | $4,201 +6.2% | $315,090 +2.9% |
| 2024 | $3,955 +2.9% | $306,210 +4.4% |
| 2023 | $3,844 +430.9% | $293,220 +486.4% |
| 2022 | $724 -7.2% | $50,000 |
| 2021 | $781 +107.9% | $50,000 |
| 2020 | $375 | -- |
Find assessor info on the county website
Neighborhood: 32940
Nearby homes
- $396,600-- bd-- ba1.4k sqft8116 Tethys Ct, Melbourne, FL 32940Off Market
- $459,900-- bd-- ba1.7k sqft8112 Tethys Ct, Melbourne, FL 32940Off Market
- $458,0003 bd2 ba1.7k sqft8118 Tethys Ct, Melbourne, FL 32940Off Market

- $463,9003 bd2 ba1.7k sqft8108 Tethys Ct, Melbourne, FL 32940Sold
- $451,300-- bd-- ba1.7k sqft8122 Tethys Ct, Melbourne, FL 32940Off Market
- $379,600-- bd-- ba1.4k sqft8106 Tethys Ct, Melbourne, FL 32940Off Market
- $426,0003 bd2 ba1.4k sqft8124 Tethys Ct, Melbourne, FL 32940Sold
- $382,8003 bd2 ba1.4k sqft8104 Tethys Ct, Melbourne, FL 32940Off Market
Nearby schools
GreatSchools rating
- 10/10Viera Elementary SchoolGrades: PK-6Distance: 0.3 mi
- NADevereux HospitalGrades: K-12Distance: 1.7 mi
- 7/10Viera High SchoolGrades: PK,9-12Distance: 2.6 mi
Schools provided by the listing agent
- Elementary: Viera
- Middle: Viera Middle School
- High: Viera
Source: Space Coast AOR. This data may not be complete. We recommend contacting the local school district to confirm school assignments for this home.
Get a cash offer in 3 minutes
Find out how much your home could sell for in as little as 3 minutes with a no-obligation cash offer.
Estimated market value
$437,100
Get a cash offer in 3 minutes
Find out how much your home could sell for in as little as 3 minutes with a no-obligation cash offer.
Estimated market value
$437,100
- Florida
- Brevard County
- Melbourne
- 32940
- 8114 Tethys Ct
