Skip main navigation
Sold for $432,000
  • $432,000

    8114 Turner St, Fort Washington, MD 20744

    4beds
    1,650sqft
    Single Family Residence
    Built in 1961
    8,612 Square Feet Lot
    $431,300 Zestimate®
    $262/sqft
    $2,927 Estimated rent

    Home value

    $431,300

    $388,000 - $479,000

    $2,927/mo

    Zestimate® history
    Loading
    Loading...

    Owner options

    List your home for rent

    $2,927/mo

    Rent Zestimate®

    Find your next renter with Zillow Rental Manager. Plus, with online applications, you can quickly screen prospective tenants – for free.

    Learn more

    $2,927/mo

    Rent Zestimate®

    Refinance and save

    $2,931/mo

    Est. payment

    Refinancing to a lower rate could help reduce your monthly payments and save thousands over the life of the loan.

    See today's rates

    $2,931/mo

    Est. payment

    Explore your selling options

    Work with a Zillow partner agent

    Leverage their expertise and Zillow's premium Showcase listings to get your home seen by more buyers.

    Get started

    List with your own agent

    Get your home in front of millions of buyers by listing it on Zillow.

    Learn how to do it

    Sell it yourself

    Take full control of how buyers see your home on Zillow by listing For Sale by Owner (FSBO).

    List your home

    What's special

    Brand new trex deckFresh updates throughoutQuiet street
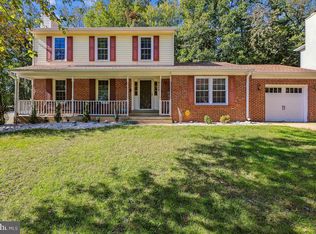
    ** Offer deadline Tuesday, 9pm July 21, 2026 - reviewing Wednesday July 22nd, 2026 at 9am. ** Your Escape, Minutes From Everything!! Tucked away on a quiet street in Fort Washington, this 4-bedroom, 2-bathroom home feels like a retreat — but National Harbor's waterfront, dining, and entertainment are just minutes away whenever you're ready for it. Come home to peace and quiet, or head out for the buzz. Best of both worlds, and you get to choose. Set on nearly a quarter acre, this property gives you the space that's so hard to find close to the city — a large backyard built for cookouts, play, and simply breathing room, plus a brand new Trex deck ready for your morning coffee or evening wind-down. Inside, the sunroom is the showstopper: wrapped in windows and flooded with natural light, it's the kind of space that makes you want to slow down. Fresh updates throughout make this one move-in ready — new carpet across the main level and new LVP flooring on the lower level bring a clean, modern feel to every corner of the home. And you're not just close to the water — you're minutes from some of Fort Washington's best green space too, with neighborhood parks and trails nearby for morning walks, weekend hikes, or an afternoon at the playground. Quiet enough to exhale. Close enough to National Harbor — and the parks in between — that you never have to choose between calm and convenience.

    Zillow last checked:

    Listing updated:

    Listed by:

    Chris Medaris 703-732-6519,

    Real Broker, LLC

    Bought with:

    Randee Coleman

    Samson Properties

    Source: Bright MLS,MLS#: MDPG2210052MLS Logo

    Facts & features

    Interior

    Bedrooms & bathrooms
    • Bedrooms: 4
    • Bathrooms: 2
    • Full bathrooms: 2
    • Main level bathrooms: 1
    • Main level bedrooms: 3
    Rooms
    • Room types: Living Room, Dining Room, Primary Bedroom, Bedroom 2, Bedroom 3, Bedroom 4, Kitchen, Sun/Florida Room, Laundry, Recreation Room, Utility Room, Bathroom 2, Primary Bathroom
    Primary bedroom
    • Features: Attached Bathroom, Flooring - Carpet
    • Level: Main
    • Area: 198 Square Feet
    • Dimensions: 11 X 18
    Bedroom 2
    • Features: Flooring - Tile/Brick, Bathroom - Tub Shower, Track Lighting
    • Level: Main
    • Area: 110 Square Feet
    • Dimensions: 10 X 11
    Bedroom 3
    • Features: Flooring - Carpet, Lighting - Ceiling
    • Level: Main
    • Area: 72 Square Feet
    • Dimensions: 8 X 9
    Bedroom 4
    • Features: Attached Bathroom, Lighting - Ceiling
    • Level: Lower
    • Area: 132 Square Feet
    • Dimensions: 11 X 12
    Primary bathroom
    • Level: Main
    • Area: 55 Square Feet
    • Dimensions: 5 X 11
    Bathroom 2
    • Features: Bathroom - Walk-In Shower, Flooring - Tile/Brick
    • Level: Lower
    • Area: 88 Square Feet
    • Dimensions: 8 X 11
    Dining room
    • Level: Main
    • Area: 77 Square Feet
    • Dimensions: 7 X 11
    Kitchen
    • Features: Recessed Lighting, Flooring - Tile/Brick, Lighting - Pendants
    • Level: Main
    • Area: 132 Square Feet
    • Dimensions: 11 X 12
    Laundry
    • Features: Lighting - Ceiling
    • Level: Lower
    • Area: 32 Square Feet
    • Dimensions: 4 X 8
    Living room
    • Features: Flooring - HardWood, Recessed Lighting
    • Level: Main
    • Area: 182 Square Feet
    • Dimensions: 13 X 14
    Recreation room
    • Features: Lighting - Ceiling
    • Level: Lower
    • Area: 406 Square Feet
    • Dimensions: 14 X 29
    Other
    • Features: Lighting - Ceiling
    • Level: Main
    • Area: 154 Square Feet
    • Dimensions: 11 X 14
    Utility room
    • Level: Lower
    • Area: 16 Square Feet
    • Dimensions: 2 X 8
    Heating
    • Forced Air, Natural Gas
    Cooling
    • Central Air, Electric
    Appliances
    • Included: Washer, Dryer, Dishwasher, Microwave, Disposal, Refrigerator, Ice Maker, Cooktop, Oven, Gas Water Heater
    • Laundry: Has Laundry, Laundry Room
    Features
    • Kitchen - Gourmet, Combination Dining/Living, Breakfast Area, Upgraded Countertops
    • Flooring: Wood
    • Doors: Storm Door(s)
    • Windows: Bay/Bow
    • Basement: Rear Entrance,Finished,Exterior Entry
    • Has fireplace: No
    Interior area
    • Total structure area: 1,650
    • Total interior livable area: 1,650 sqft
    • Finished area above ground: 1,110
    • Finished area below ground: 540

    Property

    Parking
    • Total spaces: 4
    • Parking features: Garage Door Opener, Garage Faces Front, Covered, Concrete, Off Street, Attached, Driveway
    • Attached garage spaces: 1
    • Uncovered spaces: 1
    Accessibility
    • Accessibility features: None
    Features
    • Levels: Split Foyer,Two
    • Stories: 2
    • Patio & porch: Porch, Deck
    • Exterior features: Rain Gutters, Sidewalks
    • Pool features: None
    Lot
    • Size: 8,612 Square Feet
    • Features: Front Yard, Rear Yard, Landscaped
    Details
    • Additional structures: Above Grade, Below Grade
    • Parcel number: 17121227719
    • Zoning: RSF65
    • Special conditions: Standard

    Construction

    Type & style
    • Home type: SingleFamily
    • Property subtype: Single Family Residence
    Materials
    • Combination, Brick
    • Foundation: Permanent
    • Roof: Shingle,Composition
    Condition
    • Good
    • New construction: No
    • Year built: 1961

    Utilities & green energy

    • Sewer: Public Sewer
    • Water: Public

    Community & HOA

    Community
    • Security: Carbon Monoxide Detector(s), Electric Alarm, Security System, Smoke Detector(s)
    • Subdivision: Brooke Manor
    HOA
    • Has HOA: No
    Location
    • Region: Fort Washington

    Financial & listing details

    • Price per square foot: $262/sqft
    • Tax assessed value: $355,367
    • Annual tax amount: $4,976
    • Date on market: 7/19/2026
    • Listing agreement: Exclusive Right To Sell
    • Ownership: Fee Simple
    • Road surface type: Black Top, Paved

    Price history

    DateEventPrice
    8/7/2026Sold$432,000+10.8%$262/sqft
    Source: Bright MLS #MDPG2210052 Report a problem
    7/22/2026Contingent$389,999$236/sqft
    Source: Bright MLS #MDPG2210052 Report a problem
    7/19/2026Listed for sale$389,999+64.6%$236/sqft
    Source: Bright MLS #MDPG2210052 Report a problem
    2/21/2013Sold$237,000-3.2%$144/sqft
    Source: Public Record Report a problem
    1/3/2013Pending sale$244,900$148/sqft
    Source: Signature Executive Realtors, Inc. #PG7979888 Report a problem
    12/19/2012Listed for sale$244,900+122.6%$148/sqft
    Source: Signature Executive Realtors, Inc. #PG7979888 Report a problem
    12/6/2012Sold$110,000-4.3%$67/sqft
    Source: Public Record Report a problem
    9/2/2012Pending sale$115,000$70/sqft
    Source: Realty Executives Premier #PG7771445 Report a problem
    4/16/2012Listed for sale$115,000$70/sqft
    Source: Realty Executives Premier #PG7771445 Report a problem
    4/1/2012Pending sale$115,000$70/sqft
    Source: Realty Executives Premier #PG7771445 Report a problem
    3/16/2012Listed for sale$115,000$70/sqft
    Source: Realty Executives Premier #PG7771445 Report a problem
    3/2/2012Pending sale$115,000$70/sqft
    Source: Realty Executives Premier #PG7771445 Report a problem
    2/14/2012Listed for sale$115,000$70/sqft
    Source: Realty Executives Premier #PG7771445 Report a problem

    Public tax history

    YearProperty taxesTax assessment
    2026$5,377 +22.1%$355,367 +6.1%
    2025$4,403 +25.9%$334,933 +6.5%
    2024$3,497 +6.5%$314,500 +6.5%
    2023$3,284 -6.1%$295,333 -6.1%
    2022$3,497 +22.4%$314,500 +22.4%
    2021$2,858 +7.7%$257,000 +7.7%
    2020$2,654 -11.6%$238,667 +18.2%
    2019$3,002 $202,000
    2018$3,002 +2.7%$202,000 +2.7%
    2017$2,921 -23.6%$196,600 +2.8%
    2016$3,824 $191,200 +2.9%
    2015$3,824 $185,800
    2014$3,824 $185,800
    2013-- $185,800 -23.5%
    2012-- $243,000
    2011-- $243,000
    2010-- $243,000 -28%
    2009-- $337,640 +19.6%
    2008-- $282,372 +24.3%
    2007-- $227,106 +32.2%
    2006-- $171,840 +10.7%
    2005-- $155,180 +12%
    2004-- $138,520 +13.7%
    2003-- $121,860
    2002-- $121,860 +2%
    2001-- $119,506
    Find assessor info on the county website

    Neighborhood: 20744

    Nearby schools

    GreatSchools rating
    Schools provided by the listing agent
    • Elementary: Fort Foote
    • Middle: Oxon Hill
    • High: Oxon Hill
    • District: Prince George's County Public Schools

    Source: Bright MLS. This data may not be complete. We recommend contacting the local school district to confirm school assignments for this home.

    Get a cash offer in 3 minutes
    Find out how much your home could sell for in as little as 3 minutes with a no-obligation cash offer.
    Estimated market value
    $431,300
    Get a cash offer in 3 minutes
    Find out how much your home could sell for in as little as 3 minutes with a no-obligation cash offer.
    Estimated market value
    $431,300