Welcome to 8114 Winding Ross Way, a beautifully updated end-unit townhome with a two-car garage located in the heart of Taylor Village. Combining stylish updates, functional living space and exceptional community amenities, this home offers everything today's buyers are looking for. Gleaming hardwood floors, upgraded carpet and on-trend paint throughout are the perfect foundation for this stunning home. 9' ceilings on the main and lower levels offer an open an airy feel while an abundance of floor to ceiling windows fill the home with natural light. The fully renovated kitchen is sure to impress and showcases white cabinetry, quartz countertops, a large breakfast bar, and stainless steel appliances, including a five-burner gas cooktop. The sunny breakfast area provides the perfect place to start your day, while the adjoining family room offers a comfortable gathering space centered around a cozy gas fireplace. The main level living room has space for entertaining and play while the private office with French doors is the perfect work-from-home space. Upstairs, you'll find three spacious bedrooms and two full bathrooms. The impressive primary suite serves as a true retreat with a tray ceiling accented by crown molding, two large walk-in closets, and a luxurious spa-inspired bath featuring white cabinetry, a double quartz vanity, and a frameless walk-in shower. The convenient upper-level laundry room includes updated tile flooring and a utility sink. The finished lower level offers exceptional flexibility with a spacious recreation room perfect for entertaining. A stylish barn door separates the rec room from a versatile bonus room that can easily function as a guest space, home gym, hobby room, or additional office. A welcoming arrival center just inside the garage entrance provides the perfect drop zone for coats, shoes, and everyday essentials. Enjoy outdoor living on the low-maintenance deck or relax on the private patio below. Residents of Taylor Village enjoy outstanding neighborhood amenities, including an outdoor swimming pool, tennis/pickleball courts and a gym, while being conveniently located near shopping, dining, parks, and top ranked schools.
Pending
$750,000
8114 Winding Ross Way, Ellicott City, MD 21043
3beds
2,760sqft
Townhouse
Built in 2005
-- sqft lot
$743,800 Zestimate®
$272/sqft
$53/mo HOA
What's special
Cozy gas fireplaceFully renovated kitchenVersatile bonus roomTwo-car garagePrivate patioUpgraded carpetLow-maintenance deck
- 31 days |
- 490 |
- 21 |
Zillow last checked:
Listing updated:
Listed by:
Robert Kinnear 410-409-9932,
RE/MAX Advantage Realty 410-740-1200,
Listing Team: Team Kinnear
Source: Bright MLS,MLS#: MDHW2069860
Facts & features
Interior
Bedrooms & bathrooms
- Bedrooms: 3
- Bathrooms: 4
- Full bathrooms: 3
- 1/2 bathrooms: 1
- Main level bathrooms: 1
Rooms
- Room types: Living Room, Primary Bedroom, Bedroom 2, Bedroom 3, Kitchen, Family Room, Breakfast Room, Office, Recreation Room, Bathroom 2, Bonus Room, Primary Bathroom, Full Bath, Half Bath
Primary bedroom
- Features: Cathedral/Vaulted Ceiling, Walk-In Closet(s), Attached Bathroom, Flooring - Carpet, Ceiling Fan(s)
- Level: Upper
Bedroom 2
- Features: Flooring - Carpet
- Level: Upper
Bedroom 3
- Features: Flooring - Carpet, Ceiling Fan(s)
- Level: Upper
Primary bathroom
- Features: Flooring - Ceramic Tile, Bathroom - Walk-In Shower, Double Sink, Countertop(s) - Quartz
- Level: Upper
Bathroom 2
- Features: Flooring - Ceramic Tile, Bathroom - Tub Shower
- Level: Upper
Bonus room
- Features: Flooring - Carpet
- Level: Lower
Breakfast room
- Features: Flooring - HardWood, Crown Molding
- Level: Main
Family room
- Features: Flooring - HardWood, Crown Molding, Fireplace - Gas
- Level: Main
Other
- Features: Flooring - Ceramic Tile
- Level: Lower
Half bath
- Features: Flooring - HardWood
- Level: Main
Kitchen
- Features: Breakfast Bar, Countertop(s) - Quartz, Flooring - HardWood, Kitchen - Gas Cooking, Recessed Lighting, Crown Molding
- Level: Main
Living room
- Features: Flooring - HardWood, Crown Molding, Recessed Lighting
- Level: Main
Office
- Features: Flooring - HardWood, Crown Molding, Recessed Lighting
- Level: Main
Recreation room
- Features: Flooring - Carpet
- Level: Lower
Heating
- Forced Air, Natural Gas
Cooling
- Ceiling Fan(s), Central Air, Electric
Appliances
- Included: Microwave, Cooktop, Dishwasher, Disposal, Humidifier, Ice Maker, Double Oven, Refrigerator, Stainless Steel Appliance(s), Water Heater, Gas Water Heater
- Laundry: Hookup, Upper Level
Features
- Bathroom - Tub Shower, Bathroom - Walk-In Shower, Breakfast Area, Ceiling Fan(s), Crown Molding, Family Room Off Kitchen, Open Floorplan, Kitchen - Gourmet, Kitchen Island, Primary Bath(s), Recessed Lighting, Upgraded Countertops, Walk-In Closet(s)
- Flooring: Hardwood, Carpet, Ceramic Tile, Wood
- Doors: Six Panel, French Doors, Sliding Glass
- Windows: Double Pane Windows
- Has basement: No
- Number of fireplaces: 1
- Fireplace features: Gas/Propane
Interior area
- Total structure area: 2,760
- Total interior livable area: 2,760 sqft
- Finished area above ground: 2,760
- Finished area below ground: 0
Video & virtual tour
Property
Parking
- Total spaces: 4
- Parking features: Garage Faces Front, Garage Door Opener, Inside Entrance, Concrete, Attached, Driveway
- Attached garage spaces: 2
- Uncovered spaces: 2
- Details: Garage Sqft: 480
Accessibility
- Accessibility features: None
Features
- Levels: Three
- Stories: 3
- Patio & porch: Patio, Deck
- Pool features: Community
- Has view: Yes
- View description: Garden
Details
- Additional structures: Above Grade, Below Grade
- Parcel number: 1402406276
- Zoning: RED
- Special conditions: Standard
Construction
Type & style
- Home type: Townhouse
- Architectural style: Colonial
- Property subtype: Townhouse
Materials
- Frame
- Foundation: Slab
- Roof: Shingle
Condition
- Excellent
- New construction: No
- Year built: 2005
Utilities & green energy
- Sewer: Public Sewer
- Water: Public
Community & HOA
Community
- Subdivision: Autumn View
HOA
- Has HOA: Yes
- Amenities included: Pool
- Services included: Common Area Maintenance, Management
- HOA fee: $159 quarterly
- HOA name: TAYLOR VILLAGE
Location
- Region: Ellicott City
Financial & listing details
- Price per square foot: $272/sqft
- Tax assessed value: $674,000
- Annual tax amount: $8,875
- Date on market: 6/17/2026
- Listing agreement: Exclusive Right To Sell
- Ownership: Fee Simple
Estimated market value
$743,800
$707,000 - $781,000
$3,748/mo
Price history
| Date | Event | Price |
|---|---|---|
| 7/17/2026 | Pending sale | $750,000$272/sqft |
Source:  Bright MLS #MDHW2069860 Report a problem Bright MLS #MDHW2069860 Report a problem | ||
| 7/7/2026 | Listed for sale | $750,000$272/sqft |
Source: Bright MLS #MDHW2069860 Report a problem | ||
| 6/23/2026 | Contingent | $750,000$272/sqft |
Source: Bright MLS #MDHW2069860 Report a problem | ||
| 6/17/2026 | Listed for sale | $750,000+56.3%$272/sqft |
Source: Bright MLS #MDHW2069860 Report a problem | ||
| 6/13/2020 | Listing removed | $2,995$1/sqft |
Source: The Prosperity Homes Team Report a problem | ||
| 5/19/2020 | Listed for rent | $2,995$1/sqft |
Source: Zillow Rental Network Premium Report a problem | ||
| 5/5/2019 | Listing removed | $2,995$1/sqft |
Source: The Prosperity Homes Team Report a problem | ||
| 4/18/2019 | Listed for rent | $2,995$1/sqft |
Source: Zillow Rental Network Report a problem | ||
| 8/23/2018 | Listing removed | $2,995$1/sqft |
Source: Zillow Rental Network Report a problem | ||
| 8/14/2018 | Listed for rent | $2,995$1/sqft |
Source: Zillow Rental Network Report a problem | ||
| 12/11/2017 | Listing removed | $2,995$1/sqft |
Source: Greater Howard County #1000170793 Report a problem | ||
| 11/11/2017 | Listed for rent | $2,995$1/sqft |
Source: Greater Howard County #1000170793 Report a problem | ||
| 8/3/2017 | Listing removed | $2,995$1/sqft |
Source: Zillow Rental Network Report a problem | ||
| 7/26/2017 | Price change | $2,995-6.3%$1/sqft |
Source: Zillow Rental Network Report a problem | ||
| 6/23/2017 | Listed for rent | $3,195+18.3%$1/sqft |
Source: Zillow Rental Network Report a problem | ||
| 10/6/2015 | Listing removed | $2,700$1/sqft |
Source: Owner Report a problem | ||
| 9/19/2015 | Listed for rent | $2,700$1/sqft |
Source: Owner Report a problem | ||
| 9/16/2015 | Sold | $480,000-4%$174/sqft |
Source: Agent Provided Report a problem | ||
| 7/29/2015 | Listed for sale | $500,000-16%$181/sqft |
Source: RE/MAX Advantage Realty #HW8707057 Report a problem | ||
| 1/1/2015 | Sold | $595,000$216/sqft |
Source:  Long & Foster Broker Feed #MDHW112824_100 Report a problem Long & Foster Broker Feed #MDHW112824_100 Report a problem | ||
| 10/10/2006 | Sold | $595,000+260.6%$216/sqft |
Source: Public Record Report a problem | ||
| 2/10/2005 | Sold | $165,000-76.4%$60/sqft |
Source: Public Record Report a problem | ||
| 11/13/2003 | Sold | $700,000$254/sqft |
Source: Public Record Report a problem | ||
Public tax history
| Year | Property taxes | Tax assessment |
|---|---|---|
| 2025 | -- | $623,233 +8.9% |
| 2024 | $6,446 +9.7% | $572,467 +9.7% |
| 2023 | $5,874 +0.8% | $521,700 |
| 2022 | $5,829 +0.8% | $521,700 +1.6% |
| 2021 | $5,784 +0.8% | $513,633 +0.8% |
| 2020 | $5,738 +3.1% | $509,600 |
| 2019 | $5,567 -4.5% | $509,600 +6.3% |
| 2018 | $5,827 -13.4% | $479,200 +3.3% |
| 2017 | $6,727 | $464,000 +1.9% |
| 2016 | -- | $455,333 +1.9% |
| 2015 | -- | $446,667 +2% |
| 2014 | -- | $438,000 |
| 2013 | -- | $438,000 |
| 2012 | -- | $438,000 -11.1% |
| 2011 | -- | $492,600 0% |
| 2010 | -- | $492,630 |
| 2009 | -- | $492,630 -9.6% |
| 2008 | -- | $544,790 +15.3% |
| 2007 | -- | $472,446 +18.1% |
| 2006 | -- | $400,103 +589.8% |
| 2005 | -- | $58,000 +3.6% |
| 2004 | -- | $56,000 +3.7% |
| 2003 | -- | $54,000 |
Find assessor info on the county website
Monthly payment
Est. payment
Payment breakdown
Explore the cost of this home by adjusting the details. Changes won't be saved.Climate risks
Neighborhood: 21043
Nearby schools
GreatSchools rating
- 9/10Worthington Elementary SchoolGrades: PK-5Distance: 0.7 mi
- 8/10Ellicott Mills Middle SchoolGrades: 6-8Distance: 1.4 mi
- 9/10Howard High SchoolGrades: 9-12Distance: 2.2 mi
Schools provided by the listing agent
- Elementary: Worthington
- Middle: Ellicott Mills
- High: Howard
- District: Howard County Public School System
Source: Bright MLS. This data may not be complete. We recommend contacting the local school district to confirm school assignments for this home.
- $652,9003 bd4 ba2.6k sqft8112 Winding Ross Way, Ellicott City, MD 21043Off Market
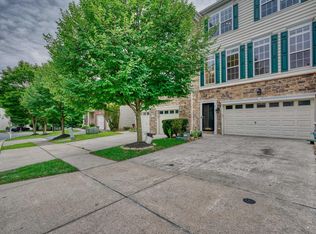
- $955,7004 bd3 ba4.4k sqft8120 Winding Ross Way, Ellicott City, MD 21043Off Market
- $728,7003 bd4 ba2.7k sqft8110 Winding Ross Way, Ellicott City, MD 21043Off Market

- $1,005,4005 bd4 ba4k sqft8128 Winding Ross Way, Ellicott City, MD 21043Off Market

- $712,4003 bd4 ba2.7k sqft8106 Winding Ross Way, Ellicott City, MD 21043Off Market
- $998,100-- bd3 ba3.2k sqft8124 Winding Ross Way, Ellicott City, MD 21043Off Market
- $663,7003 bd4 ba2.6k sqft8104 Winding Ross Way, Ellicott City, MD 21043Off Market
- $---- bd-- ba-- sqft8104 Winding Ross Way, Ellicott City, MD 21043Off Market
A local agent can set up tours, give advice and negotiate with sellers.
Similar homes
- $625,0004 bd4 ba4k sqftHearthstone Vill, Ellicott City, MD 21043For Sale
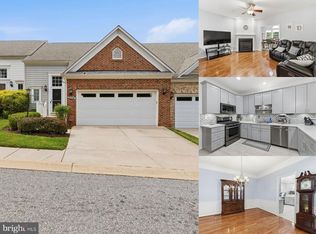
 MLS ID #MDHW2070864, Lee Tessier, EXP Realty, LLC. Bright MLS
 - $725,0003 bd5 ba3.3k sqft5767 Richards Valley Rd, Ellicott City, MD 21043For Sale
 MLS ID #MDHW2070844, Jennifer De La Rosa, EXP Realty, LLC. Bright MLS
 - $850,0005 bd4 ba3.8k sqft5404 Radel Ct, Ellicott City, MD 21043New Construction
 MLS ID #MDHW2070972, Ricky Cantore, RE/MAX Advantage Realty. Bright MLS
 - $1,050,0004 bd4 ba3.2k sqft4833 Ellicott Woods Ln, Ellicott City, MD 21043For Sale
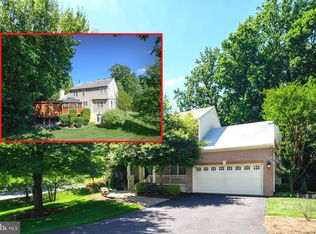 MLS ID #MDHW2069340, Carol Gamble, Weichert Realtors - McKenna & Vane. Bright MLS
 - $539,9003 bd4 ba3.1k sqftHearthstone At Ellicott Mills, Ellicott City, MD 21043For SaleMLS ID #MDHW2066796, Robert Kinnear, RE/MAX Advantage Realty. Bright MLS
- $674,9003 bd4 ba2.8k sqft7239 Lyndsey Way, Elkridge, MD 21075For SaleMLS ID #MDHW2071578, Nikki Nail, Cummings & Co. Realtors. Bright MLS
- $649,9003 bd4 ba3k sqft7845 River Rock Way, Columbia, MD 21044For SaleMLS ID #MDHW2071132, Benjamin Daniels, The KW Collective. Bright MLS
- $775,0004 bd4 ba3.2k sqft7167 Ohio Ave, Hanover, MD 21076For SaleMLS ID #MDAA2150536, Sheena Saydam, Keller Williams Capital Properties. Bright MLS
- $949,9006 bd4 ba3.5k sqft4874 Avoca Ave, Ellicott City, MD 21043For SaleMLS ID #MDHW2069850, Bryan Bartlett, Compass. Bright MLS
- $725,0003 bd4 ba2.2k sqft1003 S Belnord Ave, Baltimore, MD 21224For SaleMLS ID #MDBA2216406, Beth Darrell, Berkshire Hathaway HomeServices PenFed Realty. Bright MLS
- $750,0005 bd4 ba3.6k sqft16 Charing Ct, Owings Mills, MD 21117For SaleMLS ID #MDBC2160694, Jory Frankle, Northrop Realty. Bright MLS
- $775,0005 bd4 ba3.4k sqft8196 Bell Tower Xing, Pasadena, MD 21122For SaleMLS ID #MDAA2151268, Bill Beam, Beam Realty Group, Inc.. Bright MLS
- $744,9004 bd4 ba3.6k sqft8702 Timber Oak Ln, Laurel, MD 20723For SaleMLS ID #MDHW2070640, Linda Cerulli, CENTURY 21 New Millennium. Bright MLS
- $550,0003 bd3 ba2.8k sqft7944 Potter Pl #A, Elkridge, MD 21075For SaleMLS ID #MDHW2071348, Jeannie J. Kim, Coldwell Banker Realty. Bright MLS
- $440,0003 bd3 ba1.8k sqft8024 Watermill Ct, Elkridge, MD 21075For SaleMLS ID #MDHW2070430, Christine Song, Samson Properties. Bright MLS
- $568,0004 bd4 ba2.8k sqft7948 Max Blobs Park Rd, Jessup, MD 20794For SaleMLS ID #MDAA2150930, Ryan Westerlund, Samson Properties. Bright MLS
- $799,9004 bd4 ba2.8k sqft6210 Hunters Hollow Rd, Elkridge, MD 21075For SaleMLS ID #MDHW2066288, Nicole Callender, Keller Williams Realty Delmarva. Bright MLS
- $778,0003 bd3 ba2.2k sqft6 Nearfield Rd, Lutherville Timonium, MD 21093For SaleMLS ID #MDBC2164490, Claudia O'Hara, Monument Sotheby's International Realty. Bright MLS
- $675,0003 bd4 ba1.9k sqft5919 Trumpet Sound Ct Unit 2, Clarksville, MD 21029For SaleMLS ID #MDHW2067158, KEITH JANG, Northrop Realty. Bright MLS
- $719,9005 bd4 ba3.5k sqft43 Stocksdale Ave, Reisterstown, MD 21136For SaleMLS ID #MDBC2169002, Wayne Davis, United Real Estate Executives. Bright MLS
