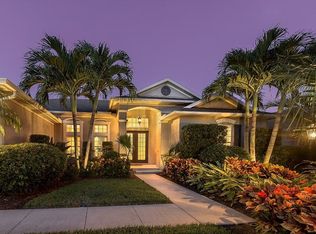
Come Visit… Fall in Love!! Nestled within the highly desirable Woodlands Park community in NW Bradenton, this spectacular 4-bedrooms (4th bedroom is a flex den), three-bath residence blends architectural drama with refined elegance. Thoughtfully curated and beautifully maintained, the home offers striking design ideal for upscale living. Professionally designed landscaping creates a stunning first impression with manicured greenery, and elegant accent lighting that complement the home’s commanding architecture. Step through impressive eight-foot double entry doors into an interior defined by soaring ceilings, crown molding, transom windows, and custom built-ins. French doors and expansive sliding glass doors fill the home with natural light, highlighting its dramatic architectural features. The split floor plan provides privacy and balance. The luxurious primary suite features tray ceilings and space for a private sitting retreat with pool views for a serene escape. Three additional bedrooms are well positioned, including a fourth bedroom with direct access to a full pool bath. Formal living and dining rooms provide elegant gathering spaces, while sliding glass doors from two main living areas open to the sparkling pool surrounded by lush tropical landscaping. Aquarium windows in the breakfast nook frame picturesque pool views. The chef-inspired kitchen features staggered cabinetry, a walk-in pantry, stainless appliances, and generous workspace perfect for entertaining or quiet evenings at home. Neutral coastal tile enhances the main living areas with sophistication and durability. Every finish reflects pride of ownership and meticulous care. This is more than a home—it is a bold expression of luxury, light, and architectural artistry in one of NW Bradenton’s most distinguished communities. Major updates include NEW roof with attic fan (2025), exterior paint (2025), storm shutters (2015), A/C (2018), electric pool heater (2019), new pool cage screens (2021), washer (2020), dryer (2024), refrigerator (2020), and microwave (2022). Full list of improvements available upon request. Ideally located near Robinson Preserve, Palma Sola Botanical Park, De Soto National Memorial, Gerald’s Farmers Market, the sugar-sand Gulf beaches, and the charming boutiques of Anna Maria Island. Don’t miss the beautiful video—schedule your private showing today!
Sold for $900,000
$900,000
8115 8th Ter NW, Bradenton, FL 34209
4beds
2,574sqft
Single Family Residence
Built in 2004
0.32 Acres Lot
$897,100 Zestimate®
$350/sqft
$5,847 Estimated rent
Home value
$897,100
$834,000 - $969,000
$5,847/mo
Zestimate® history
Owner options
List your home for rent
$5,847/mo
Rent Zestimate®
Find your next renter with Zillow Rental Manager. Plus, with online applications, you can quickly screen prospective tenants – for free.
$5,847/mo
Rent Zestimate®
Refinance and save
$6,095/mo
Est. payment
Refinancing to a lower rate could help reduce your monthly payments and save thousands over the life of the loan.
$6,095/mo
Est. payment
Explore your selling options
Work with a Zillow partner agent
Leverage their expertise and Zillow's premium Showcase listings to get your home seen by more buyers.
Get startedList with your own agent
Get your home in front of millions of buyers by listing it on Zillow.
Learn how to do itSell it yourself
Take full control of how buyers see your home on Zillow by listing For Sale by Owner (FSBO).
List your homeWhat's special
Staggered cabinetryThree-bath residenceSparkling poolCustom built-insGenerous workspaceLush tropical landscapingFrench doors
Zillow last checked:
Listing updated:
Listed by:
Rennie Evans 310-437-9336,
WAGNER REALTY 941-761-3100
Bought with:
Kathy Valente, 0523712
MICHAEL SAUNDERS & COMPANY
Source: Stellar MLS,MLS#: A4680661 Originating MLS: Sarasota - Manatee
Originating MLS: Sarasota - Manatee
Facts & features
Interior
Bedrooms & bathrooms
- Bedrooms: 4
- Bathrooms: 3
- Full bathrooms: 3
Rooms
- Room types: Utility Room
Primary bedroom
- Features: Ceiling Fan(s), Walk-In Closet(s)
- Level: First
- Area: 224 Square Feet
- Dimensions: 14x16
Bedroom 2
- Features: Ceiling Fan(s), Built-in Closet
- Level: First
- Area: 154 Square Feet
- Dimensions: 14x11
Bedroom 3
- Features: Ceiling Fan(s), Walk-In Closet(s)
- Level: First
- Area: 120 Square Feet
- Dimensions: 10x12
Bedroom 4
- Features: Ceiling Fan(s), Built-in Closet
- Level: First
- Area: 196 Square Feet
- Dimensions: 14x14
Dining room
- Level: First
- Area: 90 Square Feet
- Dimensions: 10x9
Family room
- Features: Ceiling Fan(s)
- Level: First
- Area: 300 Square Feet
- Dimensions: 15x20
Kitchen
- Features: Kitchen Island
- Level: First
- Area: 256 Square Feet
- Dimensions: 16x16
Living room
- Level: First
- Area: 240 Square Feet
- Dimensions: 15x16
Heating
- Central, Electric
Cooling
- Central Air
Appliances
- Included: Oven, Convection Oven, Cooktop, Dishwasher, Disposal, Dryer, Gas Water Heater, Microwave, Refrigerator, Washer, Wine Refrigerator
- Laundry: Inside, Laundry Room
Features
- Attic Fan, Built-in Features, Ceiling Fan(s), Crown Molding, Eating Space In Kitchen, High Ceilings, Kitchen/Family Room Combo, Living Room/Dining Room Combo, Open Floorplan, Primary Bedroom Main Floor, Solid Surface Counters, Split Bedroom, Thermostat, Tray Ceiling(s), Walk-In Closet(s)
- Flooring: Carpet, Tile
- Doors: Outdoor Grill, Outdoor Kitchen, Sliding Doors
- Windows: Blinds, Shades, Window Treatments, Hurricane Shutters, Hurricane Shutters/Windows
- Has fireplace: No
Interior area
- Total structure area: 3,361
- Total interior livable area: 2,574 sqft
Property
Parking
- Total spaces: 2
- Parking features: Driveway, Garage Door Opener, Off Street, On Street
- Attached garage spaces: 2
- Has uncovered spaces: Yes
Features
- Levels: One
- Stories: 1
- Patio & porch: Covered, Patio, Screened
- Exterior features: Irrigation System, Lighting, Outdoor Grill, Outdoor Kitchen, Private Mailbox, Rain Gutters, Sidewalk
- Has private pool: Yes
- Pool features: Gunite, Heated, In Ground, Lighting, Screen Enclosure
- Has spa: Yes
- Spa features: Heated, In Ground
- Has view: Yes
- View description: Pool, Trees/Woods
Lot
- Size: 0.32 Acres
- Dimensions: 86 x 172
- Features: Cul-De-Sac, In County, Landscaped, Level, Sidewalk
- Residential vegetation: Mature Landscaping
Details
- Parcel number: 3837800259
- Zoning: PDR
- Special conditions: None
Construction
Type & style
- Home type: SingleFamily
- Architectural style: Contemporary,Florida
- Property subtype: Single Family Residence
Materials
- Block, Stucco
- Foundation: Slab
- Roof: Shingle
Condition
- New construction: No
- Year built: 2004
Utilities & green energy
- Sewer: Public Sewer
- Water: Public
- Utilities for property: BB/HS Internet Available, Cable Connected, Electricity Connected, Natural Gas Connected, Public, Sewer Connected, Underground Utilities, Water Connected
Community & HOA
Community
- Features: Buyer Approval Required, Deed Restrictions, Irrigation-Reclaimed Water, Sidewalks
- Security: Security System, Smoke Detector(s)
- Pet fee: $0 monthly
- Subdivision: WOODLANDS PARK ON PALMA SOLA BAY
HOA
- Has HOA: Yes
- Amenities included: Vehicle Restrictions
- Services included: Cable TV, Reserve Fund
- HOA fee: $212 monthly
- HOA name: Canopy Management Association/Donnie Melendy
- HOA phone: 941-345-7327
Location
- Region: Bradenton
Financial & listing details
- Price per square foot: $350/sqft
- Tax assessed value: $729,295
- Annual tax amount: $4,716
- Date on market: 3/9/2026
- Cumulative days on market: 5 days
- Listing terms: Cash,Conventional
- Ownership: Fee Simple
- Total actual rent: 0
- Electric utility on property: Yes
- Road surface type: Paved, Asphalt
Price history
| Date | Event | Price |
|---|---|---|
| 4/16/2026 | Sold | $900,000-2.7%$350/sqft |
Source:  Stellar MLS #A4680661 Report a problem Stellar MLS #A4680661 Report a problem | ||
| 3/16/2026 | Pending sale | $925,000$359/sqft |
Source: Stellar MLS #A4680661 Report a problem | ||
| 3/9/2026 | Listed for sale | $925,000+59.6%$359/sqft |
Source: Stellar MLS #A4680661 Report a problem | ||
| 7/20/2018 | Listing removed | $579,500$225/sqft |
Source: EXP REALTY LLC #A4210982 Report a problem | ||
| 2/23/2018 | Listed for sale | $579,500+516.5%$225/sqft |
Source: EXP REALTY LLC #A4210982 Report a problem | ||
| 1/12/2004 | Sold | $94,000$37/sqft |
Source: Public Record Report a problem | ||
Public tax history
| Year | Property taxes | Tax assessment |
|---|---|---|
| 2025 | $4,870 +3.3% | $358,794 +2.9% |
| 2024 | $4,716 +1.6% | $348,682 +3% |
| 2023 | $4,642 +2.6% | $338,526 +3% |
| 2022 | $4,523 0% | $328,666 +3% |
| 2021 | $4,523 +1.1% | $319,093 +1.4% |
| 2020 | $4,475 +1.5% | $314,687 +2.3% |
| 2019 | $4,410 | $307,612 +1.9% |
| 2018 | $4,410 +0.8% | $301,876 +2.1% |
| 2017 | $4,377 +6.2% | $295,667 +2.1% |
| 2016 | $4,123 | $289,586 +0.7% |
| 2015 | $4,123 | $287,573 +0.8% |
| 2014 | $4,123 +0.4% | $285,291 +1.5% |
| 2013 | $4,107 +410598% | $281,075 +1.7% |
| 2012 | $1 | $276,377 -6.8% |
| 2011 | $1 | $296,428 -0.3% |
| 2010 | -- | $297,368 -16.3% |
| 2009 | $5,780 -2.6% | $355,244 -10.5% |
| 2008 | $5,937 -21% | $397,123 -18.9% |
| 2007 | $7,513 +9.4% | $489,680 +18.2% |
| 2006 | $6,869 +9.1% | $414,181 +12.6% |
| 2005 | $6,298 +314.2% | $367,811 +320.4% |
| 2004 | $1,520 | $87,500 |
Find assessor info on the county website
Neighborhood: 34209
Nearby homes
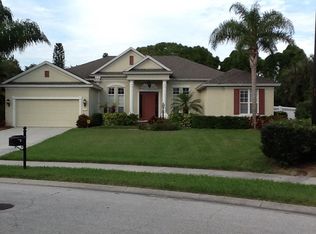
- $868,1004 bd3 ba2.5k sqft8111 8th Ter NW, Bradenton, FL 34209Off Market
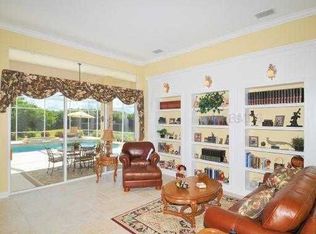
- $1,046,6004 bd3 ba3k sqft8119 8th Ter NW, Bradenton, FL 34209Off Market
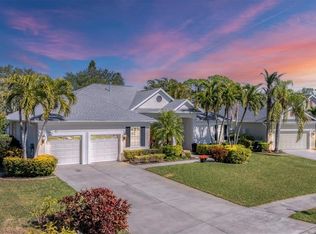
- $1,011,7004 bd3 ba3k sqft8109 8th Ter NW, Bradenton, FL 34209Off Market
- $960,0003 bd3 ba2.4k sqft8123 8th Ter NW, Bradenton, FL 34209Sold
- $703,3003 bd2 ba2k sqft8120 8th Ter NW, Bradenton, FL 34209Off Market
- $703,0003 bd2 ba2.1k sqft8114 8th Ter NW, Bradenton, FL 34209Off Market
- $127,5001.194 Acres7921 9th Ave NW, Bradenton, FL 34209Off Market
- $874,0003 bd3 ba3.1k sqft7921 9th Ave NW, Bradenton, FL 34209Off Market
Nearby schools
GreatSchools rating
- 9/10Ida M. Stewart Elementary SchoolGrades: PK-5Distance: 0.4 mi
- 4/10Martha B. King Middle SchoolGrades: 6-8Distance: 0.3 mi
- 3/10Manatee High SchoolGrades: 8-12Distance: 3.1 mi
Schools provided by the listing agent
- Elementary: Ida M. Stewart Elementary
- Middle: Martha B. King Middle
- High: Manatee High
Source: Stellar MLS. This data may not be complete. We recommend contacting the local school district to confirm school assignments for this home.
Get a cash offer in 3 minutes
Find out how much your home could sell for in as little as 3 minutes with a no-obligation cash offer.
Estimated market value
$897,100
Get a cash offer in 3 minutes
Find out how much your home could sell for in as little as 3 minutes with a no-obligation cash offer.
Estimated market value
$897,100
- Florida
- Manatee County
- Bradenton
- 34209
- 8115 8th Ter NW
Nearby cities
Nearby neighborhoods
Nearby zip codes
Other Bradenton Topics
