Click the Virtual Tour link to view the 3D Tour. This stunning home is equipped with a brand new room and boasts a range of desirable features. Step inside and be greeted by the inviting main floor, adorned with elegant vinyl flooring throughout. The separate dining room offers the perfect space for entertaining or everyday dinners. Prepare to be wowed by the beautiful kitchen that overlooks both the breakfast area and living room, creating an open and connected atmosphere. The kitchen features exquisite granite countertops, a convenient kitchen island, a stylish tiled backsplash, and top-of-the-line stainless steel appliances. Additionally, a walk-in pantry ensures ample storage space. On the main floor, you'll find a spacious bedroom and a full bathroom, providing versatility and convenience for guests or family members. Ascend the staircase to discover the upper level, adorned with luxurious tiled flooring. A second living room awaits, as well as the remaining bedrooms. The primary bedroom is a true sanctuary, complete with tray ceilings that add an extra touch of elegance. Step into the primary ensuite, where you'll find a double vanity, a soothing soaking tub, a walk-in shower, and a generously-sized walk-in closet. The backyard is fully fenced-in space that offers both a shed and a covered patio. Just down the block, you'll find the neighborhood park, providing endless opportunities for outdoor recreation and leisurely strolls. Don't miss your chance to call this incredible 4 bedroom, 3 bathroom home your own.
Sold
Price Unknown
8115 ASHWOOD POINTE, San Antonio, TX 78254
4beds
2,722sqft
Single Family Residence
Built in 2007
5,488 Square Feet Lot
$-- Zestimate®
$--/sqft
$2,268 Estimated rent
Home value
Not available
Estimated sales range
Not available
$2,268/mo
Zestimate® history
Owner options
List your home for rent
$2,268/mo
Rent Zestimate®
Find your next renter with Zillow Rental Manager. Plus, with online applications, you can quickly screen prospective tenants – for free.
$2,268/mo
Rent Zestimate®
Refinance and save
$53/mo
Est. payment
Refinancing to a lower rate could help reduce your monthly payments and save thousands over the life of the loan.
$53/mo
Est. payment
Explore your selling options
Work with a Zillow partner agent
Leverage their expertise and Zillow's premium Showcase listings to get your home seen by more buyers.
Get startedList with your own agent
Get your home in front of millions of buyers by listing it on Zillow.
Learn how to do itSell it yourself
Take full control of how buyers see your home on Zillow by listing For Sale by Owner (FSBO).
List your homeWhat's special
Zillow last checked:
Listing updated:
Listed by:
Christa Henarie TREC #661098 (210) 317-5986,
Orchard Brokerage
Source: LERA MLS,MLS#: 1691299
Facts & features
Interior
Bedrooms & bathrooms
- Bedrooms: 4
- Bathrooms: 3
- Full bathrooms: 3
Primary bedroom
- Features: Walk-In Closet(s), Ceiling Fan(s), Full Bath
- Level: Upper
- Area: 320
- Dimensions: 16 x 20
Bedroom 2
- Area: 120
- Dimensions: 10 x 12
Bedroom 3
- Area: 150
- Dimensions: 10 x 15
Bedroom 4
- Area: 130
- Dimensions: 10 x 13
Primary bathroom
- Features: Tub/Shower Combo, Double Vanity
- Area: 80
- Dimensions: 10 x 8
Dining room
- Area: 336
- Dimensions: 14 x 24
Family room
- Area: 195
- Dimensions: 15 x 13
Kitchen
- Area: 130
- Dimensions: 10 x 13
Living room
- Area: 308
- Dimensions: 14 x 22
Heating
- Central, Electric
Cooling
- Ceiling Fan(s), Central Air
Appliances
- Included: Microwave, Range, Disposal, Dishwasher, Plumbed For Ice Maker, Electric Water Heater, Electric Cooktop
- Laundry: Upper Level, Laundry Room, Washer Hookup, Dryer Connection
Features
- Two Living Area, Separate Dining Room, Eat-in Kitchen, Two Eating Areas, Kitchen Island, Breakfast Bar, Pantry, Loft, Utility Room Inside, High Ceilings, Open Floorplan, Walk-In Closet(s), Ceiling Fan(s), Solid Counter Tops, Programmable Thermostat
- Flooring: Carpet, Ceramic Tile, Vinyl
- Windows: Window Coverings
- Has basement: No
- Has fireplace: No
- Fireplace features: Not Applicable
Interior area
- Total structure area: 2,722
- Total interior livable area: 2,722 sqft
Property
Parking
- Parking features: None
Features
- Levels: Two
- Stories: 2
- Patio & porch: Patio, Covered
- Pool features: None
Lot
- Size: 5,488 Square Feet
- Features: Curbs, Sidewalks
- Residential vegetation: Mature Trees
Details
- Additional structures: Shed(s)
- Parcel number: 044506290160
Construction
Type & style
- Home type: SingleFamily
- Architectural style: Traditional
- Property subtype: Single Family Residence
Materials
- Stone, Siding
- Foundation: Slab
- Roof: Composition
Condition
- Pre-Owned
- New construction: No
- Year built: 2007
Utilities & green energy
- Sewer: Sewer System
- Water: Water System
Community & HOA
Community
- Features: Playground
- Security: Carbon Monoxide Detector(s)
- Subdivision: Silver Oaks
HOA
- Has HOA: Yes
- HOA fee: $53 quarterly
- HOA name: SILVER OAKS HOA
Location
- Region: San Antonio
Financial & listing details
- Tax assessed value: $317,810
- Annual tax amount: $6,626
- Date on market: 9/11/2025
- Cumulative days on market: 38 days
- Listing terms: Conventional,VA Loan,Cash
- Road surface type: Paved, Asphalt
Price history
| Date | Event | Price |
|---|---|---|
| 4/29/2026 | Listing removed | $2,300$1/sqft |
Source: eXp Realty #1928334 Report a problem | ||
| 4/5/2026 | Price change | $293,000-2.3%$108/sqft |
Source:  LERA MLS #1928335 Report a problem LERA MLS #1928335 Report a problem | ||
| 2/2/2026 | Listed for rent | $2,300$1/sqft |
Source: eXp Realty #1928334 Report a problem | ||
| 2/2/2026 | Listing removed | $2,300$1/sqft |
Source: LERA MLS #1928334 Report a problem | ||
| 12/13/2025 | Listed for rent | $2,300-2.1%$1/sqft |
Source: LERA MLS #1928334 Report a problem | ||
| 12/20/2024 | Listing removed | $2,350$1/sqft |
Source: Zillow Rentals Report a problem | ||
| 10/22/2024 | Listed for rent | $2,350$1/sqft |
Source: Zillow Rentals Report a problem | ||
| 10/3/2024 | Listing removed | $2,350$1/sqft |
Source: Zillow Rentals Report a problem | ||
| 9/19/2024 | Price change | $2,350-6%$1/sqft |
Source: Zillow Rentals Report a problem | ||
| 8/20/2024 | Listed for rent | $2,500+42.9%$1/sqft |
Source: Zillow Rentals Report a problem | ||
| 8/7/2023 | Sold | -- |
Source: LERA MLS #1691299 Report a problem | ||
| 7/6/2023 | Pending sale | $299,900$110/sqft |
Source: LERA MLS #1691299 Report a problem | ||
| 6/25/2023 | Contingent | $299,900$110/sqft |
Source: LERA MLS #1691299 Report a problem | ||
| 6/21/2023 | Price change | $299,900-3.3%$110/sqft |
Source: LERA MLS #1691299 Report a problem | ||
| 5/29/2023 | Listed for sale | $310,000+37.8%$114/sqft |
Source: LERA MLS #1691299 Report a problem | ||
| 8/4/2019 | Sold | -- |
Source: LERA MLS #1387090 Report a problem | ||
| 7/24/2019 | Pending sale | $224,900$83/sqft |
Source: Skylight Realty Group, LLC #1387090 Report a problem | ||
| 5/29/2019 | Price change | $224,900-4.3%$83/sqft |
Source: Skylight Realty Group, LLC #1387090 Report a problem | ||
| 5/17/2019 | Listing removed | $1,750$1/sqft |
Source: Skylight Realty Group, LLC #1383400 Report a problem | ||
| 5/11/2019 | Listed for rent | $1,750$1/sqft |
Source: Skylight Realty Group, LLC #1383400 Report a problem | ||
| 4/19/2019 | Price change | $234,900-2.1%$86/sqft |
Source: Skylight Realty Group, LLC #1351415 Report a problem | ||
| 3/14/2019 | Price change | $239,900-2%$88/sqft |
Source: Skylight Realty Group, LLC #1351415 Report a problem | ||
| 2/22/2019 | Listed for sale | $244,900$90/sqft |
Source: Skylight Realty Group, LLC #1351415 Report a problem | ||
| 10/1/2018 | Sold | -- |
Source: LERA MLS #1296925 Report a problem | ||
| 8/9/2017 | Sold | -- |
Source: Public Record Report a problem | ||
Public tax history
| Year | Property taxes | Tax assessment |
|---|---|---|
| 2025 | $5,888 -0.1% | $317,810 -0.1% |
| 2024 | $5,891 +38.7% | $318,060 +7.3% |
| 2023 | $4,247 -11.7% | $296,390 +10% |
| 2022 | $4,812 +3.5% | $269,445 +10% |
| 2021 | $4,648 | $244,950 +5.1% |
| 2020 | $4,648 -3.9% | $233,080 +3.9% |
| 2019 | $4,838 | $224,350 +7% |
| 2018 | $4,838 +2.5% | $209,720 -0.9% |
| 2017 | $4,718 +4.7% | $211,710 +5% |
| 2016 | $4,504 +12.7% | $201,650 +7.8% |
| 2015 | $3,997 | $187,020 +4.8% |
| 2014 | $3,997 | $178,440 +10.8% |
| 2013 | -- | $161,080 +2.9% |
| 2012 | -- | $156,470 -1.6% |
| 2011 | -- | $159,090 |
| 2010 | -- | $159,090 -4.8% |
| 2009 | -- | $167,170 +7.7% |
| 2008 | -- | $155,150 +675.8% |
| 2007 | -- | $20,000 |
Find assessor info on the county website
Neighborhood: 78254
Nearby homes
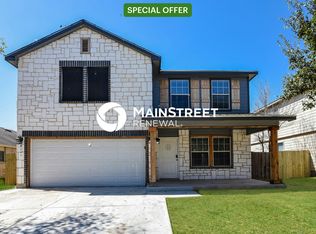
- $276,0004 bd2 ba2.2k sqft8111 Ashwood Pointe, San Antonio, TX 78254Off Market
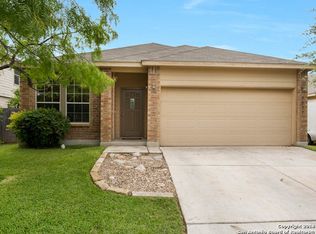
- $253,2003 bd2 ba1.6k sqft8119 Ashwood Pointe, San Antonio, TX 78254Off Market
- $254,1003 bd2 ba1.6k sqft8123 Ashwood Pointe, San Antonio, TX 78254Off Market

- $267,1003 bd2 ba1.7k sqft8107 Ashwood Pointe, San Antonio, TX 78254Off Market
- $287,2004 bd2 ba2k sqft8110 Foxwood Chase, San Antonio, TX 78254Off Market
- $325,4003 bd2 ba2.2k sqft8106 Foxwood Chase, San Antonio, TX 78254Off Market
- $320,2004 bd2 ba2k sqft8114 Foxwood Chase, San Antonio, TX 78254Off Market
- $256,3003 bd2 ba1.7k sqft8127 Ashwood Pointe, San Antonio, TX 78254Off Market
Nearby schools
GreatSchools rating
- 7/10Franklin Elementary SchoolGrades: PK-5Distance: 0.9 mi
- 7/10Folks MiddleGrades: 6-8Distance: 1.5 mi
- 7/10Sonia Sotomayor High SchoolGrades: 9-12Distance: 1.4 mi
Schools provided by the listing agent
- Elementary: Franklin
- Middle: Folks
- High: Harlan Hs
- District: Northside
Source: LERA MLS. This data may not be complete. We recommend contacting the local school district to confirm school assignments for this home.
- Texas
- Bexar County
- San Antonio
- 78254
- 8115 ASHWOOD POINTE
Nearby cities
Nearby neighborhoods
Nearby zip codes
Other San Antonio Topics
