Right Blend of Classic and Modern
24ft Ceiling; 2 Master Bedrooms; Swimming Pool, 2 Living Rooms; 3 Car Garage; Modern Fireplace; Bar;and more
Customizable Luxury Residence | 5 Bed | 5.5 Bath | Office | 3 Car Grg |4,616 Sq Ft | 2 Master Bed Rooms
Masterpiece newly constructed estate blend of classic charm and modern luxury. A quiet cul-de-sac in Memorial Northwest, this offers a refined lifestyle with 24-foot high ceilings.
Palatial 2 Master Bedrooms – Serene retreats with custom millwork, 48 windows! natural light
5 Lavish Bathrooms – Spa-inspired designs with premium fixtures
Sophisticated Office productivity, creativity, a private retreat
3-Car Garage – Showcase-worthy space for vehicles or workshop
Resort-Style Deep Pool – Your private oasis with waterfall, lounge deck, & covered patio
Gourmet Kitchen – Custom cabinetry, quartz counters
New construction
Price increase: $12K (9/30)
$1,000,000
8115 Cedar Brush Cir, Spring, TX 77379
5beds
4,679sqft
Single Family Residence
Built in 2026
0.3 Acres Lot
$988,400 Zestimate®
$214/sqft
$-- HOA
What's special
Swimming poolModern fireplace
- 42 days
- 475
- 46
Zillow last checked:
Listing updated:
Listed by:
Sikandar Al Malik TREC #0840833 832-888-0034,
REALM Real Estate Professionals - West Houston
Source: HAR,MLS#: 75373987
Facts & features
Interior
Bedrooms & bathrooms
- Bedrooms: 5
- Bathrooms: 6
- Full bathrooms: 5
- 1/2 bathrooms: 1
Primary bedroom
- Level: Second
- Area: 320
- Dimensions: 20 X 16
Primary bedroom
- Level: First
- Area: 320
- Dimensions: 20 X 16
Bedroom
- Level: First
- Area: 208
- Dimensions: 16 X 13
Bedroom
- Level: Second
- Area: 192
- Dimensions: 16 X 12
Bedroom
- Level: Second
- Area: 132
- Dimensions: 12 X 11
Other
- Level: First
- Area: 78
- Dimensions: 13X6
Primary bath
- Level: First
- Area: 176
- Dimensions: 16 X 11
Primary bath
- Level: First
- Area: 176
- Dimensions: 16 X 11
Heating
- Natural Gas
Cooling
- Ceiling Fan(s), Electric
Features
- Balcony, High Ceilings, Wired for Sound
- Flooring: Laminate, Tile, Vinyl
- Number of fireplaces: 1
Interior area
- Total structure area: 4,679
- Total interior livable area: 4,679 sqft
Property
Parking
- Total spaces: 3
- Parking features: Attached, Oversized, Additional Parking
- Attached garage spaces: 3
Features
- Stories: 2
- Patio & porch: Covered, Porch
- Has private pool: Yes
- Pool features: In Ground
- Fencing: Back Yard,Full
Lot
- Size: 0.3 Acres
- Features: Back Yard, Cul-De-Sac, 1/4 Up to 1/2 Acre
Details
- Parcel number: 1171820050005
Construction
Type & style
- Home type: SingleFamily
- Architectural style: English,Traditional
- Property subtype: Single Family Residence
Materials
- Other, Stucco, Wood Siding
- Foundation: Slab
- Roof: Other
Condition
- New construction: Yes
- Year built: 2026
Details
- Builder name: Multiple
Utilities & green energy
- Sewer: Public Sewer
- Water: Public
Community & HOA
Community
- Subdivision: Memorial Northwest
HOA
- Amenities included: Dog Park, Park, Trail(s)
Location
- Region: Spring
Financial & listing details
- Price per square foot: $214/sqft
- Tax assessed value: $591,957
- Annual tax amount: $10,646
- Date on market: 8/24/2026
- Road surface type: Asphalt, Concrete
Estimated market value
$988,400
$939,000 - $1.04M
$5,533/mo
Price history
| Date | Event | Price |
|---|---|---|
| 9/30/2026 | Price change | $1,000,000+1.2%$214/sqft |
Source:  HAR #75373987 Report a problem HAR #75373987 Report a problem | ||
| 9/30/2026 | Price change | $8,000-9.6%$2/sqft |
Source:  HAR #30326245 Report a problem HAR #30326245 Report a problem | ||
| 9/28/2026 | Price change | $8,850+29.2%$2/sqft |
Source: HAR #30326245 Report a problem | ||
| 8/31/2026 | Price change | $6,850-12.7%$1/sqft |
Source: HAR #30326245 Report a problem | ||
| 8/24/2026 | Listed for rent | $7,850$2/sqft |
Source: HAR #30326245 Report a problem | ||
| 8/24/2026 | Price change | $988,000+46.4%$211/sqft |
Source: HAR #75373987 Report a problem | ||
| 6/16/2026 | Price change | $675,000-38.6%$144/sqft |
Source: HAR #45881520 Report a problem | ||
| 2/9/2026 | Price change | $1,100,000-7.2%$235/sqft |
Source: HAR #2027961 Report a problem | ||
| 11/10/2025 | Price change | $1,185,000-0.8%$253/sqft |
Source: HAR #87092362 Report a problem | ||
| 10/23/2025 | Price change | $1,195,000+19.7%$255/sqft |
Source: HAR #87092362 Report a problem | ||
| 10/9/2025 | Price change | $998,000-16.5%$213/sqft |
Source: HAR #50774790 Report a problem | ||
| 10/2/2025 | Price change | $1,195,000-12.8%$255/sqft |
Source: HAR #50774790 Report a problem | ||
| 9/10/2025 | Price change | $1,369,700-0.4%$293/sqft |
Source: HAR #50774790 Report a problem | ||
| 9/8/2025 | Price change | $1,375,310+38.2%$294/sqft |
Source: HAR #50774790 Report a problem | ||
| 8/31/2025 | Price change | $995,000-27.7%$213/sqft |
Source: HAR #50774790 Report a problem | ||
| 8/29/2025 | Price change | $1,375,310-0.9%$294/sqft |
Source: HAR #50774790 Report a problem | ||
| 8/1/2025 | Price change | $1,388,000-0.5%$297/sqft |
Source: HAR #50774790 Report a problem | ||
| 7/30/2025 | Price change | $1,395,000+39.8%$298/sqft |
Source: HAR #50774790 Report a problem | ||
| 7/27/2025 | Price change | $998,000-0.1%$213/sqft |
Source: HAR #50774790 Report a problem | ||
| 6/5/2025 | Price change | $999,000-29.9%$214/sqft |
Source: HAR #63271379 Report a problem | ||
| 4/15/2025 | Price change | $1,425,000-3.4%$305/sqft |
Source: HAR #27083552 Report a problem | ||
| 4/8/2025 | Price change | $1,475,000-1.3%$315/sqft |
Source: HAR #27083552 Report a problem | ||
| 3/25/2025 | Listed for sale | $1,495,000-6.3%$320/sqft |
Source: HAR #27083552 Report a problem | ||
| 3/17/2025 | Listing removed | $1,595,000$341/sqft |
Source: HAR #27083552 Report a problem | ||
| 1/6/2025 | Listed for sale | $1,595,000$341/sqft |
Source: HAR #27083552 Report a problem | ||
Public tax history
| Year | Property taxes | Tax assessment |
|---|---|---|
| 2025 | $10,862 +50.1% | $591,957 +6.3% |
| 2024 | $7,234 +16% | $556,718 +2.4% |
| 2023 | $6,235 -10.3% | $543,620 +21.6% |
| 2022 | $6,954 | $446,902 +21.3% |
| 2021 | -- | $368,547 +0.3% |
| 2020 | $7,033 +182% | $367,368 |
| 2019 | $2,494 -73.5% | $367,368 -2.6% |
| 2018 | $9,406 | $377,249 |
| 2017 | $9,406 +8.1% | $377,249 |
| 2016 | $8,705 +18.3% | $377,249 |
| 2015 | $7,360 | $377,249 +27.7% |
| 2014 | $7,360 | $295,414 +14.5% |
| 2013 | -- | $257,977 -3.8% |
| 2012 | -- | $268,114 |
| 2011 | -- | $268,114 +16.6% |
| 2010 | -- | $230,000 |
| 2009 | -- | $230,000 -5.7% |
| 2007 | -- | $243,800 |
| 2006 | -- | $243,800 |
| 2005 | -- | $243,800 -9.1% |
| 2004 | -- | $268,200 |
| 2003 | -- | $268,200 |
| 2002 | -- | $268,200 +10% |
| 2001 | -- | $243,900 |
| 2000 | -- | $243,900 |
Find assessor info on the county website
Monthly payment
Est. payment
Payment breakdown
Explore the cost of this home by adjusting the details. Changes won't be saved.Climate risks
Neighborhood: Memorial Northwest
Nearby schools
Schools provided by the listing agent
- Elementary: Theiss Elementary School
- Middle: Doerre Intermediate School
- High: Klein High School
Source: HAR. This data may not be complete. We recommend contacting the local school district to confirm school assignments for this home.
Similar homes
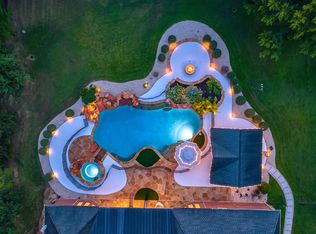
- $1,350,0005 bd4 ba6k sqft59 Florham Park Dr, Spring, TX 77379For Sale
 MLS ID #17207814, Yvette Hansen, Real Broker, LLC. HAR
 - $999,0005 bd5 ba3.7k sqft35 Gracenote Place The, Woodlands, TX 77375For Sale
 MLS ID #31941778, Nathan Nicholson, Ferris Realty. HAR
 - $999,0005 bd5 ba4.2k sqft8558 Ridgepoint Dr, Houston, TX 77055For Sale
 MLS ID #18145053, Tyshawn Whitt, Orchard Brokerage. HAR
 - $1,500,0005 bd6 ba5k sqft6112 Cypresswood Dr, Spring, TX 77379For Sale
 MLS ID #55839650, Razelle Smith, RE/MAX Integrity. HAR
