Skip main navigation
Sold
  • $245,500

    8115 Chesterhill Ln, Indianapolis, IN 46239

    3beds
    1,752sqft
    Residential, Single Family Residence
    Built in 2005
    6,969.6 Square Feet Lot
    $251,000 Zestimate®
    $140/sqft
    $1,966 Estimated rent

    Home value

    $251,000

    $228,000 - $276,000

    $1,966/mo

    Zestimate® history
    Loading
    Loading...

    Owner options

    List your home for rent

    $1,966/mo

    Rent Zestimate®

    Find your next renter with Zillow Rental Manager. Plus, with online applications, you can quickly screen prospective tenants – for free.

    Learn more

    $1,966/mo

    Rent Zestimate®

    Refinance and save

    $1,919/mo

    Est. payment

    Refinancing to a lower rate could help reduce your monthly payments and save thousands over the life of the loan.

    See today's rates

    $1,919/mo

    Est. payment

    Explore your selling options

    Work with a Zillow partner agent

    Leverage their expertise and Zillow's premium Showcase listings to get your home seen by more buyers.

    Get started

    List with your own agent

    Get your home in front of millions of buyers by listing it on Zillow.

    Learn how to do it

    Sell it yourself

    Take full control of how buyers see your home on Zillow by listing For Sale by Owner (FSBO).

    List your home

    What's special

    En-suite bathVersatile loft areaPeaceful oasisExpansive master suiteSerene pond viewEat-in kitchenWalk-in closet
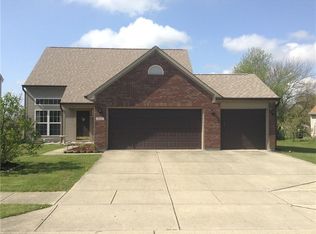
    Welcome to 8115 Chesterhill Lane, a charming and move-in-ready home located in the desirable Mayfair Village neighborhood on Indianapolis' southeast side. This well-maintained 3-bedroom, 2.5-bathroom property offers 1,752 sq. ft. of comfortable living space, sitting on a .16-acre lot with a serene pond view and no immediate neighbors behind you. As you step inside, you're greeted by a stunning 2-story foyer that sets the tone for the spacious and inviting layout. The main level features a large living room that flows seamlessly into the eat-in kitchen with a dining area, perfect for entertaining family and friends. The kitchen provides ample counter space and storage, while the adjacent laundry/utility room and half bath add convenience to daily living. An attached 2-car garage completes the main level. Upstairs, you'll find a versatile loft area that could easily be converted into a 4th bedroom or used as a home office or playroom. The expansive master suite boasts a walk-in closet and en-suite bath, creating a private retreat. Two additional bedrooms and a full bathroom provide plenty of space for family or guests. The home's backyard is a peaceful oasis, backing up to a grassy common area and pond, offering scenic views and extra privacy. Recent updates include a new roof and gutters less than two years ago and updated flooring throughout most of the home just three years ago. Located close to parks, schools, shopping, and dining, this home combines comfort and convenience in a friendly neighborhood. Don't miss this opportunity to make 8115 Chesterhill Lane your new home. Schedule your private showing today and experience all this wonderful property has to offer!

    Zillow last checked:

    Listing updated:

    Listing Provided by:

    Peter Stewart 317-450-9202,

    Keller Williams Indpls Metro N

    Bought with:

    Eric Wolfe

    Prime Real Estate ERA Powered

    Source: MIBOR as distributed by MLS GRID,MLS#: 22014325MLS Logo

    Facts & features

    Interior

    Bedrooms & bathrooms
    • Bedrooms: 3
    • Bathrooms: 3
    • Full bathrooms: 2
    • 1/2 bathrooms: 1
    • Main level bathrooms: 1
    Primary bedroom
    • Features: Carpet
    • Level: Upper
    • Area: 320 Square Feet
    • Dimensions: 20x16
    Bedroom 2
    • Features: Carpet
    • Level: Upper
    • Area: 100 Square Feet
    • Dimensions: 10x10
    Bedroom 3
    • Features: Carpet
    • Level: Upper
    • Area: 126 Square Feet
    • Dimensions: 14x9
    Dining room
    • Features: Laminate
    • Level: Main
    • Area: 72 Square Feet
    • Dimensions: 9x8
    Family room
    • Features: Carpet
    • Level: Main
    • Area: 320 Square Feet
    • Dimensions: 20x16
    Kitchen
    • Features: Laminate
    • Level: Main
    • Area: 196 Square Feet
    • Dimensions: 14x14
    Laundry
    • Features: Laminate
    • Level: Main
    • Area: 42 Square Feet
    • Dimensions: 7x6
    Loft
    • Features: Carpet
    • Level: Upper
    • Area: 160 Square Feet
    • Dimensions: 16x10
    Heating
    • Heat Pump, Electric
    Cooling
    • Has cooling: Yes
    Appliances
    • Included: Dishwasher, Electric Water Heater, Disposal, MicroHood, Electric Oven, Refrigerator
    • Laundry: Main Level
    Features
    • Ceiling Fan(s), Eat-in Kitchen, Walk-In Closet(s)
    • Has basement: No
    Interior area
    • Total structure area: 1,752
    • Total interior livable area: 1,752 sqft

    Property

    Parking
    • Total spaces: 2
    • Parking features: Attached
    • Attached garage spaces: 2
    Features
    • Levels: Two
    • Stories: 2
    • Patio & porch: Covered
    Lot
    • Size: 6,969 sqft
    • Features: Sidewalks, Mature Trees, Trees-Small (Under 20 Ft)
    Details
    • Parcel number: 490918102054000700
    • Horse amenities: None

    Construction

    Type & style
    • Home type: SingleFamily
    • Architectural style: Traditional
    • Property subtype: Residential, Single Family Residence
    Materials
    • Brick, Vinyl Siding
    • Foundation: Slab
    Condition
    • New construction: No
    • Year built: 2005

    Utilities & green energy

    • Water: Municipal/City

    Community & neighborhood

    Location
    • Region: Indianapolis
    • Subdivision: Mayfair Village

    HOA & financial

    HOA
    • Has HOA: Yes
    • HOA fee: $297 annually
    • Services included: Entrance Common, Maintenance, ParkPlayground, Snow Removal
    • Association phone: 317-682-0571

    Price history

    DateEventPrice
    3/13/2025Sold$245,500-1.8%$140/sqft
    Source: MIBOR as distributed by MLS GRID #22014325 Report a problem
    2/14/2025Pending sale$249,900$143/sqft
    Source: MIBOR as distributed by MLS GRID #22014325 Report a problem
    1/22/2025Price change$249,900-3.5%$143/sqft
    Source: MIBOR as distributed by MLS GRID #22014325 Report a problem
    12/12/2024Listed for sale$259,000+52.4%$148/sqft
    Source: MIBOR as distributed by MLS GRID #22014325 Report a problem
    12/1/2020Sold$170,000-2.8%$97/sqft
    Source: MIBOR as distributed by MLS GRID #21735810 Report a problem
    11/2/2020Pending sale$174,900$100/sqft
    Source: MIBOR REALTOR Association #21735810 Report a problem
    10/28/2020Listed for sale$174,900+114.2%$100/sqft
    Source: MIBOR REALTOR Association #21735810 Report a problem
    6/18/2015Listing removed$1,200$1/sqft
    Source: Visual Tour #21350259 Report a problem
    5/23/2015Price change$1,200-7.7%$1/sqft
    Source: F.C. Tucker Company #21350259 Report a problem
    5/2/2015Listed for rent$1,300$1/sqft
    Source: F.C. Tucker Company #21350259 Report a problem
    2/10/2015Sold$81,650$47/sqft
    Source: Public Record Report a problem
    12/5/2014Sold$81,650$47/sqft
    Source: Public Record Report a problem
    12/2/2014Listed for sale--
    Source: Auction.com Report a problem

    Public tax history

    YearProperty taxesTax assessment
    2025$2,713 +7.7%$250,200 +6%
    2024$2,518 +8.9%$236,000 +6.9%
    2023$2,311 +21.7%$220,700 +5%
    2022$1,899 +22.9%$210,200 +21.2%
    2021$1,545 -47.9%$173,400 +22.6%
    2020$2,968 +7.7%$141,400 +5.3%
    2019$2,756 -23.6%$134,300 +7.7%
    2018$3,609 +52.7%$124,700 +5%
    2017$2,363 +3.4%$118,800 +3.8%
    2016$2,286 +0.3%$114,400 +0.4%
    2014$2,280 +98.4%$114,000 -1%
    2013$1,149 $115,200 +0.3%
    2012$1,149 $114,900 +2.7%
    2011-- $111,900 +0.9%
    2010$1,026 +10.9%$110,900 -4.3%
    2009$925 $115,900 -4.9%
    2007-- $121,900 -2.9%
    2006-- $125,500

    Find assessor info on the county website

    Neighborhood: Raymond Park

    Nearby schools

    GreatSchools rating
    Get a cash offer in 3 minutes
    Find out how much your home could sell for in as little as 3 minutes with a no-obligation cash offer.
    Estimated market value
    $251,000
    Get a cash offer in 3 minutes
    Find out how much your home could sell for in as little as 3 minutes with a no-obligation cash offer.
    Estimated market value
    $251,000