HUGE PRICE REDUCTION!!! MAKES THIS HOME ONE OF THE BEST VALUES IN THE AREA !!!! Step into the epitome of luxury living with this sensational residence, meticulously designed and built by the renowned Arthur Rutenberg. Nestled within the exclusive Turtle Rock community, this home is a masterpiece that promises an unparalleled lifestyle. No CDDs - No Worries: Enjoy the freedom of carefree living without any CDDs. Your ticket to an exclusive haven, where you can bask in the joys of a vibrant community and luxurious surroundings. Curb Appeal Extravaganza: Prepare to be mesmerized by the charming curb appeal! A BRAND NEW ROOF (Nov. 2023) adorns this beauty, providing both style and peace of mind with its transferable warranty. The paver driveway leads you to a three-car garage with easy care Epoxy floors – the perfect prelude to the grandeur that awaits inside. Southern Exposure Brilliance: Step into a sunlit paradise through the grand double entry doors. Tray ceilings soar, welcoming you to a smart split floor plan that bathes every corner in natural light. The uniquely advantageous southern exposure ensures your space is always bathed in the warm Florida sunshine. Master Suite Haven: Indulge in the opulence of the master suite – a true sanctuary within. Dual walk-in closets with built-ins, artisan sinks on dual vanities, a garden bath, and a walk-in shower create a haven of comfort and style that beckons you to unwind and relax. Gourmet Kitchen Delight: Calling all chefs and culinary enthusiasts! The gourmet kitchen is a dream come true, featuring a perfect-sized island, hanging pot racks, wood cabinetry, a walk-in pantry, and top-of-the-line stainless steel appliances, including Natural gas GE Cafe 6-gas burner and double oven range. Designed for both entertaining and everyday living, this kitchen is the heart of the home. Smart Home Bliss: Experience the perfect blend of modern luxury and convenience with a home office (or 5th bedroom), crown molding, a well-appointed laundry room, 2 AC units with built-in "Drain Guards," an on-demand natural gas Rinnai tankless hot water heater, and custom Lexan hurricane shutters. Your home is not just smart; it's a haven of effortless comfort. Outdoor Paradise Awaits: Step into your own private screened pool area – your personal oasis for relaxation and comfort. Surrounded by the tropical beauty of your backyard, this outdoor haven is perfect for both serene moments and lively gatherings. Turtle Rock Community Magic:Indulge in the array of amenities offered by the Turtle Rock community – geothermal heated pools, tennis, basketball, and pickleball courts. Sidewalks wind through this picturesque neighborhood, and the community center hosts various social clubs, ensuring there's always something exciting to do. Prime Location Perfection: Conveniently located just minutes away from shopping, dining, world-class entertainment, and the popular Legacy Trail. With Siesta Key Beach only a short drive away, this property defines the pinnacle of Florida living. Seize this opportunity to claim your dream retreat today! Schedule an appointment to experience the vibrant lifestyle that awaits you in Turtle Rock. Your dream home is calling – answer it now!
Sold for $900,000
$900,000
8115 DEERBROOK CIRCLE, SARASOTA, FL 34238
4beds
3,410sqft
Single Family Residence
Built in 1999
0.3 Acres Lot
$901,700 Zestimate®
$264/sqft
$5,621 Estimated rent
Home value
$901,700
$839,000 - $965,000
$5,621/mo
Zestimate® history
Owner options
List your home for rent
$5,621/mo
Rent Zestimate®
Find your next renter with Zillow Rental Manager. Plus, with online applications, you can quickly screen prospective tenants – for free.
$5,621/mo
Rent Zestimate®
Refinance and save
$6,013/mo
Est. payment
Refinancing to a lower rate could help reduce your monthly payments and save thousands over the life of the loan.
$6,013/mo
Est. payment
Explore your selling options
Work with a Zillow partner agent
Leverage their expertise and Zillow's premium Showcase listings to get your home seen by more buyers.
Get startedList with your own agent
Get your home in front of millions of buyers by listing it on Zillow.
Learn how to do itSell it yourself
Take full control of how buyers see your home on Zillow by listing For Sale by Owner (FSBO).
List your homeWhat's special
Private screened pool areaTropical beautyModern luxuryDual walk-in closetsHome officeCustom lexan hurricane shuttersDual vanities
Zillow last checked:
Listing updated:
Listed by:
Claude Pierre 941-685-8441,
CP REALTY INTERNATIONAL 941-685-8441
Bought with:
Claude Pierre, 3189183
CP REALTY INTERNATIONAL
Anja Buetergerds, 3192282
KW COASTAL LIVING II
Source: Stellar MLS,MLS#: A4593341 Originating MLS: Sarasota - Manatee
Originating MLS: Sarasota - Manatee
Facts & features
Interior
Bedrooms & bathrooms
- Bedrooms: 4
- Bathrooms: 3
- Full bathrooms: 3
Rooms
- Room types: Den/Library/Office
Primary bedroom
- Features: Walk-In Closet(s)
- Level: First
- Dimensions: 20x13
Bedroom 2
- Features: Built-in Closet
- Level: First
- Dimensions: 14x10
Bedroom 3
- Features: Built-in Closet
- Level: First
- Dimensions: 14x11
Bedroom 4
- Features: Built-in Closet
- Level: First
- Dimensions: 19x14
Dinette
- Level: First
- Dimensions: 14x9
Dining room
- Level: First
- Dimensions: 15x10
Great room
- Level: First
- Dimensions: 19x16
Kitchen
- Level: First
- Dimensions: 20x13
Living room
- Level: First
- Dimensions: 17x15
Office
- Level: First
- Dimensions: 14x11
Heating
- Central, Electric
Cooling
- Central Air
Appliances
- Included: Dishwasher, Disposal, Microwave, Range, Refrigerator
- Laundry: Laundry Room
Features
- Ceiling Fan(s), High Ceilings, Solid Surface Counters, Split Bedroom, Thermostat
- Flooring: Luxury Vinyl
- Doors: Sliding Doors
- Has fireplace: No
Interior area
- Total structure area: 4,420
- Total interior livable area: 3,410 sqft
Property
Parking
- Total spaces: 3
- Parking features: Garage - Attached
- Attached garage spaces: 3
Features
- Levels: One
- Stories: 1
- Patio & porch: Covered, Screened
- Exterior features: Irrigation System, Sidewalk
- Has private pool: Yes
- Pool features: Gunite, In Ground, Lighting, Screen Enclosure
Lot
- Size: 0.3 Acres
- Features: In County, Landscaped, Sidewalk
- Residential vegetation: Mature Landscaping
Details
- Parcel number: 0116150002
- Zoning: RSF1
- Special conditions: None
Construction
Type & style
- Home type: SingleFamily
- Architectural style: Florida
- Property subtype: Single Family Residence
Materials
- Block, Stucco
- Foundation: Slab
- Roof: Tile
Condition
- Completed
- New construction: No
- Year built: 1999
Utilities & green energy
- Sewer: Public Sewer
- Water: Public
- Utilities for property: BB/HS Internet Available, Cable Available, Cable Connected, Electricity Available, Electricity Connected, Fiber Optics, Natural Gas Available, Natural Gas Connected, Public, Sewer Available, Sewer Connected, Sprinkler Recycled, Street Lights, Underground Utilities, Water Connected
Community & HOA
Community
- Features: Association Recreation - Owned, Clubhouse, Deed Restrictions, Gated Community - Guard, Irrigation-Reclaimed Water, Playground, Pool, Sidewalks
- Security: Gated Community, Smoke Detector(s)
- Pet fee: $0 monthly
- Subdivision: TURTLE ROCK
HOA
- Has HOA: Yes
- Amenities included: Basketball Court, Clubhouse, Fence Restrictions, Gated, Pickleball Court(s), Playground, Pool, Tennis Court(s), Trail(s), Vehicle Restrictions
- Services included: Community Pool, Manager, Private Road
- HOA fee: $205 monthly
- HOA name: Nanette Thomas
- HOA phone: 941-870-9855
Location
- Region: Sarasota
Financial & listing details
- Price per square foot: $264/sqft
- Tax assessed value: $667,300
- Annual tax amount: $5,736
- Date on market: 1/18/2024
- Cumulative days on market: 54 days
- Listing terms: Cash,Conventional
- Ownership: Fee Simple
- Total actual rent: 0
- Electric utility on property: Yes
- Road surface type: Paved, Asphalt
Price history
| Date | Event | Price |
|---|---|---|
| 3/12/2024 | Sold | $900,000-6.2%$264/sqft |
Source:  Stellar MLS #A4593341 Report a problem Stellar MLS #A4593341 Report a problem | ||
| 2/21/2024 | Pending sale | $959,000$281/sqft |
Source: Stellar MLS #A4593341 Report a problem | ||
| 2/16/2024 | Price change | $959,000-8.2%$281/sqft |
Source: Stellar MLS #A4593341 Report a problem | ||
| 2/1/2024 | Price change | $1,045,000-2.8%$306/sqft |
Source: Stellar MLS #A4593341 Report a problem | ||
| 1/18/2024 | Listed for sale | $1,075,000+92%$315/sqft |
Source: Stellar MLS #A4593341 Report a problem | ||
| 4/17/2019 | Sold | $560,000-6.7%$164/sqft |
Source: Public Record Report a problem | ||
| 3/11/2019 | Pending sale | $599,900$176/sqft |
Source: Michael Saunders & Company - Licensed Real Estate Broker #A4417194 Report a problem | ||
| 1/28/2019 | Price change | $599,900-4%$176/sqft |
Source: Michael Saunders & Company - Licensed Real Estate Broker #A4417194 Report a problem | ||
| 11/26/2018 | Price change | $624,900-3.7%$183/sqft |
Source: Michael Saunders & Company - Licensed Real Estate Broker #A4417194 Report a problem | ||
| 10/26/2018 | Listed for sale | $649,000-0.2%$190/sqft |
Source: Michael Saunders & Company - Licensed Real Estate Broker #A4417194 Report a problem | ||
| 4/12/2007 | Sold | $650,000+860.1%$191/sqft |
Source: Stellar MLS #A336808 Report a problem | ||
| 10/29/1997 | Sold | $67,700$20/sqft |
Source: Public Record Report a problem | ||
Public tax history
| Year | Property taxes | Tax assessment |
|---|---|---|
| 2025 | $8,636 +44.9% | $667,300 +39.2% |
| 2024 | $5,959 +3.9% | $479,443 +3% |
| 2023 | $5,736 +2.5% | $465,479 +3% |
| 2022 | $5,594 +2.1% | $451,921 +3% |
| 2021 | $5,478 -0.3% | $438,758 +1.4% |
| 2020 | $5,497 +8.8% | $432,700 +7.7% |
| 2019 | $5,052 | $401,792 +1.9% |
| 2018 | $5,052 -3.6% | $394,300 -4.2% |
| 2017 | $5,242 -1.8% | $411,785 -14.3% |
| 2016 | $5,335 | $480,700 +3.3% |
| 2015 | $5,335 -0.3% | $465,200 +24.8% |
| 2014 | $5,354 +5% | $372,731 |
| 2013 | $5,098 +2.7% | $372,731 +1.7% |
| 2012 | $4,965 +4% | $366,500 +2.3% |
| 2011 | $4,776 -1.2% | $358,092 +1.5% |
| 2010 | $4,833 -12.2% | $352,800 -6.3% |
| 2009 | $5,503 | $376,500 -12.8% |
| 2008 | $5,503 -20.8% | $431,700 -15% |
| 2007 | $6,947 | $507,600 +58.8% |
| 2006 | -- | $319,644 +3% |
| 2005 | -- | $310,334 +3% |
| 2004 | $4,530 -1.1% | $301,295 +1.9% |
| 2003 | $4,579 +1.2% | $295,677 +2.4% |
| 2002 | $4,523 +7.2% | $288,747 +1.6% |
| 2001 | $4,219 -6.3% | $284,200 +1.9% |
| 2000 | $4,502 | $278,800 |
Find assessor info on the county website
Neighborhood: Palmer Ranch
Nearby homes
- $733,3004 bd3 ba2.8k sqft8129 Deerbrook Cir, Sarasota, FL 34238Off Market
- $755,2004 bd3 ba2.7k sqft8101 Deerbrook Cir, Sarasota, FL 34238Off Market
- $661,7003 bd2 ba2.3k sqft5179 Little Brook Ct, Sarasota, FL 34238Off Market
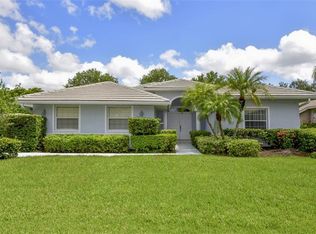
- $716,6004 bd3 ba2.8k sqft5191 Little Brook Ct, Sarasota, FL 34238Off Market
- $907,2004 bd3 ba3.9k sqft5167 Little Brook Ct, Sarasota, FL 34238Off Market
- $864,1004 bd3 ba2.7k sqft8122 Deerbrook Cir, Sarasota, FL 34238Off Market
- $879,5004 bd3 ba3.3k sqft8143 Deerbrook Cir, Sarasota, FL 34238Off Market
- $935,5004 bd3 ba3.2k sqft8110 Deerbrook Cir, Sarasota, FL 34238Off Market
Nearby schools
GreatSchools rating
- 10/10Ashton Elementary SchoolGrades: PK-5Distance: 2.6 mi
- 9/10Sarasota Middle SchoolGrades: 6-8Distance: 2.4 mi
- 7/10Riverview High SchoolGrades: PK,9-12Distance: 4.2 mi
Schools provided by the listing agent
- Elementary: Ashton Elementary
- Middle: Sarasota Middle
- High: Riverview High
Source: Stellar MLS. This data may not be complete. We recommend contacting the local school district to confirm school assignments for this home.
Get a cash offer in 3 minutes
Find out how much your home could sell for in as little as 3 minutes with a no-obligation cash offer.
Estimated market value
$901,700
Get a cash offer in 3 minutes
Find out how much your home could sell for in as little as 3 minutes with a no-obligation cash offer.
Estimated market value
$901,700
- Florida
- Sarasota County
- Sarasota
- 34238
- Palmer Ranch
- 8115 DEERBROOK CIRCLE
Nearby cities
Nearby neighborhoods
Nearby zip codes
Other Sarasota Topics
