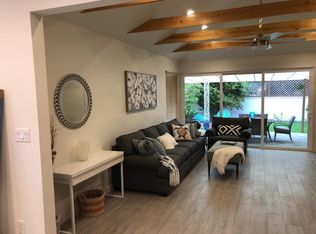
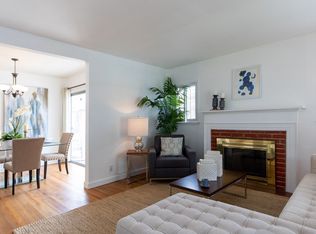
Nestled in the coveted Loyola Village neighborhood of Westchester, just moments from Loyola Marymount University (LMU), this beautifully remodeled residence blends timeless design, exceptional functionality, and an unbeatable Westside location. Thoughtfully updated in 2018/2019, including a new roof, this move-in-ready home offers approximately 2,096 square feet of refined living space with five bedrooms, three bathrooms, and a flexible floor plan designed for today's lifestyle. Bathed in natural light, the inviting interior features an elegant living room anchored by a contemporary fireplace, a spacious dining area, and a beautifully updated kitchen with stainless steel appliances, generous cabinetry, and modern finishes. Just beyond, the expansive family room showcases dramatic wood-beamed ceilings, a statement fireplace, and seamless access to the private backyard, creating an effortless indoor-outdoor flow ideal for both entertaining and everyday living. Three bedrooms and two bathrooms are conveniently located on the main level, while the second floor is dedicated to an impressive primary suite retreat. Complete with its own fireplace, the expansive suite also includes a versatile adjoining space ideal for a private office, nursery, fitness room, reading lounge, or optional fifth bedroom, providing the flexibility today's buyers are seeking. The peaceful backyard offers a spacious patio, mature landscaping, and raised planter beds, creating a private setting for outdoor entertaining. A detached two-car garage provides additional storage and outstanding ADU potential, offering future possibilities for a guest house, home office, or supplemental income. Ideally located in the heart of Loyola Village, you'll enjoy close proximity to Loyola Marymount University (LMU), Bristol Farms, neighborhood cafes, parks, and everyday conveniences, with easy access to Silicon Beach, Playa Vista, Marina del Rey, Venice, Culver City, and LAX. Adding to the area's exciting future is Lulu's Place, the transformative 34-acre community campus currently under construction nearby. Developed in partnership with the TGR Foundation, founded by Tiger Woods, along with the USTA Foundation and other leading organizations, the campus will feature 24 tennis courts, athletic fields, a state-of-the-art STEAM learning center, wellness facilities, walking paths, a dog park, and vibrant community gathering spaces, further enhancing the exceptional lifestyle and long-term appeal of this highly sought-after neighborhood.
Sold for $1,700,000
Zillow last checked:
Listing updated:
Bought with:
Andrew Mason, DRE # 02104702
Compass
Stephanie Younger, DRE # 01365696
Compass
Source: CLAW,MLS#: 26866651
Price history
| Date | Event | Price |
|---|---|---|
| 9/22/2026 | Sold | $1,700,000+0.1%$811/sqft |
Source:  CLAW #26866651 Report a problem CLAW #26866651 Report a problem | ||
| 9/11/2026 | Pending sale | $1,699,000$811/sqft |
Source: CLAW #26866651 Report a problem | ||
| 9/5/2026 | Contingent | $1,699,000$811/sqft |
Source: CLAW #26866651 Report a problem | ||
| 8/7/2026 | Listed for sale | $1,699,000+13.3%$811/sqft |
Source: CLAW #26866651 Report a problem | ||
| 3/24/2021 | Listing removed | -- |
Source: Owner Report a problem | ||
| 11/25/2019 | Listing removed | $7,500$4/sqft |
Source: Owner Report a problem | ||
| 11/12/2019 | Listed for rent | $7,500$4/sqft |
Source: Owner Report a problem | ||
| 6/24/2019 | Listed for sale | $1,499,000$715/sqft |
Source: California Regional MLS #OC19148023 Report a problem | ||
Nearby homes
- $1,763,7004 bd3 ba2k sqft8121 Georgetown Ave, Los Angeles, CA 90045Off Market
- $1,531,8003 bd3 ba1.9k sqft8111 Georgetown Ave, Los Angeles, CA 90045Off Market
- $1,967,1004 bd4 ba2.6k sqft8125 Georgetown Ave, Los Angeles, CA 90045Off Market
- $1,630,9004 bd2 ba1.6k sqft8107 Georgetown Ave, Los Angeles, CA 90045Off Market
Get a cash offer in 3 minutes
Find out how much your home could sell for in as little as 3 minutes with a no-obligation cash offer.
Estimated market value
$1,698,900
