Amazing opportunity to put down roots in one of Skokie's most sought-after neighborhoods, where this stunning home awaits its new owner. It's 100% move-in ready, with every detail meticulously updated. Recent renovations include a new roof, three elegantly updated bathrooms, a refreshed kitchen featuring brand-new appliances, and a new washer and dryer. So much new here... too much to list. Step into the sunlit living and dining area that seamlessly connects to a spacious cook's kitchen, enhanced by an island with seating. Modern appliances, stylish lighting, and new LVT flooring make this kitchen a culinary enthusiast's dream. The kitchen opens to a family room with soaring ceilings, built-in bookcases with library ladder, and a cozy fireplace-perfect for chilly evenings. This space leads to a charming patio and a private yard, ideal for outdoor relaxation. Upstairs, three generously sized bedrooms with hardwood floors await, along with two stunning new bathrooms. The primary suite offers an unparalleled retreat, complete with high ceilings, plantation shutters, two expansive walk-in closets, and a luxurious spa-like bath with gorgeous skylights that you'll never want to leave. The lower level provides a beautifully updated third bathroom and a versatile additional family room or recreation area. A spacious laundry room with updated mechanicals completes this level. Located within a highly acclaimed school district, this home offers convenient access to shopping, dining, entertainment, parks, and pools. You will also enjoy easy access to downtown Chicago by car (25 min ride) or commuter train (within walking distance).Welcome home to a blend of comfort and modern elegance! You will LOVE where you live.
Closed
$575,000
8115 Kenton Ave, Skokie, IL 60076
3beds
2,514sqft
Single Family Residence
Built in 1960
5,368 Square Feet Lot
$655,800 Zestimate®
$229/sqft
$3,854 Estimated rent
Home value
$655,800
$616,000 - $708,000
$3,854/mo
Zestimate® history
Owner options
List your home for rent
$3,854/mo
Rent Zestimate®
Find your next renter with Zillow Rental Manager. Plus, with online applications, you can quickly screen prospective tenants – for free.
$3,854/mo
Rent Zestimate®
Refinance and save
$4,092/mo
Est. payment
Refinancing to a lower rate could help reduce your monthly payments and save thousands over the life of the loan.
$4,092/mo
Est. payment
Explore your selling options
Work with a Zillow partner agent
Leverage their expertise and Zillow's premium Showcase listings to get your home seen by more buyers.
Get startedList with your own agent
Get your home in front of millions of buyers by listing it on Zillow.
Learn how to do itSell it yourself
Take full control of how buyers see your home on Zillow by listing For Sale by Owner (FSBO).
List your homeWhat's special
Cozy fireplaceModern appliancesStylish lightingHigh ceilingsGenerously sized bedroomsPrimary suiteBeautifully updated third bathroom
Zillow last checked:
Listing updated:
Listed by:
Rita Masini, ABR 847-616-9910,
Compass
Bought with:
Elizabeth Michael
A.D.S. Realty Co.
Source: MRED as distributed by MLS GRID,MLS#: 12360841
Facts & features
Interior
Bedrooms & bathrooms
- Bedrooms: 3
- Bathrooms: 3
- Full bathrooms: 3
Rooms
- Room types: Breakfast Room, Family Room, Foyer, Walk In Closet, Attic
Primary bedroom
- Features: Flooring (Hardwood), Window Treatments (Plantation Shutters), Bathroom (Full, Double Sink, Whirlpool & Sep Shwr)
- Level: Third
- Area: 360 Square Feet
- Dimensions: 15X24
Bedroom 2
- Features: Flooring (Hardwood)
- Level: Second
- Area: 143 Square Feet
- Dimensions: 11X13
Bedroom 3
- Features: Flooring (Hardwood)
- Level: Second
- Area: 108 Square Feet
- Dimensions: 9X12
Other
- Features: Flooring (Other)
- Level: Third
- Area: 448 Square Feet
- Dimensions: 16X28
Breakfast room
- Features: Flooring (Hardwood)
- Level: Main
- Area: 90 Square Feet
- Dimensions: 15X6
Dining room
- Features: Flooring (Hardwood)
- Level: Main
- Area: 135 Square Feet
- Dimensions: 15X9
Family room
- Features: Flooring (Hardwood)
- Level: Main
- Area: 221 Square Feet
- Dimensions: 17X13
Other
- Features: Flooring (Other)
- Level: Lower
- Area: 165 Square Feet
- Dimensions: 11X15
Foyer
- Features: Flooring (Hardwood)
- Level: Main
- Area: 50 Square Feet
- Dimensions: 5X10
Kitchen
- Features: Kitchen (Island, Pantry-Closet, Breakfast Room), Flooring (Other)
- Level: Lower
- Area: 255 Square Feet
- Dimensions: 15X17
Laundry
- Features: Flooring (Other)
- Level: Lower
- Area: 90 Square Feet
- Dimensions: 10X9
Living room
- Features: Flooring (Hardwood)
- Level: Main
- Area: 209 Square Feet
- Dimensions: 19X11
Walk in closet
- Features: Flooring (Other)
- Level: Third
- Area: 48 Square Feet
- Dimensions: 8X6
Heating
- Natural Gas
Cooling
- Central Air
Appliances
- Included: Double Oven, Microwave, Dishwasher, Refrigerator, Washer, Dryer, Disposal, Cooktop
Features
- Cathedral Ceiling(s), Walk-In Closet(s)
- Flooring: Hardwood
- Windows: Skylight(s)
- Basement: Finished,Daylight
- Attic: Interior Stair
- Number of fireplaces: 1
- Fireplace features: Family Room
Interior area
- Total structure area: 0
- Total interior livable area: 2,514 sqft
Property
Parking
- Total spaces: 2
- Parking features: Other, Garage Door Opener, On Site, Garage Owned, Detached, Garage
- Garage spaces: 2
- Has uncovered spaces: Yes
Accessibility
- Accessibility features: No Disability Access
Lot
- Size: 5,368 Square Feet
- Dimensions: 44 X 122
Details
- Parcel number: 10223210330000
- Special conditions: None
Construction
Type & style
- Home type: SingleFamily
- Property subtype: Single Family Residence
Materials
- Aluminum Siding, Brick
Condition
- New construction: No
- Year built: 1960
- Major remodel year: 2025
Utilities & green energy
- Sewer: Public Sewer
- Water: Public
Community & HOA
Community
- Features: Park, Pool, Tennis Court(s), Curbs, Sidewalks
HOA
- Services included: None
Location
- Region: Skokie
Financial & listing details
- Price per square foot: $229/sqft
- Tax assessed value: $389,060
- Annual tax amount: $12,134
- Date on market: 5/10/2025
- Listing terms: Conventional
- Ownership: Fee Simple
Price history
| Date | Event | Price |
|---|---|---|
| 6/20/2025 | Sold | $575,000-4%$229/sqft |
Source:  MRED as distributed by MLS GRID #12360841 Report a problem MRED as distributed by MLS GRID #12360841 Report a problem | ||
| 6/19/2025 | Pending sale | $599,000$238/sqft |
Source: MRED as distributed by MLS GRID #12360841 Report a problem | ||
| 5/29/2025 | Contingent | $599,000$238/sqft |
Source: MRED as distributed by MLS GRID #12360841 Report a problem | ||
| 5/17/2025 | Price change | $599,000-6.3%$238/sqft |
Source: MRED as distributed by MLS GRID #12360841 Report a problem | ||
| 5/10/2025 | Listed for sale | $639,000$254/sqft |
Source: MRED as distributed by MLS GRID #12360841 Report a problem | ||
Public tax history
| Year | Property taxes | Tax assessment |
|---|---|---|
| 2024 | $12,737 +5% | $38,906 |
| 2023 | $12,134 -3.8% | $38,906 -3.8% |
| 2022 | $12,608 +14.8% | $40,446 +33.4% |
| 2021 | $10,981 -3.7% | $30,322 -4.3% |
| 2020 | $11,398 +17.3% | $31,697 -12.9% |
| 2019 | $9,720 +30.1% | $36,411 +34.6% |
| 2018 | $7,474 -7.5% | $27,059 -5.2% |
| 2017 | $8,080 -1.7% | $28,544 |
| 2016 | $8,222 +17.2% | $28,544 +18.2% |
| 2015 | $7,016 +1.8% | $24,145 |
| 2014 | $6,891 -0.8% | $24,145 |
| 2013 | $6,946 -6.1% | $24,145 -10% |
| 2012 | $7,397 -11.2% | $26,839 |
| 2011 | $8,333 +14.8% | $26,839 |
| 2010 | $7,261 -8.1% | $26,839 -24.8% |
| 2009 | $7,904 +16.1% | $35,689 -12% |
| 2008 | $6,811 +15.8% | $40,555 |
| 2007 | $5,879 -7.9% | $40,555 +10.9% |
| 2006 | $6,387 +5.1% | $36,554 |
| 2005 | $6,079 +6.7% | $36,554 -4.8% |
| 2004 | $5,697 +17.9% | $38,377 +43.7% |
| 2003 | $4,832 +6.2% | $26,704 |
| 2002 | $4,548 +23.5% | $26,704 |
| 2001 | $3,682 +2.4% | $26,704 +21.9% |
| 2000 | $3,594 +2.3% | $21,908 |
| 1999 | $3,515 | $21,908 |
Find assessor info on the county website
Neighborhood: Central Skokie
Nearby homes
- $437,6003 bd1 ba1.4k sqft8109 Kenton Ave, Skokie, IL 60076Off Market
- $352,1002 bd1 ba940 sqft8123 Kenton Ave, Skokie, IL 60076Off Market
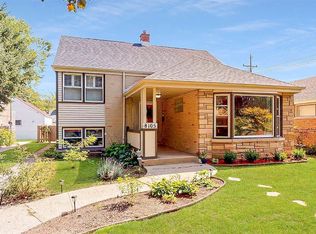
- $503,8003 bd2 ba1.6k sqft8105 Kenton Ave, Skokie, IL 60076Off Market
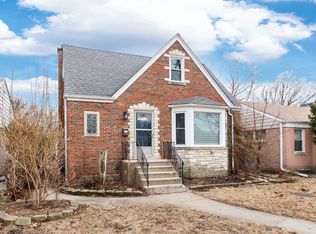
- $535,0004 bd2 ba1.6k sqft8127 Kenton Ave, Skokie, IL 60076Sold
- $416,5004 bd2 ba1k sqft8129 Kenton Ave, Skokie, IL 60076Off Market
- $443,1002 bd2 ba2k sqft8114 Kolmar Ave, Skokie, IL 60076Off Market
- $512,3003 bd1 ba2k sqft8118 Kolmar Ave, Skokie, IL 60076Off Market
- $417,2003 bd2 ba1.8k sqft4552 Keeney St, Skokie, IL 60076Off Market
Nearby schools
GreatSchools rating
- NAMadison Elementary SchoolGrades: PK-2Distance: 0.7 mi
- 6/10Lincoln Jr High SchoolGrades: PK,6-8Distance: 0.6 mi
- 6/10Niles West High SchoolGrades: 9-12Distance: 1.5 mi
Schools provided by the listing agent
- Elementary: Madison Elementary School
- Middle: Lincoln Junior High School
- High: Niles West High School
- District: 69
Source: MRED as distributed by MLS GRID. This data may not be complete. We recommend contacting the local school district to confirm school assignments for this home.
Get a cash offer in 3 minutes
Find out how much your home could sell for in as little as 3 minutes with a no-obligation cash offer.
Estimated market value
$655,800
Get a cash offer in 3 minutes
Find out how much your home could sell for in as little as 3 minutes with a no-obligation cash offer.
Estimated market value
$655,800
- Illinois
- Cook County
- Skokie
- 60076
- Central Skokie
- 8115 Kenton Ave
Nearby cities
Nearby neighborhoods
Nearby zip codes
Other Skokie Topics
