Kitchen light fixtures being replaced this week! Carved into the corner lot of the beginning of a quiet cul-de-sac sits a home that feels like a retreat from the everyday. From the moment you arrive at 8115 King Arthurs Court, you sense the privacy, the light filtering through the trees, and the quiet hum of a property that has been cared for and thoughtfully renewed. Step inside and you’re greeted by vaulted ceilings and walls of windows that frame the wooded views outside. Sunlight dances across the hardwood floors, leading you toward a striking stone fireplace that anchors the living space. The layout is open and airy, perfect for hosting friends, sharing meals, or simply enjoying a slow morning with coffee in hand. The kitchen has been beautifully updated with stainless steel appliances, granite countertops, and a convenient breakfast bar that connects to a lofted space ideal for a home office, creative nook, or reading lounge. From here, sliding doors open to a wide upper deck where you can dine under the canopy of mature trees or unwind at sunset. Downstairs, the lower level expands your living area with an additional gathering space and walkout access to a second deck overlooking the fully fenced backyard. The property itself spans nearly an acre, with a gazebo tucked among the trees and plenty of room to garden, play, or simply enjoy the serenity of your own private retreat. Over the past year, the home has received a series of thoughtful updates including a new roof, refreshed deck stairs, vapor barriers replaced in the crawlspaces, fresh paint, updated flooring, and renewed landscaping. Everything has been done with care, ensuring this home is truly move-in ready. What makes this opportunity even more exceptional is the assumable FHA loan available to qualified buyers at 2.75% interest with a balance of approximately $420,000. In today’s higher-rate environment, this loan can provide significant savings and immediate financial peace of mind, letting you invest in your future rather than interest. With approximately 2,600 square feet of finished living space, three bedrooms, and three and a half baths, there’s room for everyone to feel at home. The oversized two-car garage, paved driveway, and no HOA add everyday convenience and flexibility. And with easy access to commuter routes, shopping, and highly rated schools, you’ll find the perfect blend of privacy and proximity. 8115 King Arthurs Court isn’t just a house. It’s a story of care, comfort, and opportunity. A place where the details have been handled, the financing is favorable, and the next chapter is ready to be written. All that’s missing is you.
Sold for $650,000
$650,000
8115 King Arthurs Ct, Manassas, VA 20112
3beds
2,660sqft
Single Family Residence
Built in 1982
0.88 Acres Lot
$659,100 Zestimate®
$244/sqft
$3,407 Estimated rent
Home value
$659,100
$613,000 - $712,000
$3,407/mo
Zestimate® history
Owner options
List your home for rent
$3,407/mo
Rent Zestimate®
Find your next renter with Zillow Rental Manager. Plus, with online applications, you can quickly screen prospective tenants – for free.
$3,407/mo
Rent Zestimate®
Refinance and save
$3,984/mo
Est. payment
Refinancing to a lower rate could help reduce your monthly payments and save thousands over the life of the loan.
$3,984/mo
Est. payment
Explore your selling options
Work with a Zillow partner agent
Leverage their expertise and Zillow's premium Showcase listings to get your home seen by more buyers.
Get startedList with your own agent
Get your home in front of millions of buyers by listing it on Zillow.
Learn how to do itSell it yourself
Take full control of how buyers see your home on Zillow by listing For Sale by Owner (FSBO).
List your homeWhat's special
Stone fireplaceFully fenced backyardGranite countertopsQuiet cul-de-sacRenewed landscapingWooded viewsBreakfast bar
Zillow last checked:
Listing updated:
Listed by:
Jorden Booth 703-944-4412,
Samson Properties,
Listing Team: Fox Homes Team
Bought with:
Christina Huntington, 0225260412
Samson Properties
Source: Bright MLS,MLS#: VAPW2106320
Facts & features
Interior
Bedrooms & bathrooms
- Bedrooms: 3
- Bathrooms: 4
- Full bathrooms: 3
- 1/2 bathrooms: 1
Rooms
- Room types: Living Room, Dining Room, Primary Bedroom, Bedroom 2, Bedroom 3, Kitchen, Great Room, Laundry, Primary Bathroom, Full Bath, Half Bath
Primary bedroom
- Level: Lower
Bedroom 2
- Level: Upper
Bedroom 3
- Level: Lower
Primary bathroom
- Level: Lower
Dining room
- Level: Upper
Dining room
- Level: Main
Other
- Level: Upper
Other
- Level: Lower
Great room
- Level: Upper
Half bath
- Level: Upper
Kitchen
- Level: Upper
Laundry
- Level: Lower
Living room
- Features: Fireplace - Wood Burning
- Level: Main
Mud room
- Level: Main
Heating
- Heat Pump, Electric
Cooling
- Central Air, Ceiling Fan(s), Electric
Appliances
- Included: Microwave, Cooktop, Dishwasher, Dryer, Exhaust Fan, Ice Maker, Oven, Refrigerator, Stainless Steel Appliance(s), Washer, Water Heater, Water Treat System, Electric Water Heater
- Laundry: Dryer In Unit, Has Laundry, Lower Level, Washer In Unit, Laundry Room, Mud Room
Features
- Additional Stairway, Ceiling Fan(s), Curved Staircase, Dining Area, Open Floorplan, Eat-in Kitchen, Primary Bath(s), Soaking Tub, Recessed Lighting, Upgraded Countertops, Walk-In Closet(s), 9'+ Ceilings
- Flooring: Hardwood, Carpet, Wood
- Doors: Sliding Glass, Insulated, Storm Door(s)
- Windows: Double Pane Windows, Screens, Window Treatments
- Basement: Full,Partial,Finished,Heated,Exterior Entry,Side Entrance,Windows,Walk-Out Access
- Number of fireplaces: 1
- Fireplace features: Mantel(s), Wood Burning, Stone
Interior area
- Total structure area: 2,694
- Total interior livable area: 2,660 sqft
- Finished area above ground: 1,810
- Finished area below ground: 850
Property
Parking
- Total spaces: 2
- Parking features: Garage Faces Front, Inside Entrance, Driveway, Attached, Off Street
- Attached garage spaces: 2
- Has uncovered spaces: Yes
Accessibility
- Accessibility features: None
Features
- Levels: Three
- Stories: 3
- Patio & porch: Deck, Patio
- Pool features: None
- Fencing: Full,Wood,Other
- Has view: Yes
- View description: Trees/Woods, Garden
Lot
- Size: 0.88 Acres
- Features: Backs to Trees, Front Yard, Landscaped, No Thru Street, Wooded, Private, Rear Yard, SideYard(s), Other
Details
- Additional structures: Above Grade, Below Grade
- Parcel number: 7893475870
- Zoning: A1
- Special conditions: Standard
Construction
Type & style
- Home type: SingleFamily
- Architectural style: Contemporary
- Property subtype: Single Family Residence
Materials
- Frame
- Foundation: Permanent
- Roof: Architectural Shingle
Condition
- Excellent
- New construction: No
- Year built: 1982
- Major remodel year: 2025
Utilities & green energy
- Sewer: Septic Exists, On Site Septic, Septic = # of BR
- Water: Well
- Utilities for property: Cable Connected
Community & HOA
Community
- Security: Smoke Detector(s), Carbon Monoxide Detector(s), Main Entrance Lock
- Subdivision: Camelot
HOA
- Has HOA: No
Location
- Region: Manassas
Financial & listing details
- Price per square foot: $244/sqft
- Tax assessed value: $577,300
- Annual tax amount: $5,500
- Date on market: 10/23/2025
- Listing agreement: Exclusive Right To Sell
- Inclusions: Shed, Gazebo, And Koi Pond
- Ownership: Fee Simple
- Road surface type: Paved
Price history
| Date | Event | Price |
|---|---|---|
| 12/22/2025 | Sold | $650,000$244/sqft |
Source:  Bright MLS #VAPW2106320 Report a problem Bright MLS #VAPW2106320 Report a problem | ||
| 11/20/2025 | Listing removed | $3,300$1/sqft |
Source: Bright MLS #VAPW2105424 Report a problem | ||
| 11/20/2025 | Contingent | $650,000$244/sqft |
Source: Bright MLS #VAPW2106320 Report a problem | ||
| 11/11/2025 | Price change | $3,300-5.7%$1/sqft |
Source: Bright MLS #VAPW2105424 Report a problem | ||
| 10/23/2025 | Listed for sale | $650,000+30%$244/sqft |
Source: Bright MLS #VAPW2106320 Report a problem | ||
| 10/21/2025 | Listed for rent | $3,500$1/sqft |
Source: Bright MLS #VAPW2105424 Report a problem | ||
| 4/28/2021 | Sold | $500,000+11.1%$188/sqft |
Source: Public Record Report a problem | ||
| 3/26/2021 | Pending sale | $450,000$169/sqft |
Source: Bright MLS #VAPW516916 Report a problem | ||
| 3/24/2021 | Listed for sale | $450,000+9.8%$169/sqft |
Source: Bright MLS #VAPW516916 Report a problem | ||
| 4/22/2019 | Sold | $410,000+2.5%$154/sqft |
Source: Public Record Report a problem | ||
| 3/25/2019 | Pending sale | $399,999$150/sqft |
Source: Redfin Corporation #VAPW435062 Report a problem | ||
| 3/22/2019 | Listed for sale | $399,999+5.3%$150/sqft |
Source: Redfin Corporation #VAPW435062 Report a problem | ||
| 1/5/2017 | Sold | $380,000-5%$143/sqft |
Source: Public Record Report a problem | ||
| 12/4/2016 | Pending sale | $399,900$150/sqft |
Source: Samson Properties #PW9809617 Report a problem | ||
| 11/15/2016 | Listed for sale | $399,900+60%$150/sqft |
Source: Samson Properties #PW9809617 Report a problem | ||
| 12/6/2012 | Listing removed | $249,900$94/sqft |
Source: Dynamic Duo & Associates, LLC #PW7166557 Report a problem | ||
| 10/6/2012 | Listed for sale | $249,900+1.2%$94/sqft |
Source: Dynamic Duo & Associates, LLC #PW7166557 Report a problem | ||
| 2/9/2010 | Sold | $246,900-1.2%$93/sqft |
Source: Public Record Report a problem | ||
| 10/17/2009 | Listing removed | $249,900$94/sqft |
Source: NRT MidAtlantic #PW7166557 Report a problem | ||
| 9/26/2009 | Listed for sale | $249,900-1%$94/sqft |
Source: NRT MidAtlantic #PW7166557 Report a problem | ||
| 8/27/2009 | Sold | $252,450-24%$95/sqft |
Source: Public Record Report a problem | ||
| 4/28/2004 | Sold | $332,000+3.8%$125/sqft |
Source: Public Record Report a problem | ||
| 7/14/2003 | Sold | $320,000$120/sqft |
Source: Public Record Report a problem | ||
Public tax history
| Year | Property taxes | Tax assessment |
|---|---|---|
| 2025 | $5,660 +5.2% | $577,300 +6.7% |
| 2024 | $5,378 +0.2% | $540,800 +4.8% |
| 2023 | $5,368 +1% | $515,900 +9.9% |
| 2022 | $5,315 +14.3% | $469,600 +23.8% |
| 2021 | $4,650 +4.1% | $379,200 +5.1% |
| 2020 | $4,467 +110.8% | $360,900 +2.8% |
| 2019 | $2,119 -47.9% | $351,000 +4.2% |
| 2018 | $4,067 +10.5% | $336,800 +10.4% |
| 2017 | $3,680 +0.6% | $305,000 +2.7% |
| 2016 | $3,660 +0.8% | $297,100 +2.7% |
| 2015 | $3,631 | $289,200 +0.2% |
| 2014 | $3,631 | $288,500 +5.1% |
| 2013 | -- | $274,500 +4% |
| 2012 | -- | $264,000 -1% |
| 2010 | -- | $266,700 -2.9% |
| 2009 | -- | $274,700 -29.9% |
| 2008 | -- | $392,000 -12.2% |
| 2007 | -- | $446,500 -0.5% |
| 2006 | -- | $448,700 +28.5% |
| 2005 | -- | $349,100 +29.7% |
| 2004 | -- | $269,200 +9.9% |
| 2003 | -- | $244,900 +13.7% |
| 2002 | -- | $215,400 +24.8% |
| 2001 | -- | $172,600 |
Find assessor info on the county website
Neighborhood: 20112
Nearby homes
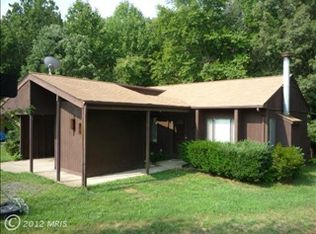
- $480,0003 bd2 ba1k sqft11998 Dumfries Rd, Manassas, VA 20112Sold
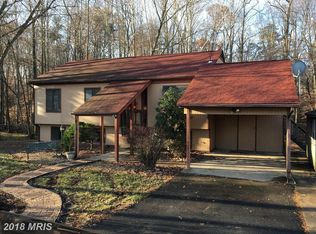
- $566,2003 bd3 ba1.2k sqft12000 Dumfries Rd, Manassas, VA 20112Off Market

- $530,0003 bd2 ba2k sqft8110 King Arthurs Ct, Manassas, VA 20112Sold
- $721,5005 bd3 ba2.9k sqft11930 Dumfries Rd, Manassas, VA 20112Off Market
- $511,9004 bd2 ba992 sqft12002 Dumfries Rd, Manassas, VA 20112Off Market
- $856,3004 bd4 ba3.5k sqft8121 King Arthurs Ct, Manassas, VA 20112Off Market
- $795,4004 bd3 ba2.3k sqft8114 King Arthurs Ct, Manassas, VA 20112Off Market
- $934,3003 bd4 ba3.2k sqft8123 King Arthurs Ct, Manassas, VA 20112Off Market
Nearby schools
GreatSchools rating
- 10/10Thurgood Marshall Elementary SchoolGrades: PK-5Distance: 1.5 mi
- 8/10Louise A. Benton Middle SchoolGrades: 6-8Distance: 2.7 mi
- 8/10Charles J. Colgan Sr. High SchoolGrades: PK,9-12Distance: 2.8 mi
Schools provided by the listing agent
- Elementary: Marshall
- Middle: Benton
- High: Charles J. Colgan Senior
- District: Prince William County Public Schools
Source: Bright MLS. This data may not be complete. We recommend contacting the local school district to confirm school assignments for this home.
Get a cash offer in 3 minutes
Find out how much your home could sell for in as little as 3 minutes with a no-obligation cash offer.
Estimated market value
$659,100
Get a cash offer in 3 minutes
Find out how much your home could sell for in as little as 3 minutes with a no-obligation cash offer.
Estimated market value
$659,100
- Virginia
- Prince William County
- Manassas
- 20112
- 8115 King Arthurs Ct
Nearby cities
Nearby neighborhoods
Nearby zip codes
Other Manassas Topics
